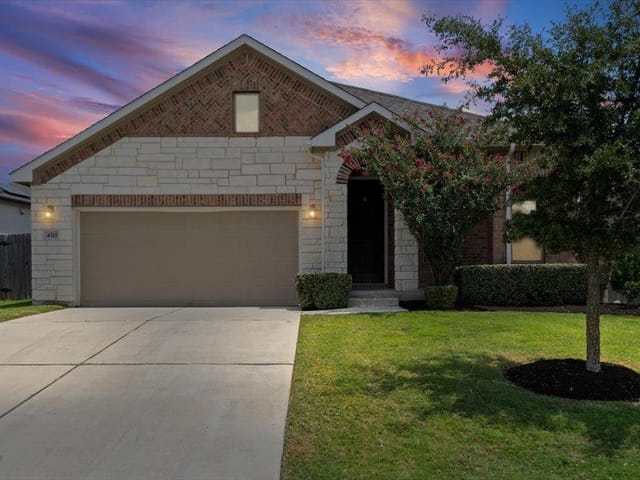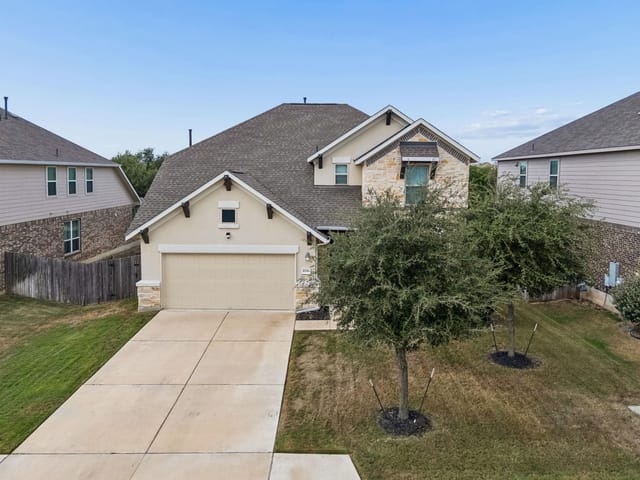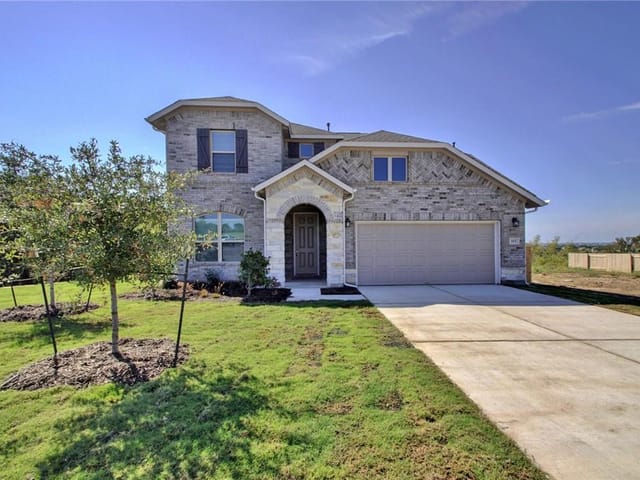
This property is no longer actively listed. We can help you find similar homes currently for sale, notify you if this property relists, or explore off-market opportunities in the area.
$549,999
last listed220 Birkshire Dr, Georgetown, TX 78626
Why you're seeing this property: Unlike major portals that hide off-market listings, we maintain the most comprehensive Austin property database. View market history, neighborhood data, and discover similar homes currently for sale. #1 Austin Realtor Team 2024.
4 bed, 3 bath, 3,070 sqft on 0.18 acres in Georgetown. Georgetown, TX 78626. Last listed at $549,999, sold February 27, 2026. Georgetown ISD.
About This Home
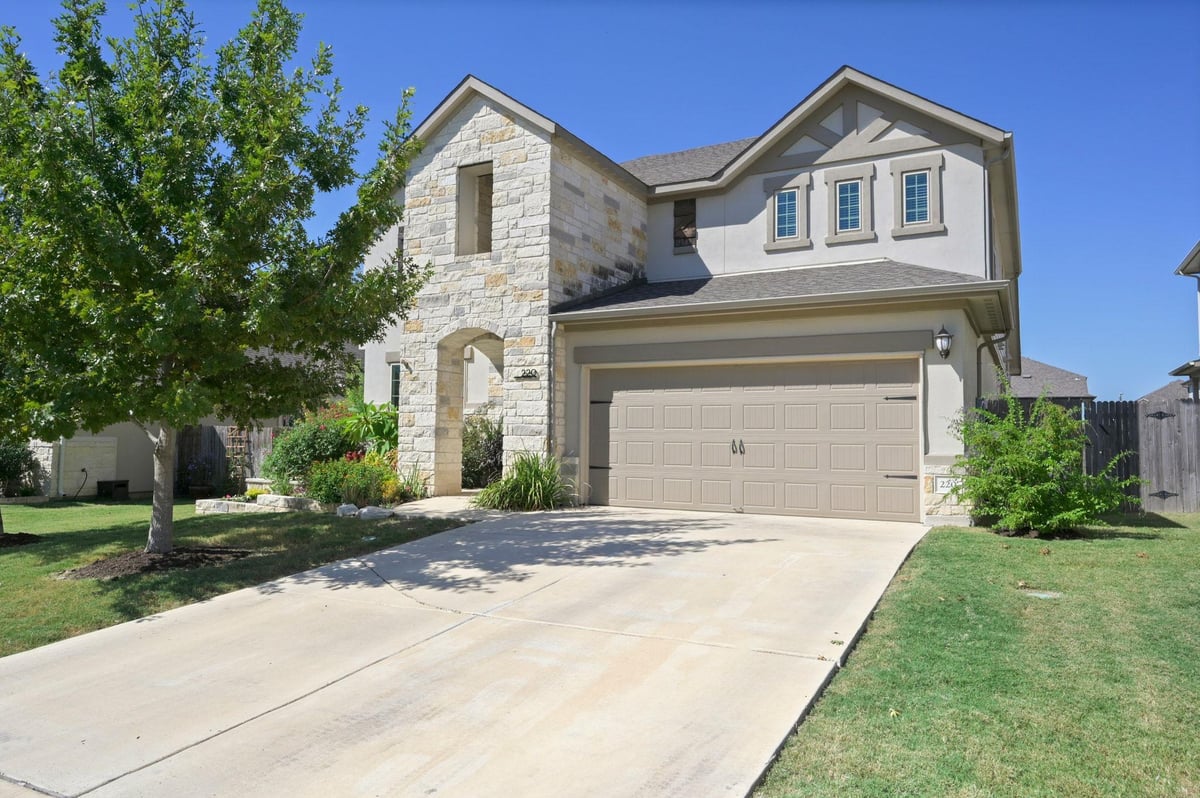
Seize the opportunity to own this beautifully landscaped and meticulously maintained 4-bedroom, 3.5-bath home with an office, game room and media room. This residence impresses from the start with its striking curb appeal and thoughtful design inside and out. Step inside to find elegant luxury vinyl plank floors that create a modern and inviting atmosphere. The kitchen is a chef’s dream, featuring sleek granite countertops, white shaker cabinets, a deep basin sink, stainless steel appliances (refrigerator included), and a large breakfast bar—perfect for casual dining and entertaining. The open-concept layout offers seamless flow between the kitchen, dining, and living areas, while walls of windows bathe the home in natural light.The primary suite is a relaxing retreat with vaulted ceilings, and an upgraded bay window. Its spa-inspired en-suite bath boasts a deep soaking tub, a separate walk-in shower, and double sink vanity. Upstairs, a spacious game room, media room, three additional bedrooms, and a full bath provide plenty of space for family and guests.Step outside to a beautifully landscaped backyard featuring fruit trees, an organic raised garden, antique roses and much more!! The extended patio offers the perfect place to unwind and enjoy peaceful outdoor living. Energy-efficient spray foam insulation ensures comfort year-round.Conveniently located near Round Rock Premium Outlets, IKEA, Ascension Seton Williamson Hospital, Texas State University Round Rock, Scott & White, and HEB—this home combines beauty, function, and location. Don’t miss your chance to own this exceptional, beautifully landscaped Vista Vera/Vista Pointe home!
- Property Type
- Residential
- Year Built
- 2018
- Lot Size
- 0.18 acres
- Price / Sq Ft
- $179
Listing information last updated January 27, 2026.
Listed by Keller Williams Realty Lone St
MLS# 8563922 • Closed
IDX inquiries: Keenan Group at Compass · (512) 415-7653
Properties displayed may be listed or sold by various participants in the MLS.
Highlights
Facts & Features
Exterior & Lot
- Lot Size
- 0.18 Acres
Financial
- Original List Price
- $583,000
- Price per Sq Ft
- $179
Explore this area
Price & Listing History
Listing timeline with current price, original ask, and market time.
- Current list
- $549,999
- Original list
- $583,000
- Price movement
- $33K reduction
- Listed / DOM
- Oct 17, 2025
Tax Record
Public record data from county appraisal records. Market value can differ from assessed value.
- Assessed Value
- $547,248
- Assessment Year
- 2025
- Year Built
- 2019
- Parcel ID
- R-20-1016-000D-0006
| Year | Taxes | Total Assessment | Land | Additions |
|---|---|---|---|---|
2026-11.3% | — | $485,484 | $100,000 | $385,484 |
2025 | — | $547,248 | $105,000 | $442,248 |
Zoned Schools
Georgetown ISD
East View
James Tippit
Carver
Zoned assignments come from the property school fields available to us. District context schools are shown only when an assigned tier is missing. Contact the school district directly to verify current boundaries and enrollment eligibility.
Excluded from this estimate: property taxes, home insurance, and HOA dues. Each requires verified amount, cadence or unit, source, and as-of details.
20% ($110K)
Adjustable assumption - not a lending recommendation.
$549,999
Luxury property intelligence
Keenan Market Position
A sourced read on Georgetown pricing, timing, and property scale. No automated valuation claim.
List price
$549,999
Price per sqft
$179/sqft
Vs. Neighborhood guide reference price
Not available
Days on market
Not available
Original to current
$33K reduction
$583K original
Active inventory context
Ask for current inventory
Source: Public records and Keenan Group review as of Apr 25, 2026.
Request Private Market AnalysisConnect 220 Birkshire Dr to the Austin Market
78626 ZIP Guide
ZIP-level neighborhoods, schools, lifestyle, and Austin market context
Austin Home Valuation
Private Austin CMA, TCAD context, and pricing strategy
Seller Resources
Pricing, prep, launch timing, and Compass marketing strategy
Keenan Group Results
#1 ABOR Team 2024 with $1B+ career sales volume