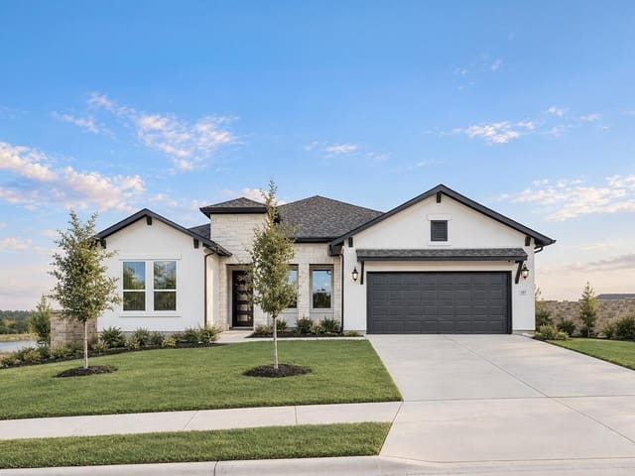
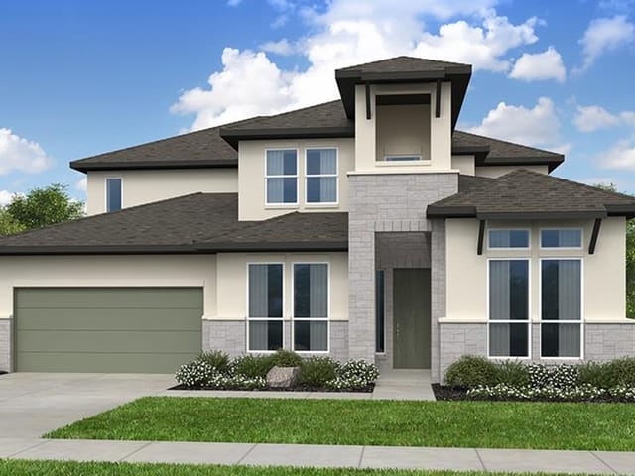
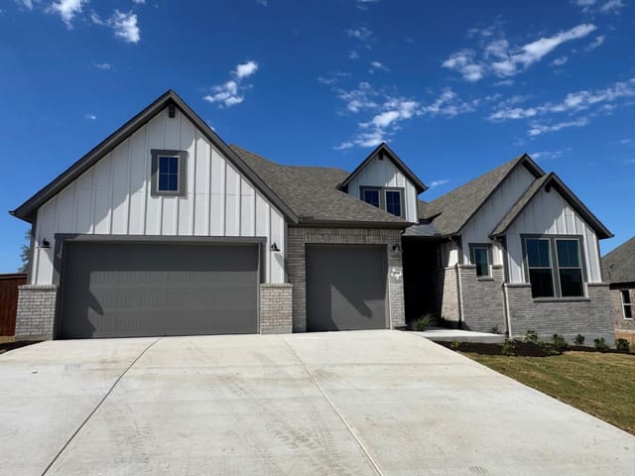
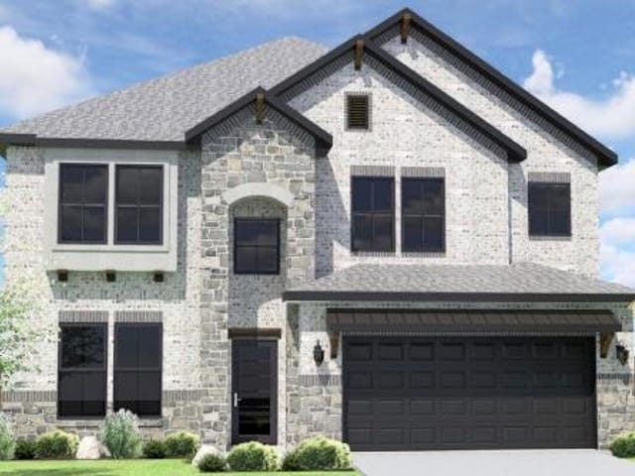
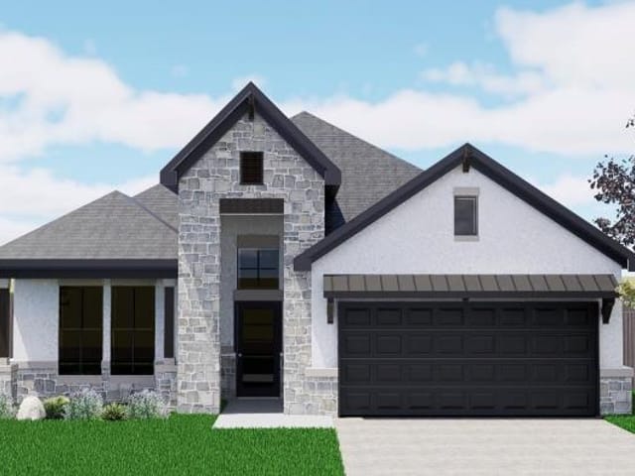
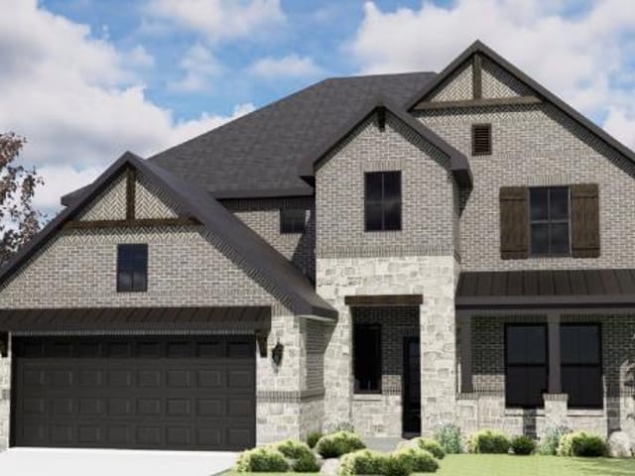
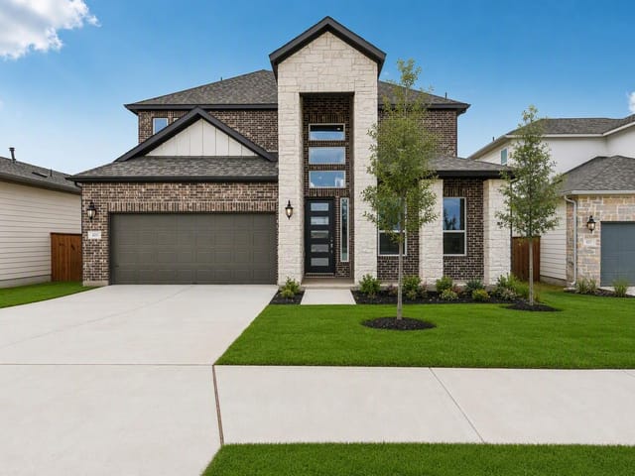
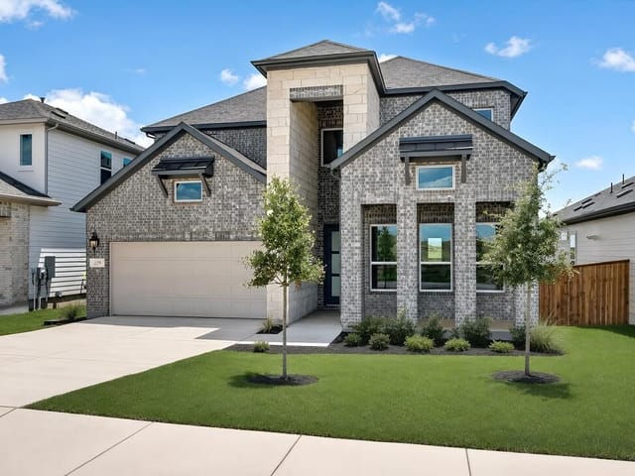
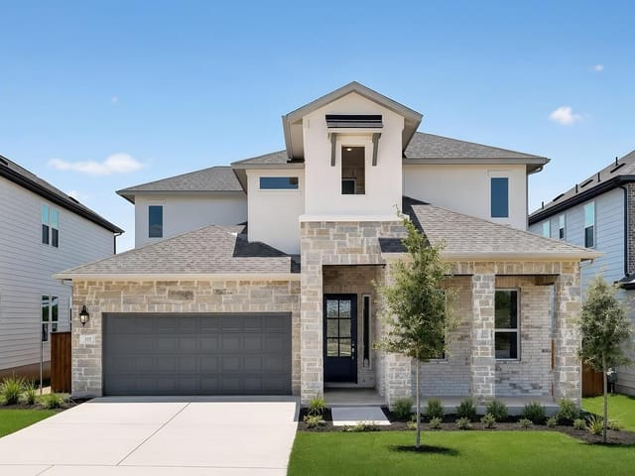
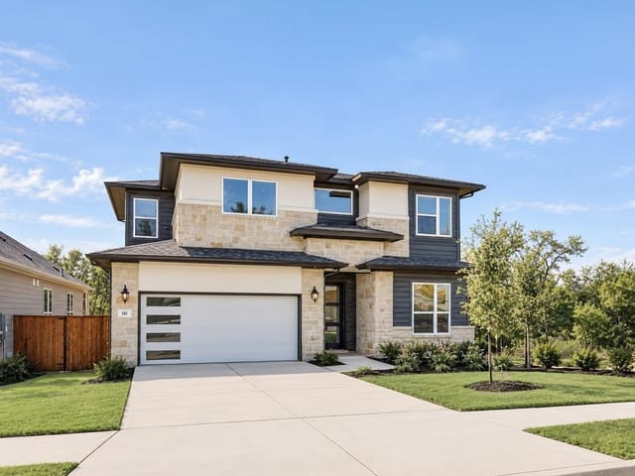
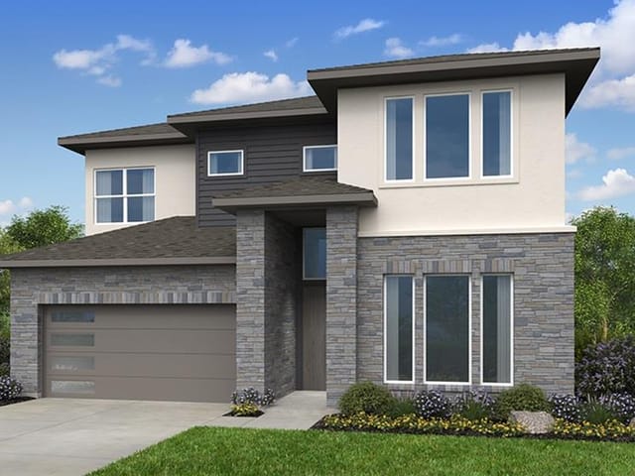
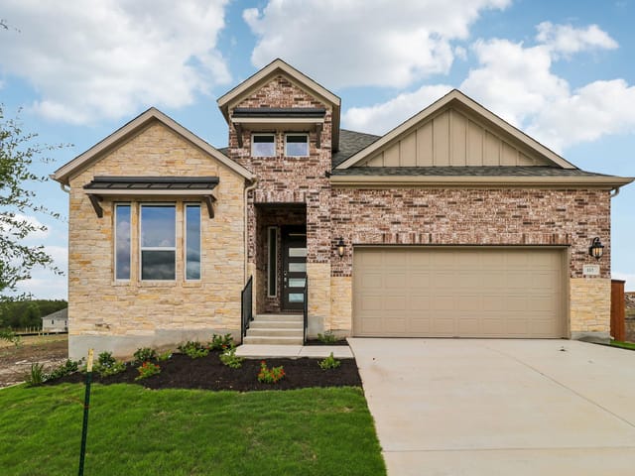
3 bed, 3 bath, 2,351 sqft on 0.15 acres in Cedar Creek. Cedar Creek, TX 78602. $399,990. Bastrop ISD.
About This Home
What's Special: Model Plan | Dedicated Study | Game Room | Covered Patio | North Facing Lot. New Construction - Ready Now! Built by Taylor Morrison, America's Most Trusted Home Builder. Welcome to the Burnet at 231 Belmont Way in Silverleaf! Step inside your new home and enjoy an open concept living space filled with natural light. From the welcoming front porch, enter a sweeping foyer that leads to a dedicated study, two secondary bedrooms, and a game room near the front. At the heart of the home, the kitchen with a center island flows seamlessly into the casual dining area and great room, creating the perfect space for gathering. Tucked at the back is a serene primary suite with a spa-like bathroom featuring two vanities, a soaking tub, a spacious shower, and a large walk-in closet. New homes are now selling at Silverleaf 50s and 60s in Cedar Creek, offering the perfect blend of scenic Hill Country beauty and convenience to Austin. Ideally located between Austin and Bastrop, residents can enjoy picturesque views, rolling landscapes, and a peaceful setting while remaining close to city life, dining, and entertainment. Planned amenities include a resort-style pool and playground, and residents will appreciate the convenience of Bastrop ISD schools, including a new on-site elementary school currently under construction. Additional highlights include: game room, and gas line at the back patio.
- Property Type
- Residential
- Year Built
- 2026
- Lot Size
- 0.15 acres
- Price / Sq Ft
- $170
- HOA
- $60/mo
- Garage
- 2 spaces
Listing information last updated October 9, 2026.
Listed by Alexander Properties
MLS# 5168068 • Pending
IDX inquiries: Keenan Group at Compass · (512) 415-7653
Highlights
Facts & Features
Interior
- Breakfast Bar
- Built-in Features
- Ceiling Fan(s)
- Ceiling-High
- Eat-in Kitchen
- In-Law Floorplan
- Kitchen Island
- Open Floorplan
- Walk-In Closet(s)
- Built-In Electric Oven
- Gas Cooktop
- Stainless Steel Appliance(s)
- Vented Exhaust Fan
- Water Heater
- Tankless Water Heater
- Carpet
- Tile
- Vinyl
- Heating
- Central
- Cooling
- Central Air
Exterior & Lot
- Gutters Full
- Brick
- Hardi
- Plank Type
- Stone
- Interior Lot
- Sprinkler - Automatic
- Fenced
- Privacy
- Slab
- Covered
- Front Porch
- Patio
- Roof
- Shingle
- Lot Size
- 0.15 Acres
- Garage Door Opener
- Garage Spaces
- 2
Financial
- HOA Fee
- $60 / mo
- Original List Price
- $466,752
- Price per Sq Ft
- $170
Utilities
- Cable Available
- Electricity Available
- Natural Gas Available
- Sewer Available
- Underground Utilities
- Water Available
- Water Source
- MUD
- Sewer
- MUD
Transaction History
1 record on file
Every recorded listing, sale, and lease at 231 Belmont WAY, whoever represented it.
- PendingListed 2026Current price: $399,990Original list: $466,752MLS 5168068
- Listed · January 13, 2026$466,752
- Price changed · September 2, 2026$425,457
- Price changed · September 30, 2026$399,990
Prices shown are list prices. Closed sale prices are available to registered clients in accordance with ACTRIS rules.
Price & Listing History
Pending with current price, original ask, and market time.
- Current list
- $399,990
- Original list
- $466,752
- Price movement
- $66.8K reduction
- Listed / DOM
- Jan 13, 2026 · 268 days
Virtual Tour

Zoned Schools
Bastrop ISD
Cedar Creek
Creekside
Bluebonnet
Zoned assignments come from the property school fields available to us. District context schools are shown only when an assigned tier is missing. Contact the school district directly to verify current boundaries and enrollment eligibility.
Excluded from this estimate: property taxes and home insurance. Each requires verified amount, cadence or unit, source, and as-of details.
HOA source: MLS Grid / Unlock MLS, as of 2026-10-16T18:07:26.753+00:00; normalized from monthly dues.
20% ($80K)
Adjustable assumption - not a lending recommendation.
$399,990
Luxury property intelligence
Keenan Market Position
A sourced read on Cedar Creek pricing, timing, and property scale. No automated valuation claim.
List price
$399,990
Price per sqft
$170/sqft
Vs. Neighborhood guide reference price
Not available
Days on market
268 days
Original to current
$66.8K reduction
$466.8K original
Active inventory context
Ask for current inventory
Source: MLS Grid / Unlock MLS and Keenan Group review as of Oct 16, 2026.
Request Private Market AnalysisConnect 231 Belmont Way to the Austin Market
78602 ZIP Guide
ZIP-level neighborhoods, schools, lifestyle, and Austin market context
Austin Home Valuation
Private Austin CMA, TCAD context, and pricing strategy
Seller Resources
Pricing, prep, launch timing, and Compass marketing strategy
Keenan Group Results
#1 ABOR Team 2024 with $1B+ career sales volume