#1 Austin Board of Realtors Team 2024#1 Austin Board of Realtors Team 2024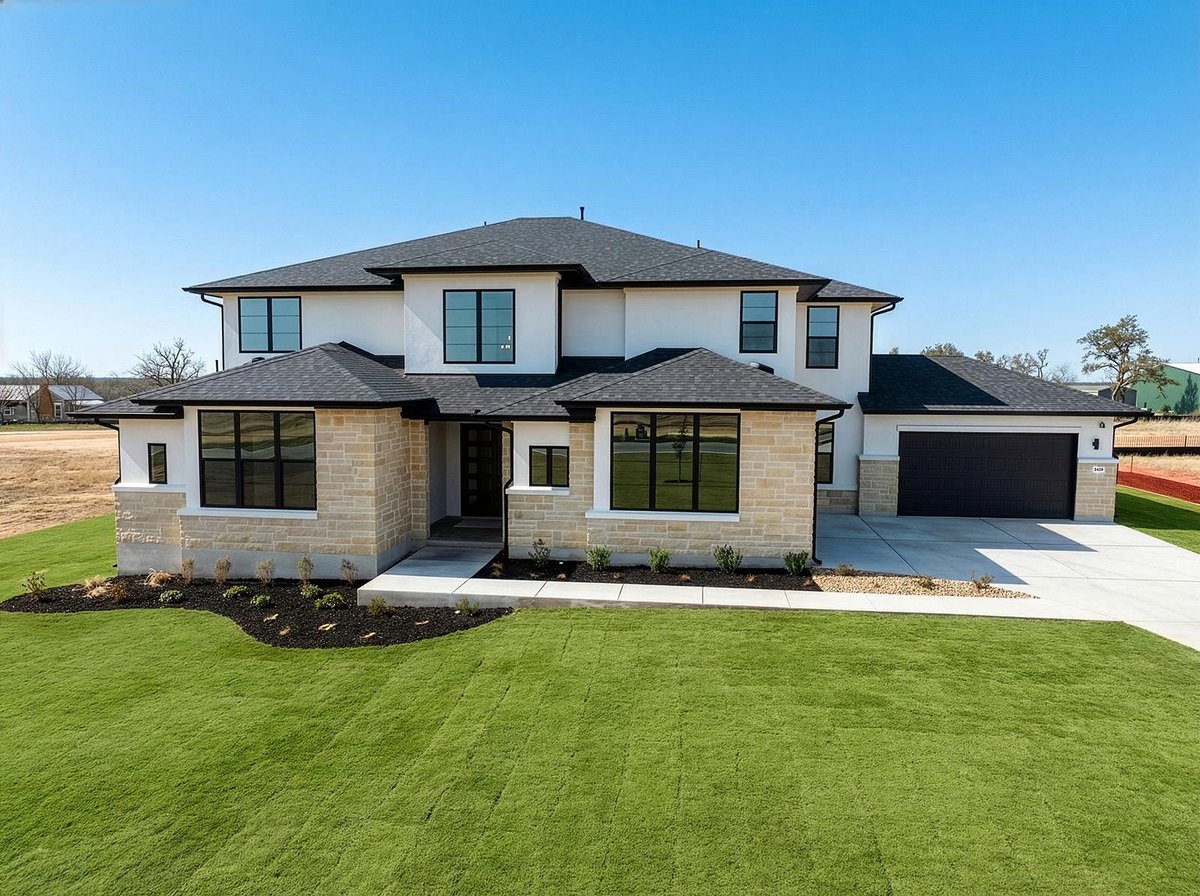
5 bed, 5 bath, 4,982 sqft on 1.07 acres in Leander. Leander, TX 78641. $1,169,900. Leander ISD.
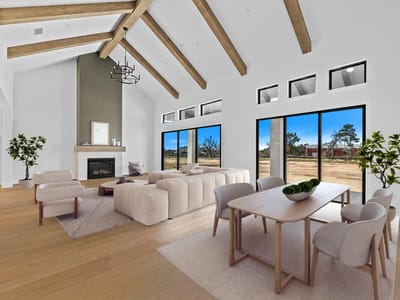
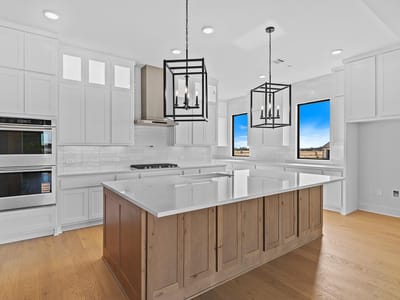
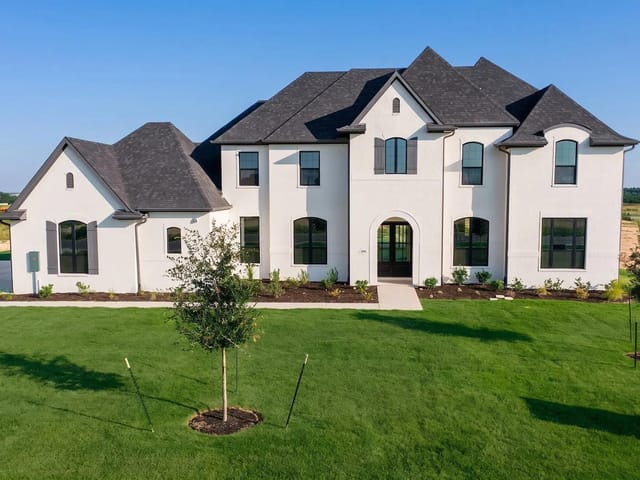
Designed for both everyday living and effortless entertaining, this nearly 5,000 sf Drees, Grantley II floor plan sits on just over an acre with a northeast facing orientation and offers a warm, modern take on luxury living in Leander. Step through the double front doors into the foyer that immediately showcases the home’s elevated design. To the left, a private en suite bedroom provides the perfect space for guests, alongside a dedicated home office and a conveniently located powder room. Continuing down the hall, the mudroom and utility room are positioned to the right, offering everyday functionality and organization. The home opens into a beautifully designed kitchen on the left, complete with a gas cooktop, large center island, and abundant cabinetry, all seamlessly flowing into a grand family and dining room. This expansive space is anchored by a fireplace and highlighted by a wall of sliding glass doors that open wide to create a true indoor outdoor living experience, filling the home with natural light and extending your living space to the covered patio and backyard beyond. Privately situated on the right side of the home, the primary suite offers a luxurious retreat featuring an oversized walk in shower with two showerheads, a freestanding soaking tub, dual vanities, and a linen closet. The primary closet includes direct access to the utility room, adding an extra level of convenience to daily living. Upstairs, a spacious loft welcomes you as a central gathering area, accompanied by bedrooms three and four, two full bathrooms, and an additional flex living space with a separate media room featuring a barn door. With five bedrooms, five and a half bathrooms, expansive living spaces, and a layout designed for both comfort and entertaining, this home offers the perfect combination of luxury and livability. This is a rare opportunity to own a beautifully crafted home by Drees Custom Homes in one of Leander’s most desirable communities.
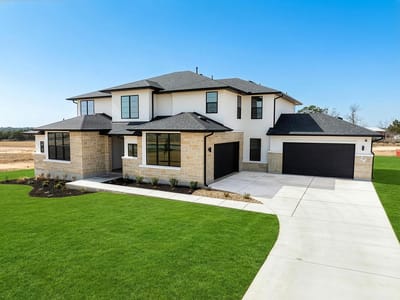
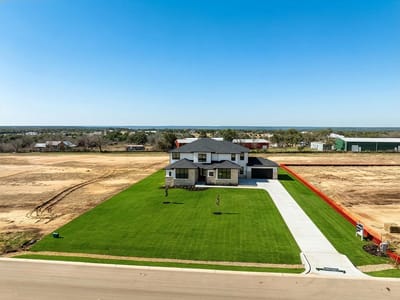
The moment you step through the double front doors of 2429 Lineage Ln in Leander, Leander, you enter a home designed without compromise. This new construction Drees Custom Homes residence spans nearly 5,000 square feet across 1.071 acres, and every detail reflects the architecture and craftsmanship that defines luxury living in Williamson County.
The foyer sets the tone immediately. Natural light floods through expansive glass panels, warming the brick, stone, and stucco exterior that anchors the northeast-facing lot. A private guest suite with full bath sits to the left, while a dedicated home office and powder room provide daily functionality. This layout separates public from private space with deliberate elegance.
The heart of the home is the kitchen and great room. A gas cooktop, dual gas ovens, and a center island anchor the cooking space, flowing seamlessly into a grand family and dining area. Floor-to-ceiling glass doors dissolve the boundary between inside and out, opening onto a covered porch and private backyard with automatic irrigation and mature landscaping. This is where entertaining happens naturally, not as an afterthought.
The primary suite occupies the right wing as a true retreat. A walk-in shower with dual showerheads, freestanding soaking tub, dual vanities, and spa-level finishes create a space for restoration. Direct access to the utility room means the practical elements never intrude on the sanctuary. Walk-in closets provide serious storage without visual clutter.
Upstairs, a loft serves as a gathering hub with access to three additional bedrooms, two full bathrooms, and a dedicated media room with barn door entry. Built-in features throughout, from beamed ceilings to recessed lighting to wired-for-sound infrastructure, mark this as a home built to last generations.
The home sits on a corner lot in Leander, placing residents within Leander ISD, with Bagdad Elementary, Danielson Middle, and Glenn High serving the community. The location offers proximity to both established Leander amenities and the expanding corridors toward downtown Austin and major tech employers.
This is a rare opportunity to own a new home built at the highest standards in one of the region's most established communities, where quality construction and thoughtful design create a residence ready for a lifetime of family moments.
Verified property facts
2429 Lineage LN is listed at $1,169,900 with 5 bedrooms, 5 full, 1 half bathrooms, 4,982 square feet, 1.07-acre lot. This places it above the ZIP 78641 single-family closed-sale median price of $675,000 (ZIP 78641 geography · single-family closed sales · median sale price · trailing 12 months as of Sep 30, 2026).
2429 Lineage LN is zoned for Leander ISD with assigned schools: Bagdad (6/10) (elementary), Danielson (middle), Glenn (8/10) (high). School assignments should be verified directly with the district.
2429 Lineage LN is a Residential built in 2025 featuring 5 bedrooms, 5 full, 1 half bathrooms, 4,982 square feet, 1.07-acre lot.
2429 Lineage LN is listed by eXp Realty, LLC. Keenan Group at Compass presents this IDX listing and provides the accompanying market analysis using MLS Grid / Unlock MLS data reviewed as of Oct 1, 2026.
#1 Austin Board of Realtors Team. Over 1,000 successful transactions with high-end expertise.
25+ years advising buyers and sellers in this community
2 records on file
Every recorded listing, sale, and lease at 2429 Lineage LN, whoever represented it.
Prices shown are list prices. Closed sale prices are available to registered clients in accordance with ACTRIS rules.
Price Change with current price, original ask, and market time.
Public record data from county appraisal records. Market value can differ from assessed value.
| Year | Taxes | Total Assessment | Land | Additions |
|---|---|---|---|---|
2026 | — | $1,001,636 | $250,000 | $751,636 |
Zoned assignments come from the property school fields available to us. District context schools are shown only when an assigned tier is missing. Contact the school district directly to verify current boundaries and enrollment eligibility. Ratings from GreatSchools.org.
20% ($234K)
Adjustable assumption - not a lending recommendation.
$1,169,900
Luxury property intelligence
A sourced read on Leander pricing, timing, and property scale. No automated valuation claim.
List price
$1,169,900
Price per sqft
$235/sqft
Vs. Neighborhood guide reference price
Not available
Days on market
183 days
Original to current
$30K reduction
$1.2M original
Active inventory context
Ask for current inventory
Source: MLS Grid / Unlock MLS and Keenan Group review as of Oct 1, 2026.
Request Private Market AnalysisZIP-level neighborhoods, schools, lifestyle, and Austin market context
District guide, nearby schools, and homes by attendance area
Private Austin CMA, TCAD context, and pricing strategy
Pricing, prep, launch timing, and Compass marketing strategy
#1 ABOR Team 2024 with $1B+ career sales volume
This page does not assume a mortgage rate or publish a monthly payment for 2429 Lineage LN. A property-specific estimate requires a current lender rate, chosen down payment, taxes, insurance, and any verified association dues.
As of Oct 1, 2026, 2429 Lineage LN is offered at $1,169,900. The current MLS snapshot shows 625 active listings in 78641. Keenan Group has completed 13 verified transactions in 78641 within its 1,000+ completed transactions and $1B+ career volume across Austin.
The MLS listing reports HOA or association dues of $800 annual for 2429 Lineage LN. It does not establish included amenities, services, rules, reserves, or current assessments; verify those items in current association documents.
Answers use visible listing facts, school context, and neighborhood data available on this page. Verify time-sensitive details before making decisions.
Car-Dependent
N/A
Somewhat Bikeable
Walk Score measures walkability based on distance to amenities. Transit Score measures public transportation access. Bike Score measures bikeability based on bike infrastructure and terrain.
6 events on record
Current Price
$1,169,900
Timeline data compiled from MLS records and public records. Information deemed reliable but not guaranteed.
| Year | Taxes | Total Assessment | Land | Additions |
|---|---|---|---|---|
2026 | — | $1,001,636 | $250,000 | $751,636 |
Timeline merges MLS activity (when permitted) with public records. Some details may be restricted to registered VOW clients.
Best Match
Balanced against price, location, and layout so nearby lookalikes rise first. Similar properties in Leander
| Address | Offered At |
|---|---|
| 2228 Long Bow Dr | $860K |
| 2212 Gabriels Horn Rd | $597K |
Comparable homes that recently closed in this area