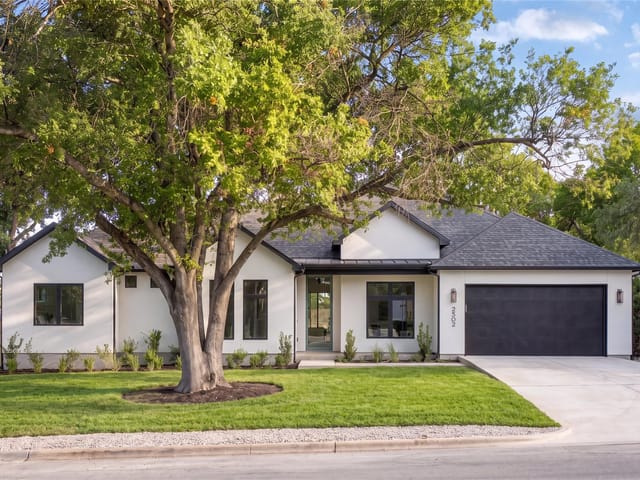
This property is no longer actively listed. We can help you find similar homes currently for sale, notify you if this property relists, or explore off-market opportunities in the area.
$249,900
last listed2450 Ashdale Dr Unit #D-107, Austin, TX 78757
Why you're seeing this property: Unlike major portals that hide off-market listings, we maintain the most comprehensive Austin property database. View market history, neighborhood data, and discover similar homes currently for sale. #1 Austin Realtor Team 2024.
1 bed, 1 bath, 600 sqft on 0.04 acres in Austin. Austin, TX 78757. Last listed at $249,900, sold December 19, 2022. Austin ISD.
About This Home
This small community is convenient and centrally located, very peaceful and quiet. Ample parking for both owners and guests. This bottom level unit has been updated with granite counters, updated bathroom cabinets, counter, hardware and fixtures! HOA fees cover water, trash, internet and cable. The HOA has indicated that this community is warrantable - buyer to verify. Walking distance to great restaurants and entertainment on Anderson Lane and Burnet Rd, convenient location with quick access to Mopac, 183, and I-35, good public transit options including Metro-rapid, very close to new MLS stadium, the Domain, and major tech employers.
- Property Type
- Residential
- Year Built
- 1981
- Lot Size
- 0.04 acres
- Price / Sq Ft
- $417
- HOA
- $264/mo
- Pool
- Yes
Listing information last updated December 21, 2022.
Listed by Compass RE Texas, LLC
MLS# 2197816 • Closed
IDX inquiries: Keenan Group at Compass · (512) 415-7653
Properties displayed may be listed or sold by various participants in the MLS.
Highlights
Facts & Features
Interior
- Breakfast Bar
- Ceiling Fan(s)
- Granite Counters
- No Interior Steps
- Primary Bedroom on Main
- Walk-In Closet(s)
- Dishwasher
- Electric Range
- Microwave
- Refrigerator
- Tile
- Heating
- Central
- Cooling
- Central Air
Exterior & Lot
- Uncovered Courtyard
- Vertical Siding
- Slab
- Porch
- Roof
- Composition
- Lot Size
- 0.04 Acres
- Common
- Guest
- Pool
- Yes
Financial
- HOA Fee
- $264 / mo
- Original List Price
- $254,900
- Price per Sq Ft
- $417
Utilities
- Electricity Connected
- High Speed Internet
- Sewer Connected
- Water Connected
- Water Source
- Public
- Sewer
- Public Sewer
Transaction History
2 records on file
Every recorded listing, sale, and lease at 2450 Ashdale DR Unit #D-107, whoever represented it.
- SoldDecember 19, 2022Listed at: $254,900MLS 2197816
- SoldJuly 26, 2021Listed at: $179,900MLS 3125564
Prices shown are list prices. Closed sale prices are available to registered clients in accordance with ACTRIS rules.
Explore this area
Price & Listing History
Listing timeline with current price, original ask, and market time.
- Current list
- $249,900
- Original list
- $254,900
- Price movement
- $5K reduction
- Listed / DOM
- Sep 9, 2022
Tax Record
Public record data from county appraisal records. Market value can differ from assessed value.
- Assessed Value
- $155,350
- Assessment Year
- 2025
- Year Built
- 1981
- Parcel ID
- 000000769668
| Year | Taxes | Total Assessment | Land | Additions |
|---|---|---|---|---|
2025-32.5% | — | $155,350 | — | — |
2024+14.3% | — | $230,190 | $784 | $201,393 |
2023+37.6% | — | $201,458 | $784 | $229,406 |
2022+21.2% | — | $146,390 | $784 | $200,674 |
2021 | — | $120,797 | $784 | $145,606 |
Virtual Tour
Zoned Schools
Anderson
Lamar
Pillow
Zoned assignments come from the property school fields available to us. District context schools are shown only when an assigned tier is missing. Contact the school district directly to verify current boundaries and enrollment eligibility.
Excluded from this estimate: property taxes and home insurance. Each requires verified amount, cadence or unit, source, and as-of details.
HOA source: MLS Grid / Unlock MLS, as of 2026-10-17T09:07:25.691+00:00; normalized from monthly dues.
20% ($50K)
Adjustable assumption - not a lending recommendation.
$249,900
Luxury property intelligence
Keenan Market Position
A sourced read on Austin pricing, timing, and property scale. No automated valuation claim.
List price
$249,900
Price per sqft
$417/sqft
Vs. Neighborhood guide reference price
Not available
Days on market
Not available
Original to current
$5K reduction
$254.9K original
Active inventory context
Ask for current inventory
Source: MLS Grid / Unlock MLS and Keenan Group review as of Oct 17, 2026.
Request Private Market AnalysisConnect 2450 Ashdale Dr Unit #D-107 to the Austin Market
78757 ZIP Guide
ZIP-level neighborhoods, schools, lifestyle, and Austin market context
Austin ISD Schools
District guide, nearby schools, and homes by attendance area
Austin Home Valuation
Private Austin CMA, TCAD context, and pricing strategy
Seller Resources
Pricing, prep, launch timing, and Compass marketing strategy
Keenan Group Results
#1 ABOR Team 2024 with $1B+ career sales volume