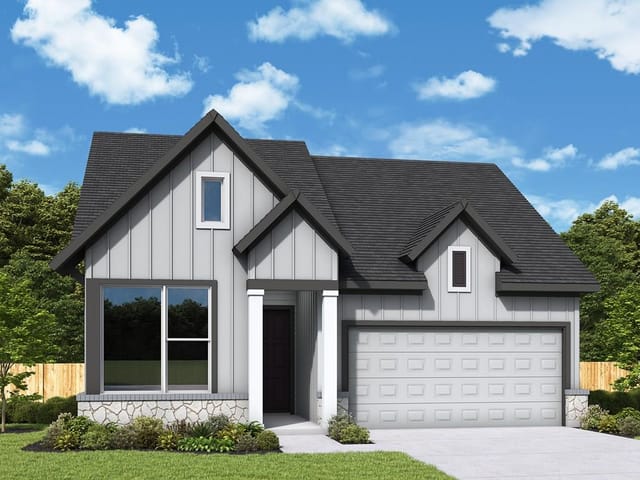
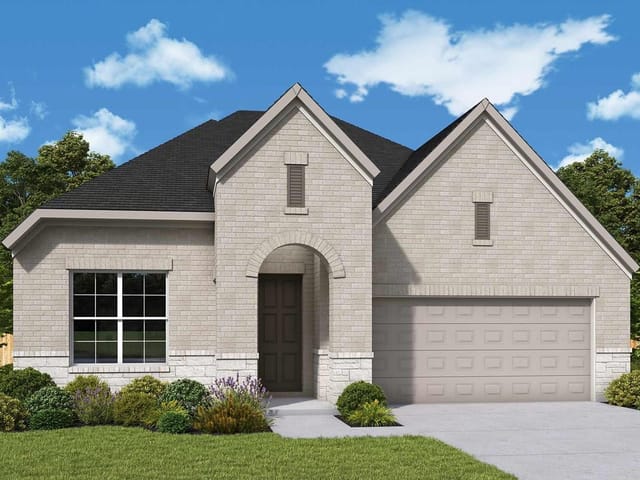
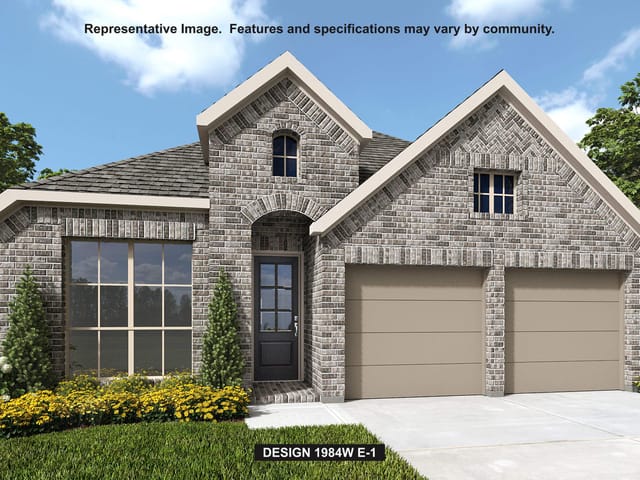
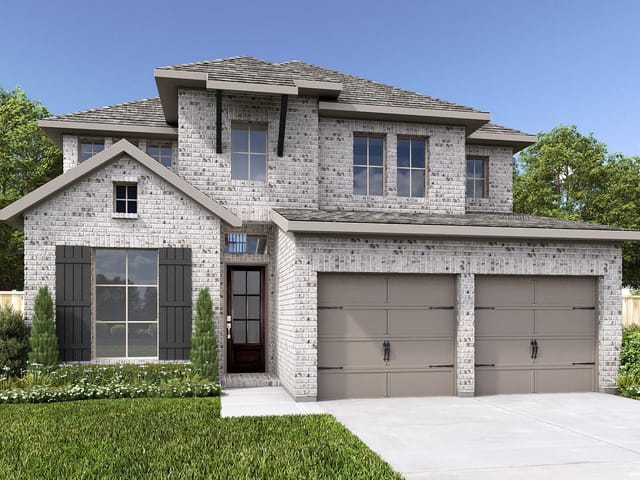
5 bed, 3 bath, 2,678 sqft on 0.17 acres in Bastrop. Bastrop, TX 78602. $460,826. Bastrop ISD.
About This Home
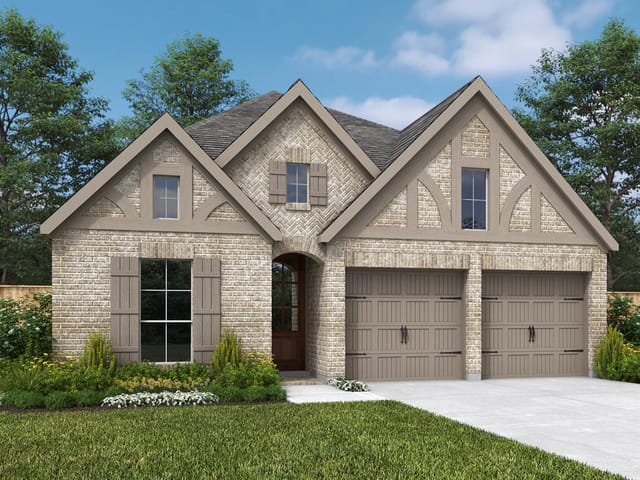
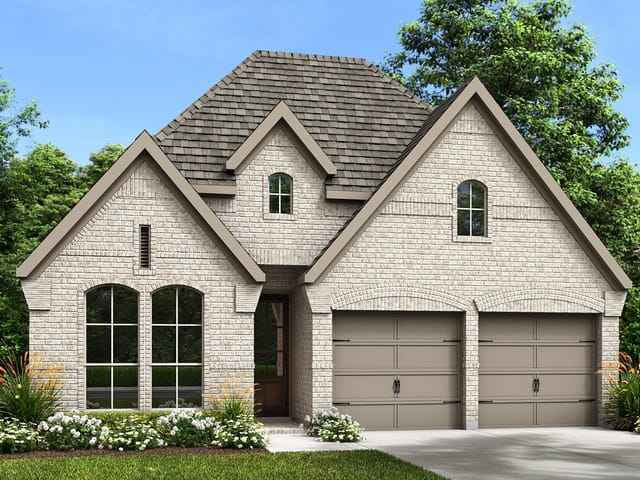
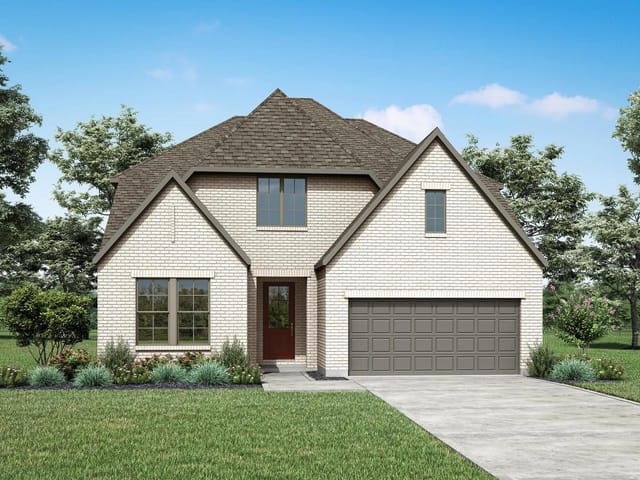
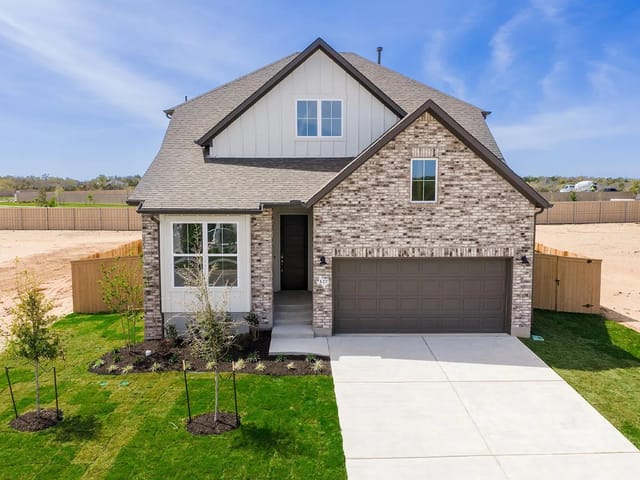
Discover thoughtful design and everyday comfort in The Morrison by David Weekley Homes, located in the gated section of The Colony in Bastrop. This 5-bedroom, 3-bath home pairs an impressive four-sides brick exterior with a floor plan designed around the way you live.
The main level features the spacious Owner’s Retreat plus a secondary bedroom and full bath—ideal for guests, multigenerational living or a private home office. At the heart of the home, the kitchen, dining and family areas flow together for easy entertaining and daily life. Soaring two-story ceilings in the family room extend to the second floor, creating a dramatic sense of openness and bringing natural light into the center of the home.
Upstairs, three additional bedrooms surround a versatile retreat, providing valuable separation between shared gathering spaces and private bedrooms. David Weekley’s LifeDesign® principles are evident throughout, with sightlines, room placement and traffic flow thoughtfully planned to make the home feel comfortable, open and functional.
Outside, enjoy a covered back porch with no rear neighbors. The west-facing side orientation helps create a more comfortable backyard setting in the evening, while the front of the home overlooks neighborhood park space.
A distinctive combination of space, privacy and thoughtful design in one of The Colony’s gated neighborhoods. Contact the David Weekley team at The Colony today to learn more about this stunning new construction home in Bastrop, TX, and experience firsthand the unmatched quality and lifestyle awaiting you!
Our EnergySaver™ Homes offer peace of mind knowing your new home in Bastrop is minimizing your environmental footprint while saving energy.
Square Footage is an estimate only; actual construction may vary.
- Property Type
- Residential
- Year Built
- 2026
- Lot Size
- 0.17 acres
- Price / Sq Ft
- $172
- HOA
- $163.24/mo
- Garage
- 2 spaces
Listing information last updated September 9, 2026.
Listed by David Weekley Homes
MLS# 7228618 • Active
IDX inquiries: Keenan Group at Compass · (512) 415-7653
Highlights
Facts & Features
Interior
- Breakfast Bar
- Ceiling Fan(s)
- Cathedral Ceiling(s)
- Ceiling-High
- Double Vanity
- Eat-in Kitchen
- Entrance Foyer
- Kitchen Island
- Multiple Living Areas
- Open Floorplan
- Pantry
- Primary Bedroom on Main
- Recessed Lighting
- Storage
- Walk-In Closet(s)
- Wired for Data
- Dishwasher
- Disposal
- ENERGY STAR Qualified Appliances
- ENERGY STAR Qualified Dishwasher
- Gas Range
- Microwave
- Gas Oven
- Plumbed For Ice Maker
- Free-Standing Gas Range
- Stainless Steel Appliance(s)
- Vented Exhaust Fan
- Water Heater
- Water Softener
- Carpet
- Tile
- Vinyl
- Heating
- Central,ENERGY STAR Qualified Equipment,Natural Gas
- Cooling
- Ceiling Fan(s),Central Air,Electric,ENERGY STAR Qualified Equipment,Humidity Control
Exterior & Lot
- Exterior Steps
- Lighting
- Pest Tubes in Walls
- Private Yard
- Brick
- Frame
- Blown-In Insulation
- Masonry – All Sides
- Radiant Barrier
- Stone
- Back Yard
- Curbs
- Few Trees
- Front Yard
- Landscaped
- Level
- Sprinkler - Automatic
- Sprinklers In Rear
- Sprinklers In Front
- Sprinkler - Rain Sensor
- Sprinklers On Side
- Trees-Sparse
- Back Yard
- Fenced
- Privacy
- Wood
- Slab
- Covered
- Porch
- Rear Porch
- Roof
- Composition
- Lot Size
- 0.17 Acres
- Attached
- Direct Access
- Driveway
- Garage
- Garage Door Opener
- Garage Faces Front
- Inside Entrance
- Kitchen Level
- Private
- Garage Spaces
- 2
Financial
- HOA Fee
- $163 / mo
- Original List Price
- $460,826
- Price per Sq Ft
- $172
Utilities
- Cable Available
- Electricity Connected
- High Speed Internet
- Natural Gas Connected
- Phone Available
- Sewer Connected
- Underground Utilities
- Water Connected
- Water Source
- MUD
- Sewer
- MUD
Transaction History
1 record on file
Every recorded listing, sale, and lease at 251 Maddy WAY, whoever represented it.
- ActiveListed 2026Current price: $460,826Original list: $460,826MLS 7228618
- Listed · September 8, 2026$460,826
Prices shown are list prices. Closed sale prices are available to registered clients in accordance with ACTRIS rules.
Price & Listing History
Listed with current price, original ask, and market time.
- Current list
- $460,826
- Original list
- $460,826
- Price movement
- No verified reduction
- Listed / DOM
- Sep 8, 2026 · 38 days
Zoned Schools
Bastrop ISD
Cedar Creek
Creekside
Colony Oaks
Zoned assignments come from the property school fields available to us. District context schools are shown only when an assigned tier is missing. Contact the school district directly to verify current boundaries and enrollment eligibility.
Excluded from this estimate: property taxes and home insurance. Each requires verified amount, cadence or unit, source, and as-of details.
HOA source: MLS Grid / Unlock MLS, as of 2026-10-15T15:02:06.486+00:00; normalized from monthly dues.
20% ($92K)
Adjustable assumption - not a lending recommendation.
$460,826
Luxury property intelligence
Keenan Market Position
A sourced read on Bastrop pricing, timing, and property scale. No automated valuation claim.
List price
$460,826
Price per sqft
$172/sqft
Vs. Neighborhood guide reference price
Not available
Days on market
38 days
Original to current
No verified reduction
$460.8K original
Active inventory context
Ask for current inventory
Source: MLS Grid / Unlock MLS and Keenan Group review as of Oct 15, 2026.
Request Private Market AnalysisConnect 251 Maddy Way to the Austin Market
78602 ZIP Guide
ZIP-level neighborhoods, schools, lifestyle, and Austin market context
Austin Home Valuation
Private Austin CMA, TCAD context, and pricing strategy
Seller Resources
Pricing, prep, launch timing, and Compass marketing strategy
Keenan Group Results
#1 ABOR Team 2024 with $1B+ career sales volume