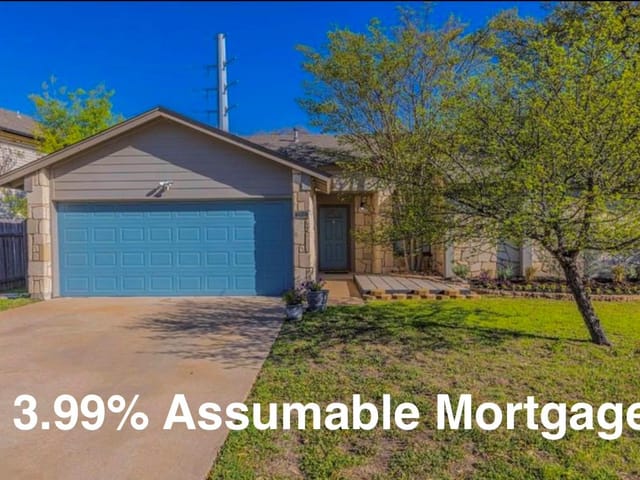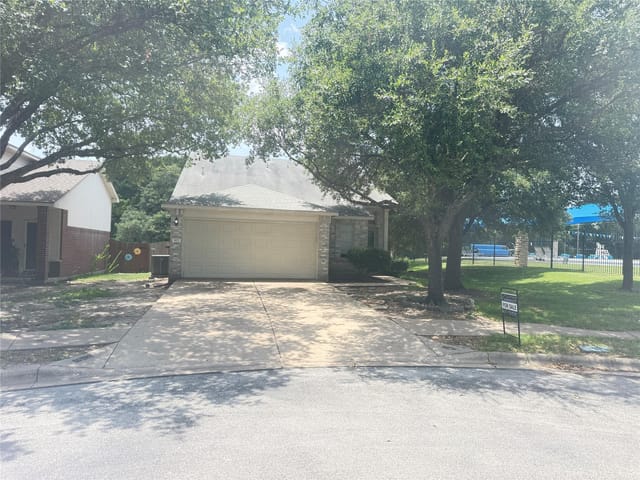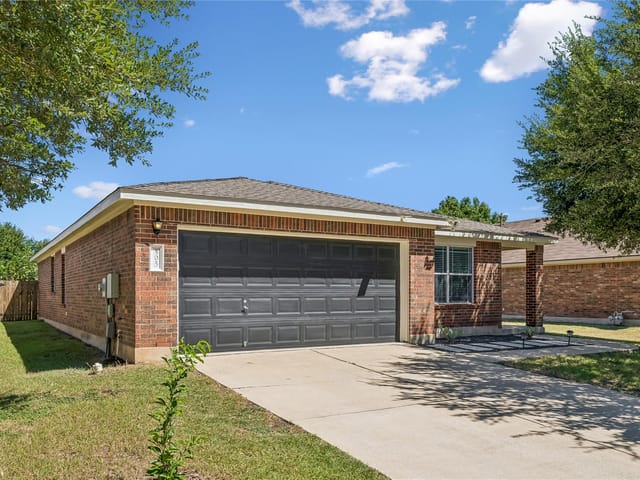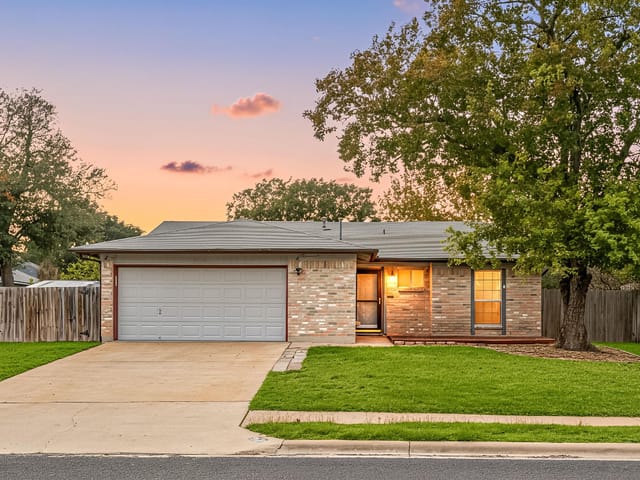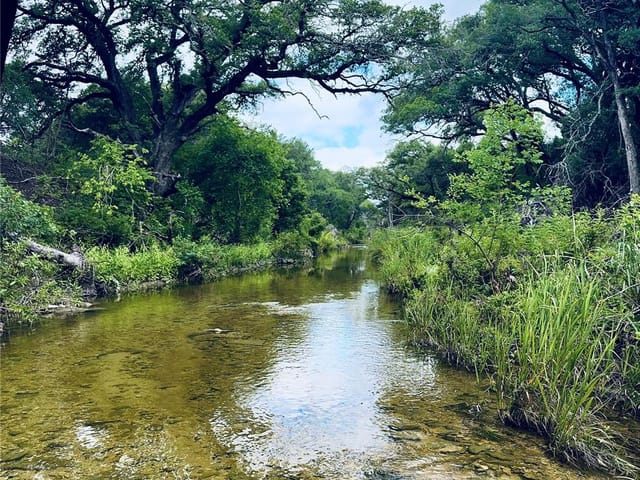
4 bed, 2 bath, 1,770 sqft on 0.16 acres in Leander. Leander, TX 78641. $345,900. Leander ISD.
About This Home
Discover unparalleled comfort in this charming 3-bedroom, 2-bathroom single-story residence, nestled in a suburban Leander neighborhood. This home masterfully combines classic appeal with modern amenities, offering an idyllic lifestyle for its residents. The property boasts a private yard and a well-maintained brick facade, ensuring enduring curb appeal and a welcoming atmosphere. Enjoy outdoor living on the spacious deck, complete with a pergola, perfect for relaxation and entertaining.
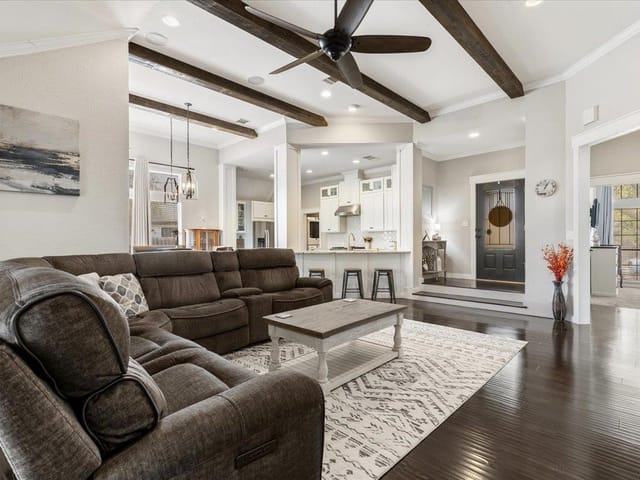
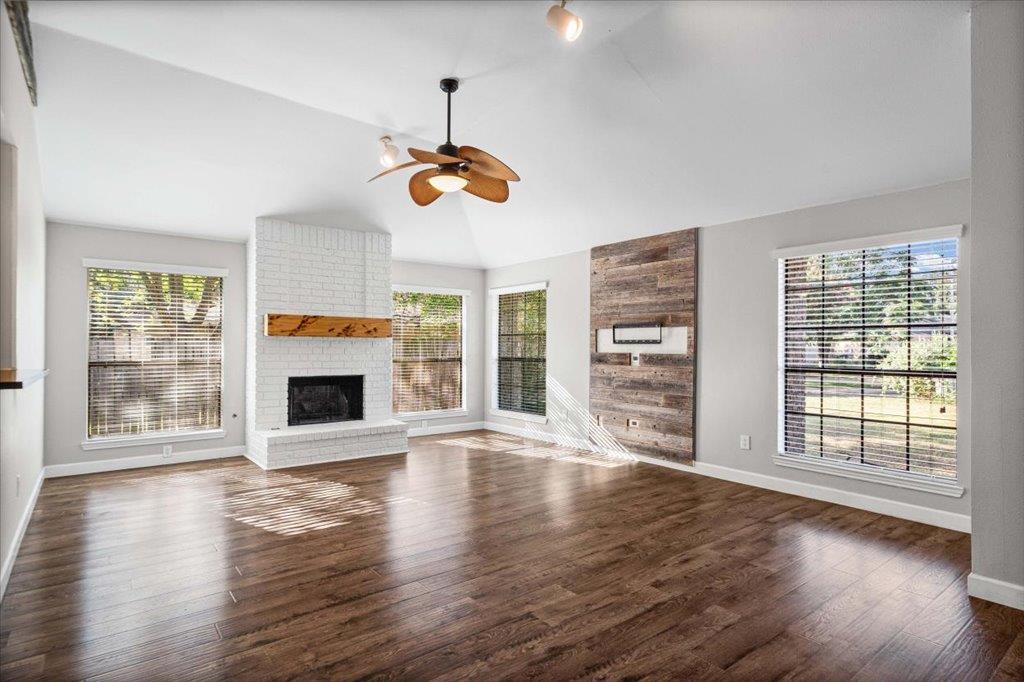
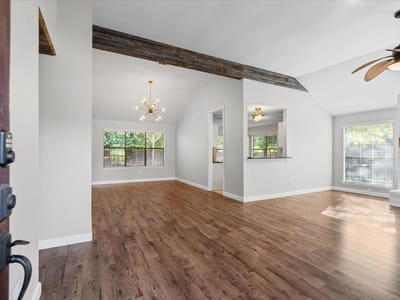
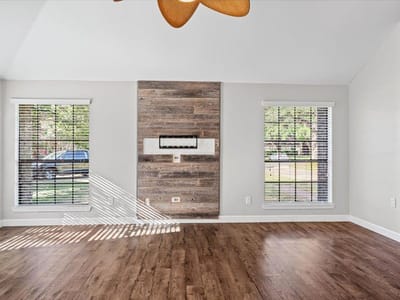
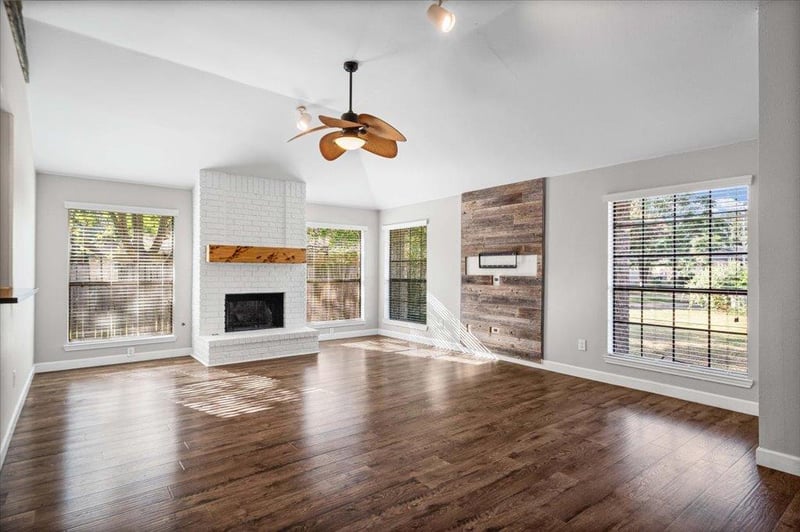
Step inside to a generous living area featuring vaulted ceilings and rich flooring that extends throughout the home. A prominent brick fireplace serves as a cozy focal point, complemented by abundant natural light and ceiling fans for year-round comfort. The modern kitchen is a culinary delight, equipped with pristine white cabinetry, dark countertops, stainless steel appliances including a dishwasher, microwave, gas range, and refrigerator. Eat-in kitchen and a convenient pantry enhance its functionality.
Retreat to the bedrooms, each featuring laminate floors and ceiling fans. The primary bedroom offers vaulted ceilings and a walk-in closet, providing direct access to a private bathroom. The main bathroom includes a soaking tub and a tiled shower with a built-in bench, offering a spa-like experience. Built-in features and a double vanity further enhance this well-appointed space. Additional features include a dedicated laundry room with washer and dryer, recessed lighting, and blinds on all windows.
Converted garage, adding additional space and storage area. Spacious driveway provides ample parking. The home is situated in a tree-lined neighborhood, offering a serene and secure environment. This residence presents an exceptional opportunity for those seeking comfort, convenience, and a vibrant community in Leander.
All information provided is deemed reliable but not guaranteed. Buyer and buyer’s agent are responsible for independently verifying all information.
- Property Type
- Residential
- Year Built
- 1986
- Lot Size
- 0.16 acres
- Price / Sq Ft
- $195
Listing information last updated October 1, 2026.
Listed by MCLANE REALTY, LLC
MLS# 1165869 • Active
IDX inquiries: Keenan Group at Compass · (512) 415-7653
Highlights
Facts & Features
Interior
- Ceiling-High
- Multiple Dining Areas
- Primary Bedroom on Main
- Walk-In Closet(s)
- Dishwasher
- Disposal
- Microwave
- Free-Standing Range
- Refrigerator
- Carpet
- Laminate
- Tile
- Heating
- Central
- Cooling
- Central Air
- Fireplaces
- 1
Exterior & Lot
- Masonry – Partial
- Cul-De-Sac
- Irregular Lot
- Trees-Small (Under 20 Ft)
- Fenced
- Privacy
- Slab
- Covered
- Deck
- Patio
- Roof
- Composition
- Lot Size
- 0.16 Acres
- Open
Financial
- Original List Price
- $345,900
- Price per Sq Ft
- $195
Utilities
- Electricity Available
- Natural Gas Available
- Phone Available
- Water Source
- MUD
- Sewer
- MUD
Transaction History
1 record on file
Every recorded listing, sale, and lease at 2510 Beverly CV, whoever represented it.
- ActiveListed 2026Current price: $345,900Original list: $345,900MLS 1165869
- Listed · August 6, 2026$345,900
Prices shown are list prices. Closed sale prices are available to registered clients in accordance with ACTRIS rules.
Explore this area
Price & Listing History
Listed with current price, original ask, and market time.
- Current list
- $345,900
- Original list
- $345,900
- Price movement
- No verified reduction
- Listed / DOM
- Aug 6, 2026 · 76 days
Tax Record
Public record data from county appraisal records. Market value can differ from assessed value.
- Assessed Value
- $322,725
- Assessment Year
- 2025
- Year Built
- 1987
- Parcel ID
- R-17-W309-804A-0056-0006
| Year | Taxes | Total Assessment | Land | Additions |
|---|---|---|---|---|
2026-2.3% | — | $315,360 | $78,000 | $237,360 |
2025 | — | $322,725 | $81,000 | $241,725 |
Virtual Tour
Zoned Schools
Rouse
Knox Wiley
Block House
Zoned assignments come from the property school fields available to us. District context schools are shown only when an assigned tier is missing. Contact the school district directly to verify current boundaries and enrollment eligibility.
Excluded from this estimate: property taxes, home insurance, and HOA dues. Each requires verified amount, cadence or unit, source, and as-of details.
20% ($69K)
Adjustable assumption - not a lending recommendation.
$345,900
Luxury property intelligence
Keenan Market Position
A sourced read on Leander pricing, timing, and property scale. No automated valuation claim.
List price
$345,900
Price per sqft
$195/sqft
Vs. Neighborhood guide reference price
Not available
Days on market
76 days
Original to current
No verified reduction
$345.9K original
Active inventory context
Ask for current inventory
Source: MLS Grid / Unlock MLS and Keenan Group review as of Oct 16, 2026.
Request Private Market AnalysisConnect 2510 Beverly Cv to the Austin Market
78641 ZIP Guide
ZIP-level neighborhoods, schools, lifestyle, and Austin market context
Leander ISD Schools
District guide, nearby schools, and homes by attendance area
Austin Home Valuation
Private Austin CMA, TCAD context, and pricing strategy
Seller Resources
Pricing, prep, launch timing, and Compass marketing strategy
Keenan Group Results
#1 ABOR Team 2024 with $1B+ career sales volume