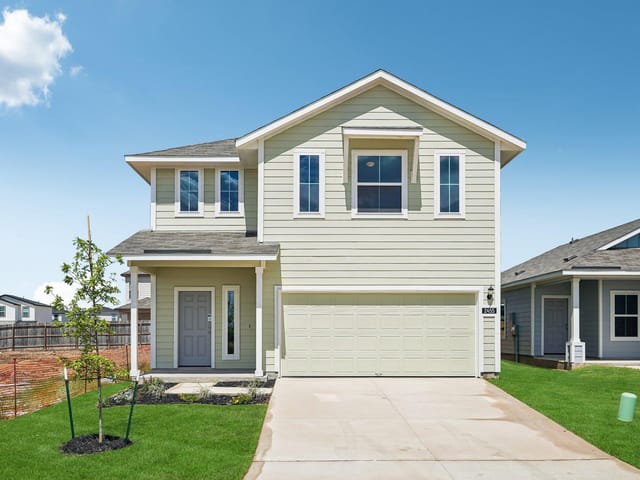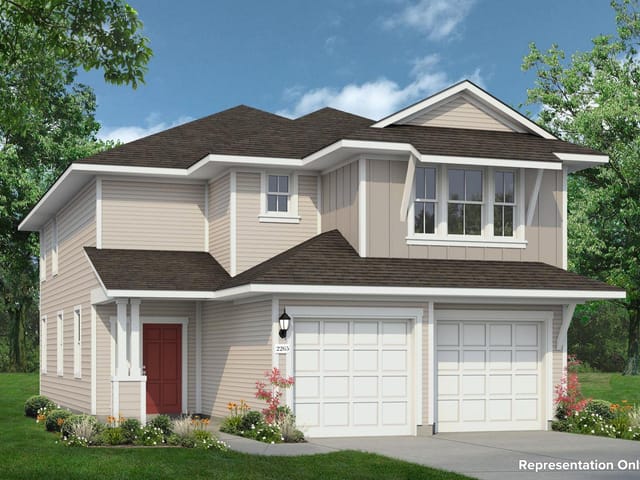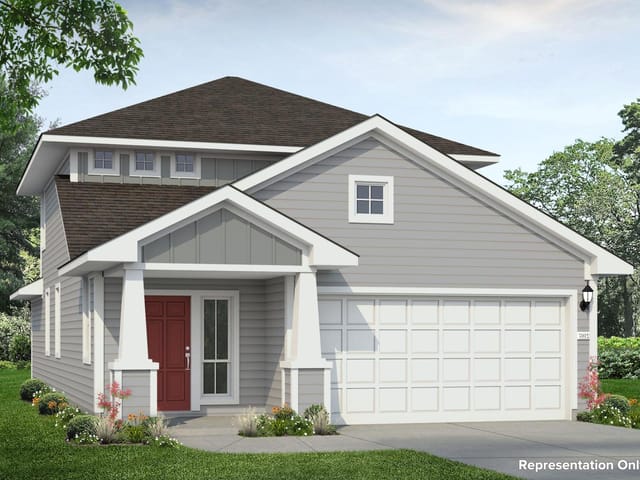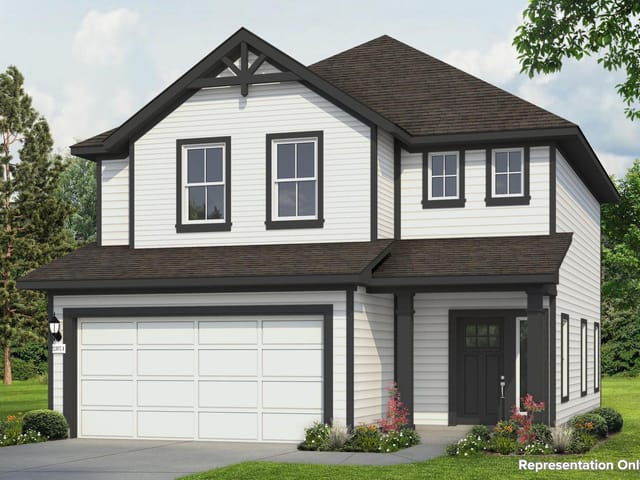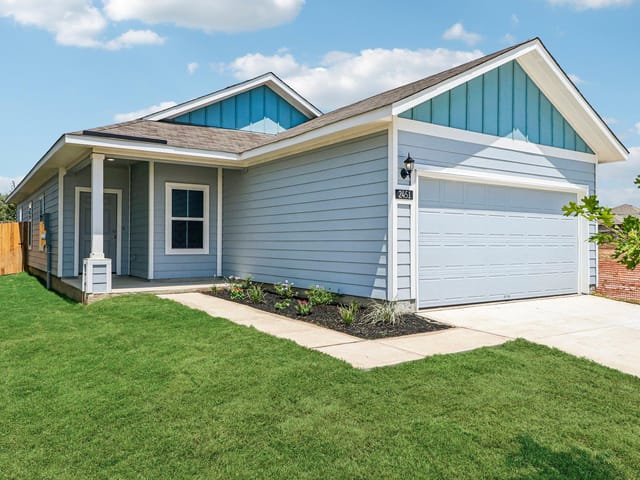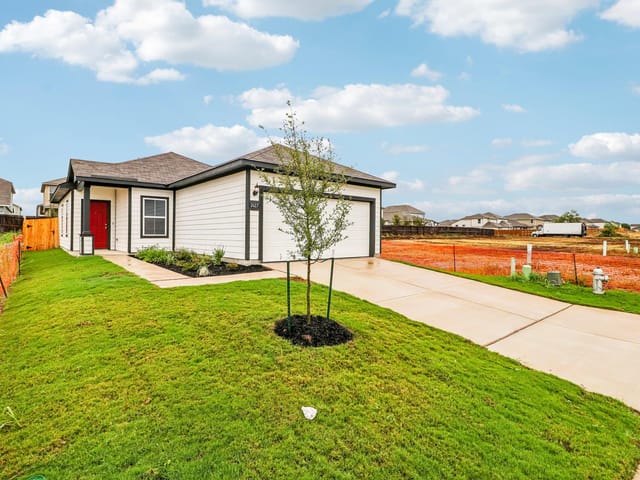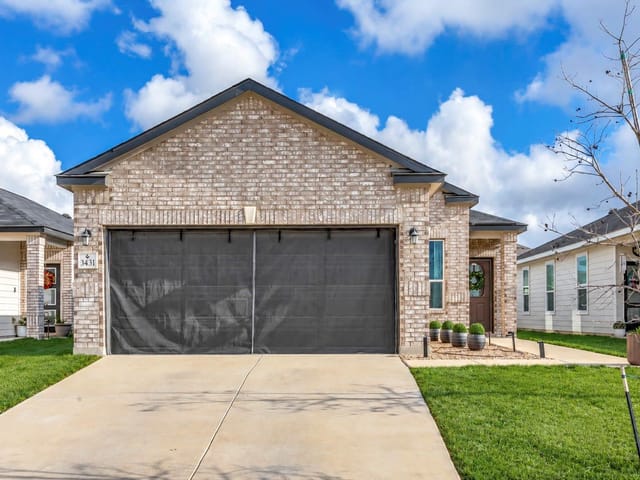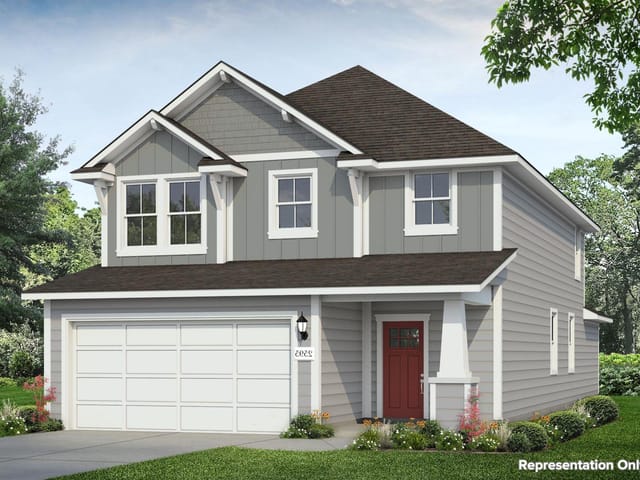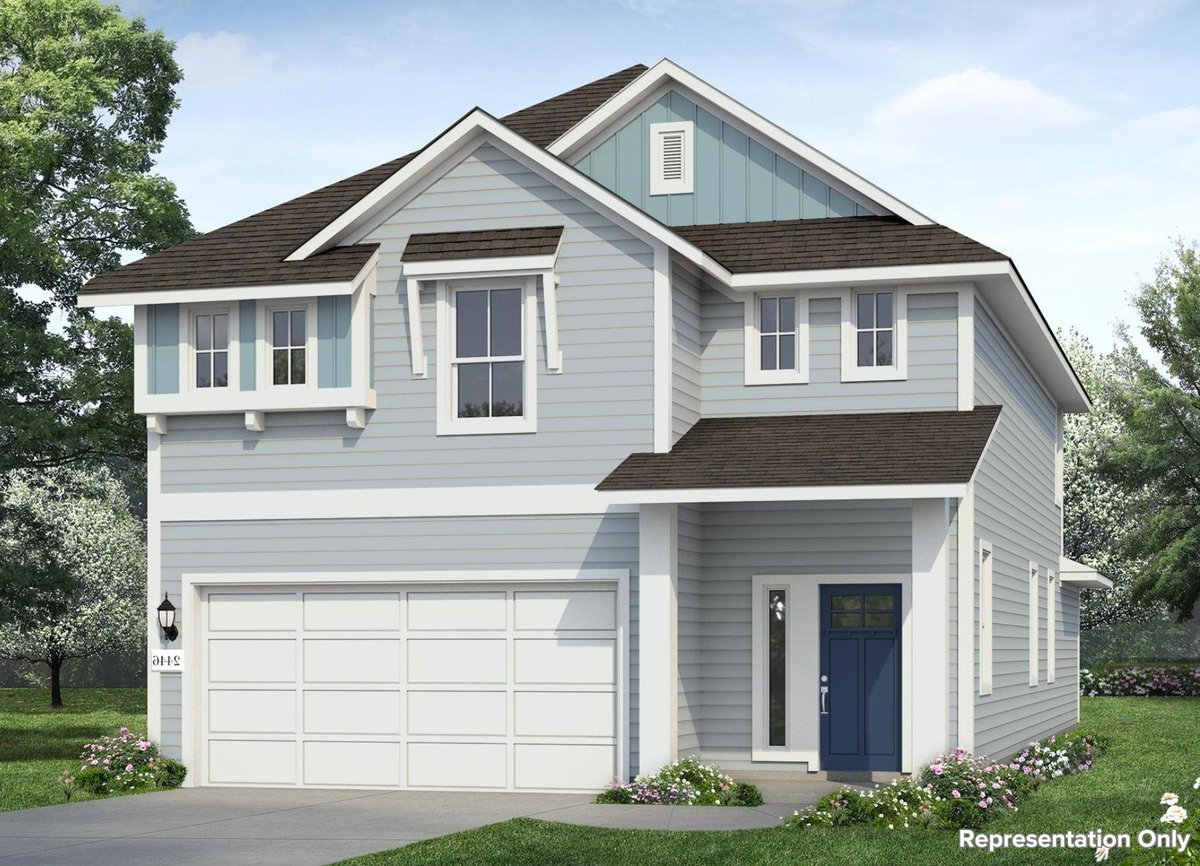
4 bed, 3 bath, 2,446 sqft on 0.11 acres in San Antonio. San Antonio, TX 78224. $325,845. Southwest Isd.
About This Home
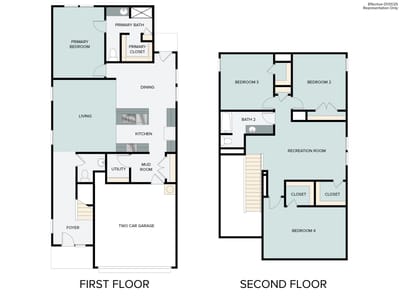
Welcome to 2534 Redlove Drive located in the beautiful Applewhite Meadows community! This two-story new construction home was designed with elevated style and everyday comfort in mind. Inside the home’s interior is bright and welcoming, you’ll see modern finishes such as wood-look vinyl flooring through the main living spaces, light brown cabinets, and ample natural lighting. Enter the open-concept kitchen where you’ll be greeted with a center island, Miami White Silestone countertops, 42-inch upper cabinets, and stainless-steel appliances. Just off the garage, a utility and mud room provides a convenient space for maximum organization, keeping your laundry routine swift and convenient. Enjoy a second-floor recreation room which offers the perfect space for family fun and pursuing hobbies. Relax and unwind in the primary suite with beautiful bay windows, a walk-in closet, and a walk-in shower.
Applewhite Meadows offers a fresh opportunity to enjoy modern living on San Antonio’s South Side, with thoughtfully designed homes, family-friendly amenities, and convenient access to everything the city has to offer. Built by Brohn Homes, this community delivers comfort, quality, and lasting value, making it an ideal place to call home.
- Property Type
- Residential
- Year Built
- 2026
- Lot Size
- 0.11 acres
- Price / Sq Ft
- $133
- HOA
- $118.75/quarter
- Garage
- 2 spaces
Listing information last updated October 5, 2026.
Listed by New Home Now
MLS# 7767165 • Pending
IDX inquiries: Keenan Group at Compass · (512) 415-7653
Highlights
Facts & Features
Interior
- Breakfast Bar
- Granite Counters
- Double Vanity
- Eat-in Kitchen
- Entrance Foyer
- Interior Steps
- Kitchen Island
- Open Floorplan
- Pantry
- Primary Bedroom on Main
- Recessed Lighting
- Walk-In Closet(s)
- Disposal
- Dishwasher
- Microwave
- Carpet
- Vinyl
- Heating
- Central
- Cooling
- Central Air
Exterior & Lot
- Private Entrance
- Private Yard
- Concrete
- Frame
- Glass
- Hardi
- Plank Type
- Back Yard
- Corner Lot
- Front Yard
- Sprinkler - Automatic
- Sprinklers In Rear
- Sprinklers In Front
- Sprinklers On Side
- Privacy
- Slab
- Front Porch
- Porch
- Roof
- Composition,Shingle
- Lot Size
- 0.11 Acres
- Attached
- Door-Single
- Driveway
- Garage
- Garage Faces Front
- Inside Entrance
- Kitchen Level
- Garage Spaces
- 2
Financial
- HOA Fee
- $119 / quarter
- Original List Price
- $325,845
- Price per Sq Ft
- $133
Utilities
- Cable Available
- Electricity Available
- Phone Available
- Underground Utilities
- Water Available
- Water Source
- MUD
- Sewer
- MUD
Transaction History
1 record on file
Every recorded listing, sale, and lease at 2534 Redlove DR, whoever represented it.
- PendingListed 2026Current price: $325,845Original list: $325,845MLS 7767165
- Listed · September 17, 2026$325,845
Prices shown are list prices. Closed sale prices are available to registered clients in accordance with ACTRIS rules.
Price & Listing History
Pending with current price, original ask, and market time.
- Current list
- $325,845
- Original list
- $325,845
- Price movement
- No verified reduction
- Listed / DOM
- Sep 17, 2026 · 28 days
Zoned Schools
Southwest Isd
Outside School District
Outside School District
Outside School District
Zoned assignments come from the property school fields available to us. District context schools are shown only when an assigned tier is missing. Contact the school district directly to verify current boundaries and enrollment eligibility.
Excluded from this estimate: property taxes and home insurance. Each requires verified amount, cadence or unit, source, and as-of details.
HOA source: MLS Grid / Unlock MLS, as of 2026-10-15T14:17:05.591+00:00; normalized from quarterly dues.
20% ($65K)
Adjustable assumption - not a lending recommendation.
$325,845
Luxury property intelligence
Keenan Market Position
A sourced read on San Antonio pricing, timing, and property scale. No automated valuation claim.
List price
$325,845
Price per sqft
$133/sqft
Vs. Neighborhood guide reference price
Not available
Days on market
28 days
Original to current
No verified reduction
$325.8K original
Active inventory context
Ask for current inventory
Source: MLS Grid / Unlock MLS and Keenan Group review as of Oct 15, 2026.
Request Private Market AnalysisConnect 2534 Redlove Dr to the Austin Market
78224 ZIP Guide
ZIP-level neighborhoods, schools, lifestyle, and Austin market context
Austin Home Valuation
Private Austin CMA, TCAD context, and pricing strategy
Seller Resources
Pricing, prep, launch timing, and Compass marketing strategy
Keenan Group Results
#1 ABOR Team 2024 with $1B+ career sales volume