This property is no longer actively listed. We can help you find similar homes currently for sale, notify you if this property relists, or explore off-market opportunities in the area.
$900,000
last listed2612 W 49th St, Austin, TX 78731
Why you're seeing this property: Unlike major portals that hide off-market listings, we maintain the most comprehensive Austin property database. View market history, neighborhood data, and discover similar homes currently for sale. #1 Austin Realtor Team 2024.
3 bed, 2 bath, 1,776 sqft on 0.21 acres in Austin. Austin, TX 78731. Last listed at $900,000, sold July 31, 2025. Austin ISD.
About This Home
Multiple Offer Deadline Monday 6/16 at 5pm
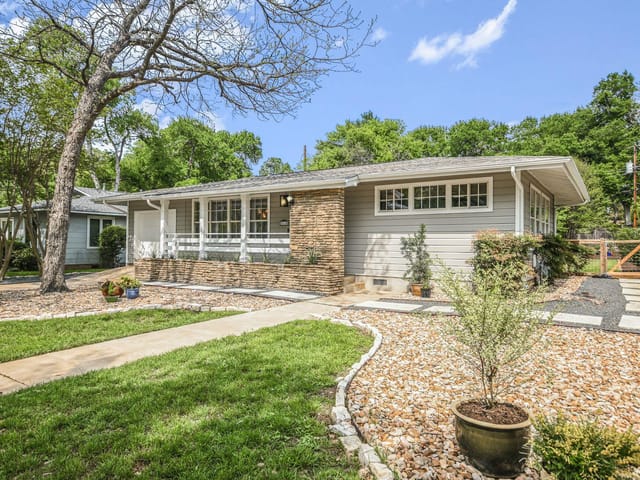
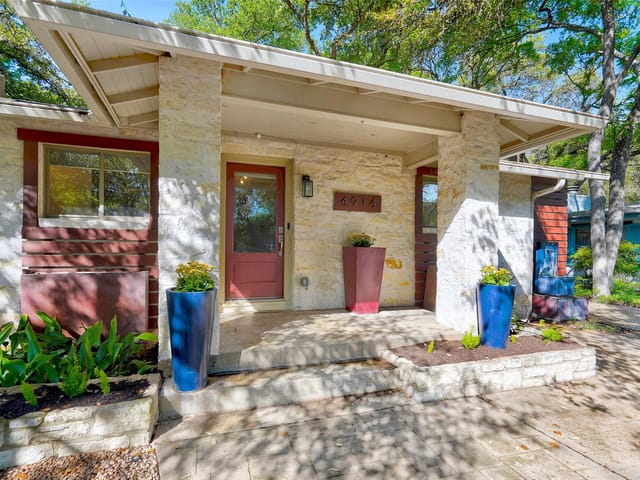
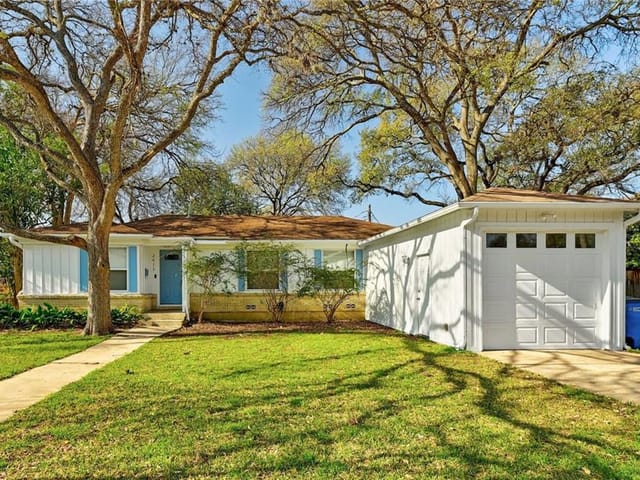
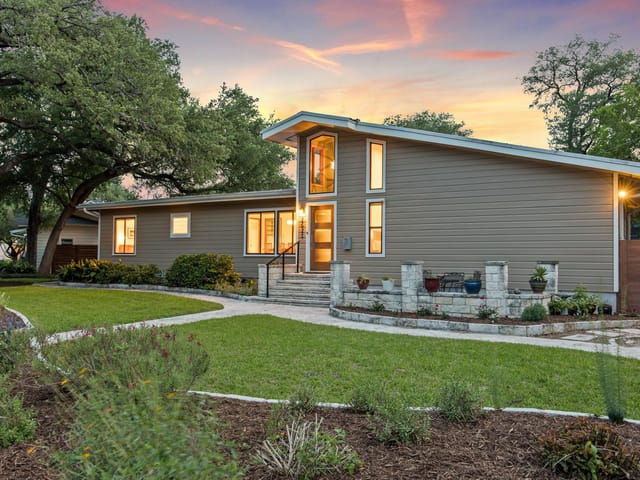
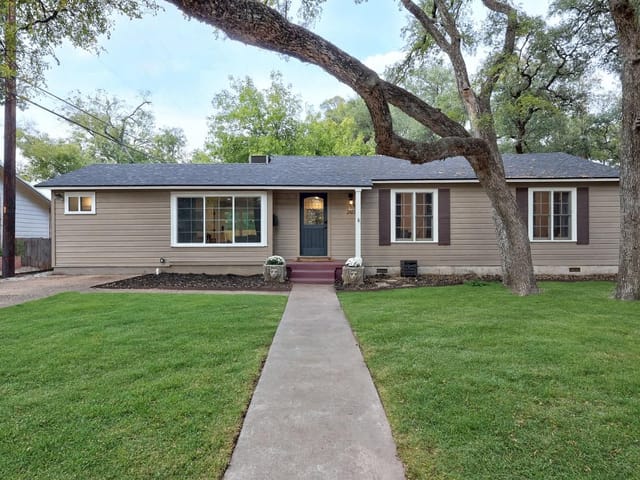
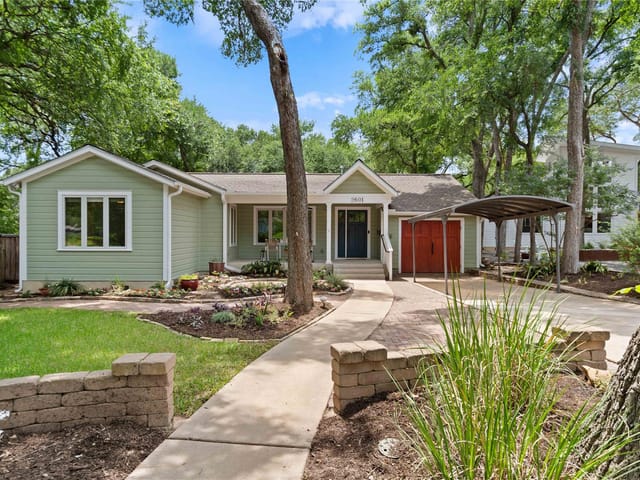
Thoughtfully expanded and beautifully maintained, this Shoalmont gem offers timeless appeal with purposeful updates throughout.
Built in the 1950s, the home was reimagined in 2004, transforming a 2-bedroom layout into a spacious 3-bedroom, 2-bath floor plan with a dedicated office. Great care was taken to preserve the home’s original character—using salvaged oak hardwoods to match the existing floors and integrating the addition seamlessly.
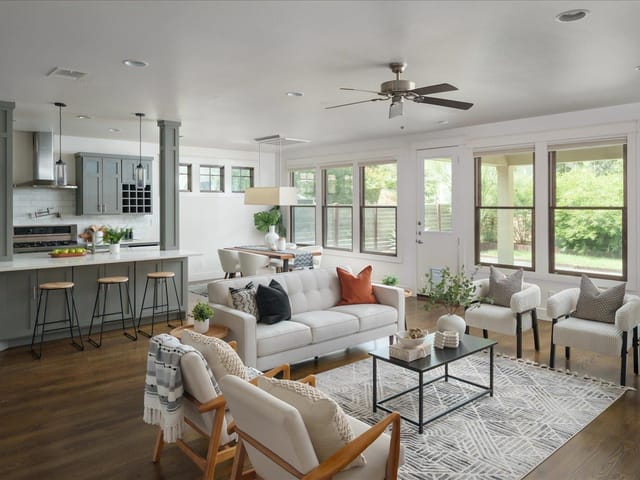
The chef’s kitchen is built for real living, anchored by a 6-burner gas cooktop with deluxe Ventahood and warming lamps. Bosch dishwasher, granite countertops, central island, and cork flooring make the space equal parts stylish and practical. Light moves easily through the home, enhanced by high-end double-paned Pella casement windows in every room. Oak hardwoods remain intact, while cork flooring brings comfort to the kitchen, office, and utility spaces.
Additional updates include:
Dedicated office with French doors, dual custom workstations, cabinetry, built-in file storage, and Cat-5 wiring Custom built-in bookshelves throughout Dedicated hot water heater for the primary bath Refreshed lighting throughout Decorative backyard fountain, bistro lights, and pollinator-friendly garden Smart irrigation system front and back (2023) HVAC and attic insulation added for energy efficiency (2023) Roof replaced (2018)
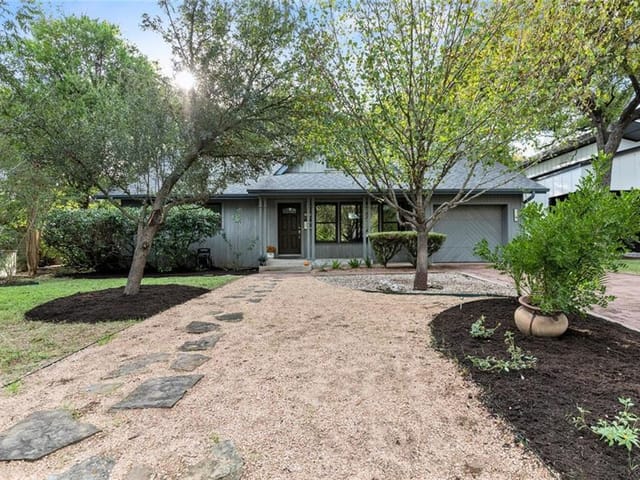
Outside, you’ll find heritage trees, a blooming wisteria arbor in spring, and a landscape designed to invite quiet enjoyment or easy entertaining.
Located in the heart of Shoalmont in the Allandale area, this home offers quick access to parks, pools, bike lanes, The Grove, and a wide array of Burnet Road restaurants, bakeries, coffee shops, and retail. Less than 10 minutes to UT-Austin or downtown by car, this location balances a true neighborhood feel with unbeatable proximity. A home with history, heart, and the kind of presence that endures.
- Property Type
- Residential
- Year Built
- 1950
- Lot Size
- 0.21 acres
- Price / Sq Ft
- $507
- Garage
- 1 spaces
Listing information last updated August 13, 2025.
Listed by eXp Realty, LLC
MLS# 7398446 • Closed
IDX inquiries: Keenan Group at Compass · (512) 415-7653
Properties displayed may be listed or sold by various participants in the MLS.
Highlights
Facts & Features
Interior
- Bookcases
- Breakfast Bar
- Ceiling Fan(s)
- Granite Counters
- Stone Counters
- Crown Molding
- Kitchen Island
- No Interior Steps
- Primary Bedroom on Main
- Cooktop
- Dishwasher
- Microwave
- Oven
- Electric Oven
- Refrigerator
- Washer
- Dryer
- Cork
- Tile
- Wood
- Heating
- Central
- Cooling
- Central Air
Exterior & Lot
- Cedar
- Level
- Trees-Moderate
- Combination
- Pillar
- Post
- Pier
- Slab
- Patio
- Roof
- Composition
- Lot Size
- 0.21 Acres
- Attached
- Driveway
- Garage
- Garage Spaces
- 1
Financial
- Original List Price
- $900,000
- Price per Sq Ft
- $507
Utilities
- Electricity Available
- Electricity Connected
- Natural Gas Available
- Natural Gas Connected
- Sewer Available
- Sewer Connected
- Water Available
- Water Connected
- Water Source
- Public
- Sewer
- Public Sewer
Transaction History
1 record on file
Every recorded listing, sale, and lease at 2612 W 49th ST, whoever represented it.
- SoldJuly 31, 2025Listed at: $900,000MLS 7398446
Prices shown are list prices. Closed sale prices are available to registered clients in accordance with ACTRIS rules.
Explore this area
Price & Listing History
Listing timeline with current price, original ask, and market time.
- Current list
- $900,000
- Original list
- $900,000
- Price movement
- No verified reduction
- Listed / DOM
- Jun 11, 2025
Tax Record
Public record data from county appraisal records. Market value can differ from assessed value.
- Assessed Value
- $775,501
- Assessment Year
- 2025
- Year Built
- 1950
- Parcel ID
- 000000227560
| Year | Taxes | Total Assessment | Land | Additions |
|---|---|---|---|---|
2025-3.6% | — | $775,501 | — | — |
2024-13.3% | — | $804,258 | $522,500 | $293,925 |
2023+48.9% | — | $927,338 | $522,500 | $281,758 |
2022+12.1% | — | $622,817 | $522,500 | $404,838 |
2021 | — | $555,600 | $332,500 | $290,317 |
Virtual Tour

Zoned Schools
McCallum
Lamar
Highland Park
Zoned assignments come from the property school fields available to us. District context schools are shown only when an assigned tier is missing. Contact the school district directly to verify current boundaries and enrollment eligibility.
Excluded from this estimate: property taxes, home insurance, and HOA dues. Each requires verified amount, cadence or unit, source, and as-of details.
Illustrative down payment
20% ($180K)
Adjustable assumption - not a lending recommendation.
Home price
$900,000
Loan details
Luxury property intelligence
Keenan Market Position
A sourced read on Austin pricing, timing, and property scale. No automated valuation claim.
List price
$900,000
Price per sqft
$507/sqft
Vs. Neighborhood guide reference price
Not available
Days on market
Not available
Original to current
No verified reduction
$900K original
Active inventory context
Ask for current inventory
Source: MLS Grid / Unlock MLS and Keenan Group review as of Apr 25, 2026.
Request Private Market AnalysisConnect 2612 W 49th St to the Austin Market
78731 ZIP Guide
ZIP-level neighborhoods, schools, lifestyle, and Austin market context
Browse 78731 Homes for Sale
Active 78731 listings and Northwest Hills market context
Austin ISD Schools
District guide, nearby schools, and homes by attendance area
Austin Home Valuation
Private Austin CMA, TCAD context, and pricing strategy
Seller Resources
Pricing, prep, launch timing, and Compass marketing strategy
Keenan Group Results
#1 ABOR Team 2024 with $1B+ career sales volume