About This Home
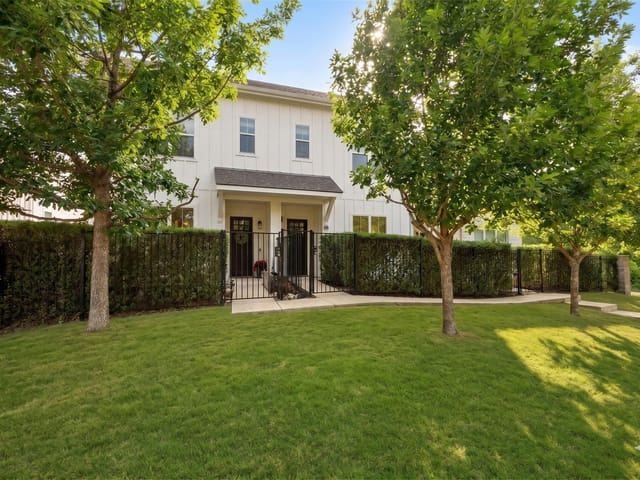
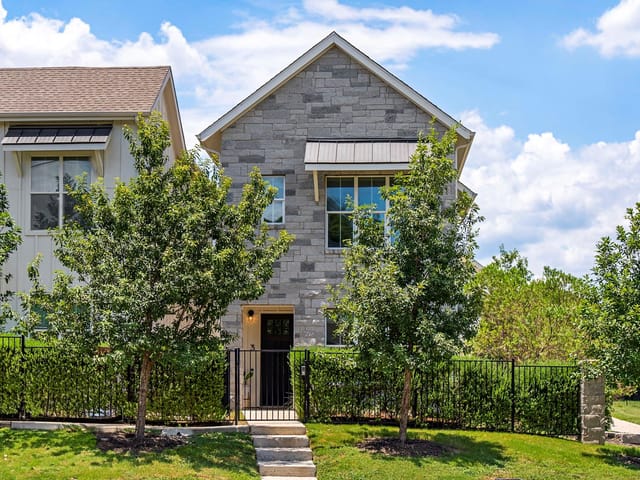
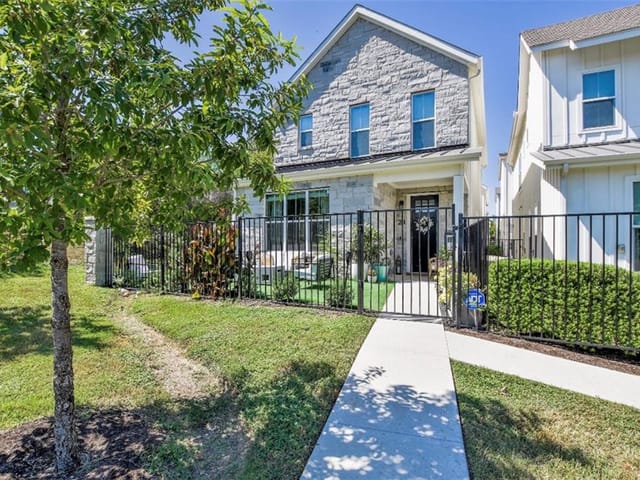
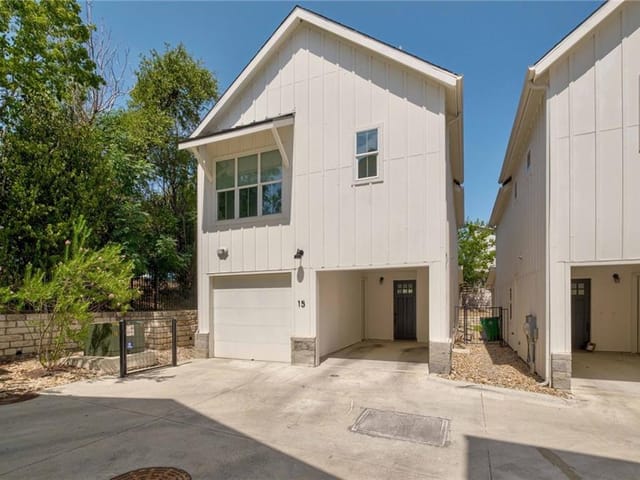
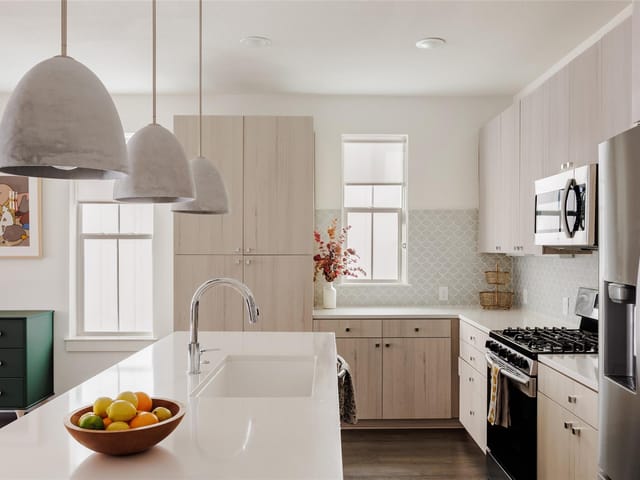
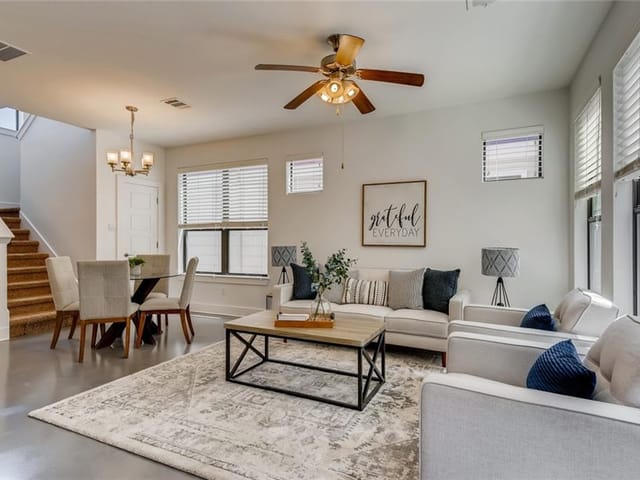
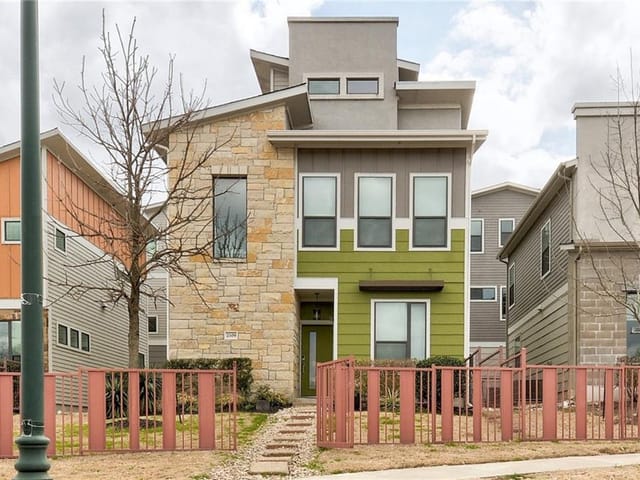
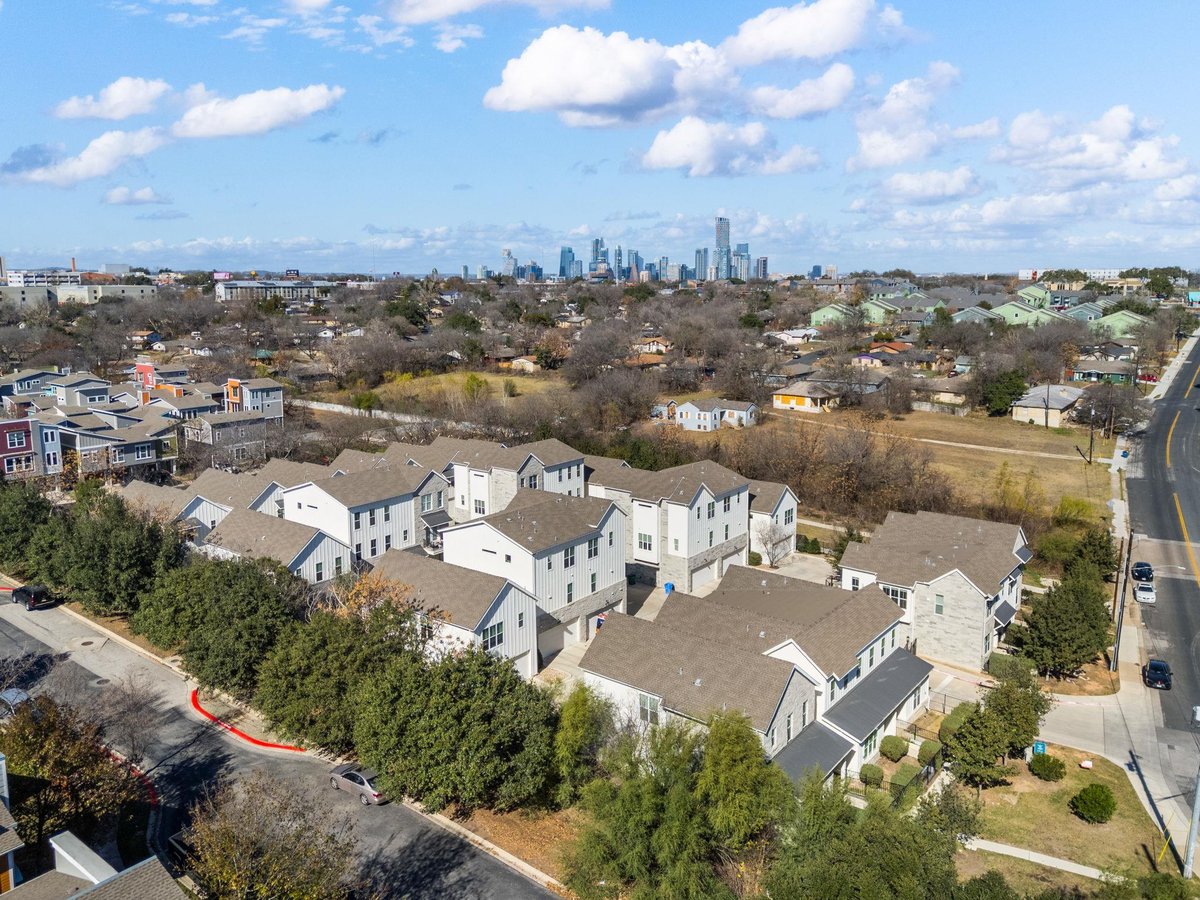
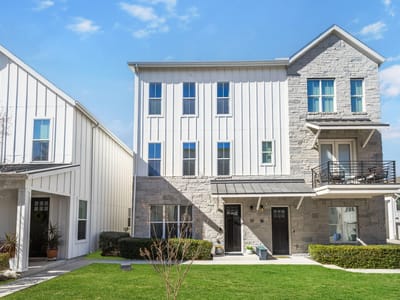
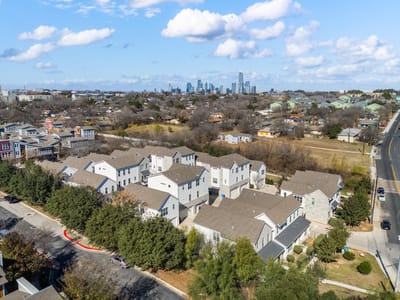
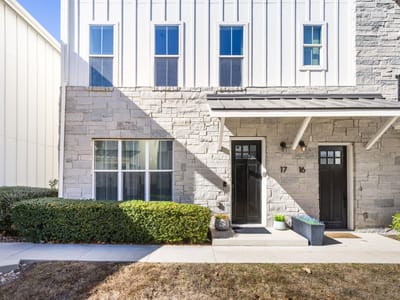
Central to Austin’s best, this single-owner, gated, lock-and-leave condo puts you in Central Southeast Austin, the epicenter of Austin's energy, where 78704 sits three minutes away, and downtown, the airport, South Congress and East Austin are just minutes from your two-car garage. The southeast-facing design captures morning sun across three thoughtfully designed floors, each with independent climate control. Spark Root Development and Davies Collaborative design created a layout that actually works: private en-suite retreats for all three bedrooms, floor-to-ceiling tile in every shower, and a primary suite featuring dual closets (one with custom built-ins), a soaking tub, walk-in shower with bench and window, plus double vanities. Champagne bronze fixtures flow through bathrooms while brass anchors the chef’s kitchen, where quartz spans the counters and breakfast bar, stainless steel appliances (including gas range, oven and dishwasher) gleam, under cabinet lighting adds ambience, and a dedicated pantry keeps supplies organized. The practical details deliver: luxury vinyl plank underfoot, tankless electric water heating, recessed lighting throughout, Ring security integration, stackable washer-dryer included. Every bedroom opens to substantial windows and ceiling fans; every closet offers genuine storage capacity. Field House's gated community adds a private dog park and picnic grounds. Your front door opens to courtyard views rather than passing traffic. Neighborhood schools cluster within five minutes. The expanded bike lane network now connects you more directly to Zilker Park, Lake Austin, and Lady Bird Lake, all 10 minutes away. Commercial districts, park systems, and trail networks radiate outward from this established Central Southeast Austin pocket.
Property Type
Residential
Year Built
2019
Lot Size
0.08 acres
$/Sq Ft
$272
HOA
$392.1/mo
Garage
2 spaces
Listed by Coldwell Banker Realty
Highlights
Property Details
Facts & Features
Interior
Features
- Breakfast Bar
- Ceiling Fan(s)
- Ceiling-High
- Quartz Counters
- Double Vanity
- Eat-in Kitchen
- High Speed Internet
- Kitchen Island
- Open Floorplan
- Pantry
- Recessed Lighting
- Soaking Tub
- Walk-In Closet(s)
Appliances
- Dishwasher
- Disposal
- Gas Range
- Microwave
- Refrigerator
- Stainless Steel Appliance(s)
- Washer
- Dryer
- Electric Water Heater
- Tankless Water Heater
Flooring
- Vinyl
- Heating
- Central,Electric
- Cooling
- Ceiling Fan(s),Central Air,Electric
Exterior & Lot
Features
- Uncovered Courtyard
Construction
- Hardi
- Plank Type
- Masonry – Partial
Lot Features
- Interior Lot
- Native Plants
Fencing
- None
Foundation
- Slab
Patio / Porch
- Front Porch
- Roof
- Composition
- Lot Size
- 0.08 Acres
Parking
- Garage
- Garage Door Opener
- Garage Faces Rear
- Garage Spaces
- 2
Financial
- HOA Fee
- $392 / Monthly
- Original List Price
- $515,500
- Price per Sq Ft
- $272
Utilities
- Cable Connected
- Electricity Connected
- Natural Gas Connected
- Sewer Connected
- Water Connected
- Water Source
- Public
- Sewer
- Public Sewer