#1 Austin Board of Realtors Team 2024#1 Austin Board of Realtors Team 2024
This property has sold on August 20, 2026. Looking for something similar? Contact us or browse available homes.
Per MLS rules, only the primary photo is shown for non-Keenan closed listings.
This property is no longer actively listed. We can help you find similar homes currently for sale, notify you if this property relists, or explore off-market opportunities in the area.
$477,500
last listedWhy you're seeing this property: Unlike major portals that hide off-market listings, we maintain the most comprehensive Austin property database. View market history, neighborhood data, and discover similar homes currently for sale. #1 Austin Realtor Team 2024.
4 bed, 3 bath, 2,586 sqft on 0.14 acres in Leander. Leander, TX 78641. Last listed at $477,500, sold August 20, 2026. Leander ISD.
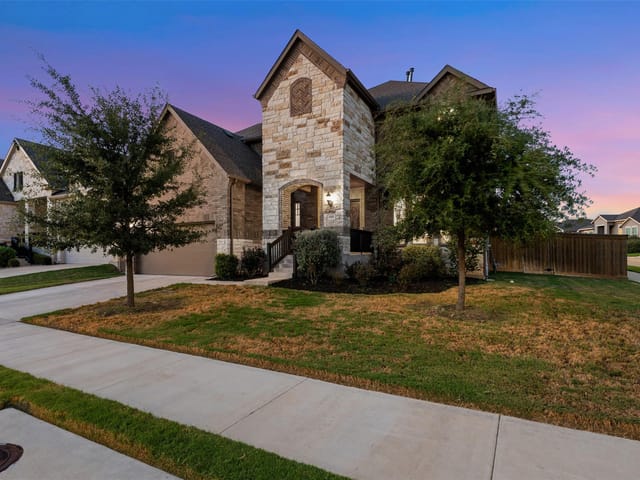
Perry Homes quality meets exceptional privacy in one of Leander's most sought-after communities. Backing to privately owned ranch land with no rear neighbors, this thoughtfully designed two-story home offers a floorplan that is as functional as it is beautiful.
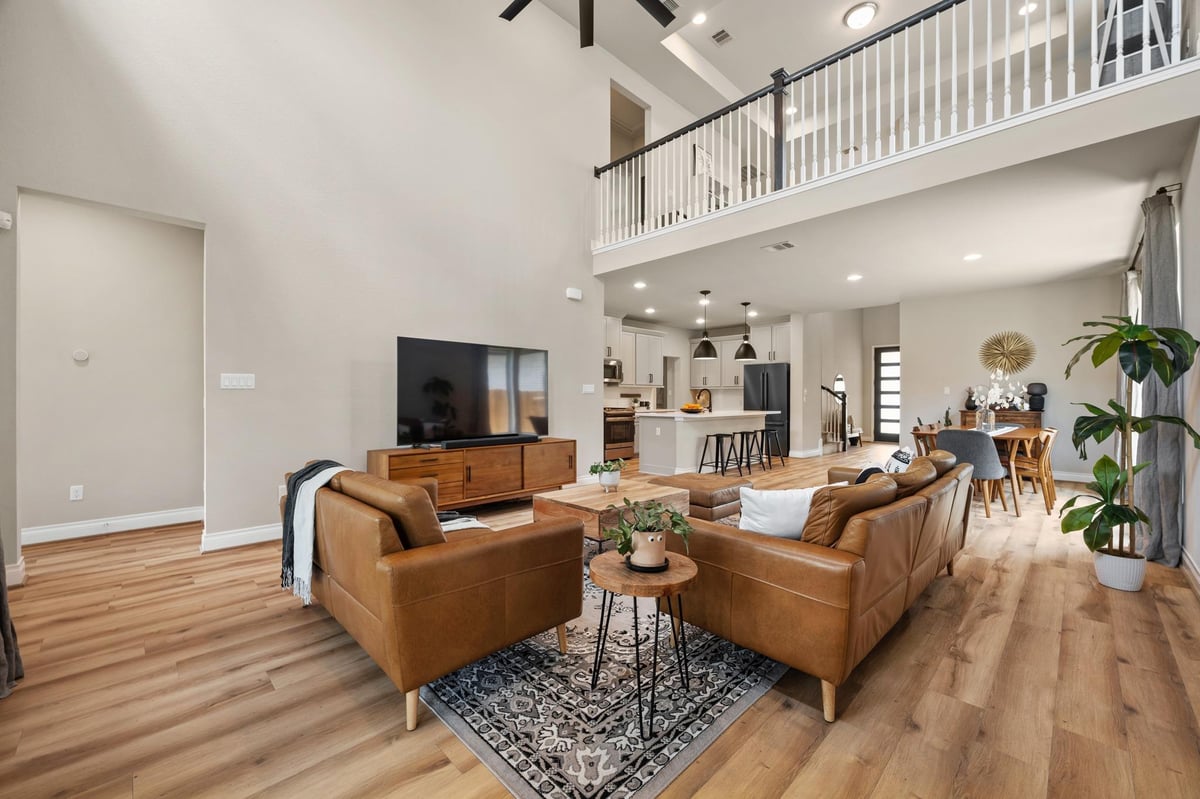
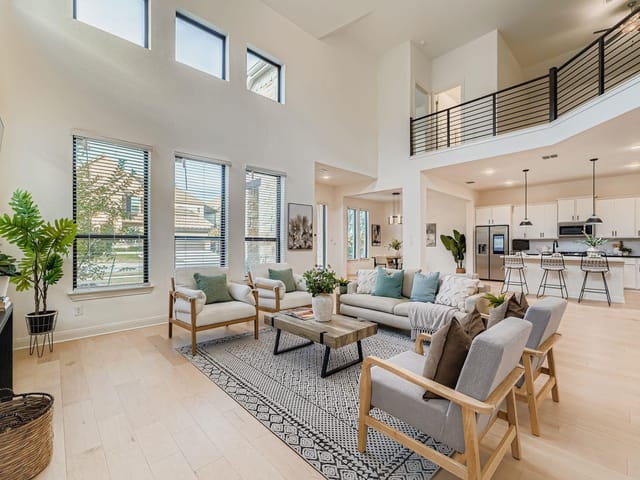
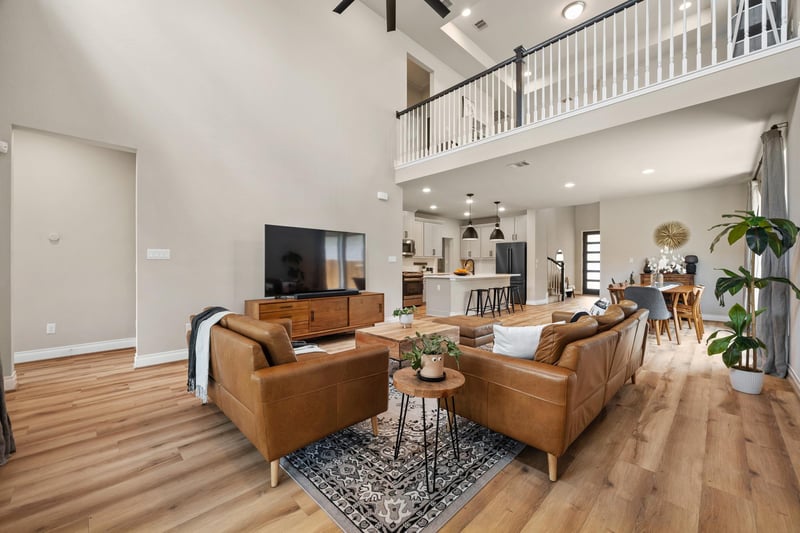
From the moment you step inside, you'll appreciate the dedicated home office just off the entry, 8-foot interior doors throughout the main level, and the impressive two-story living room filled with natural light—a signature design element Perry Homes is known for. The spacious living area flows seamlessly into an oversized dining space, easily accommodating an eight-person dining table, making everyday living and entertaining equally enjoyable.
Designed with flexibility in mind, the main level features a two-and-a-half car garage, two bedrooms and two full bathrooms, including the primary suite and a secondary bedroom that is ideal for guests, multi-generational living, or those wanting to minimize stairs. Whether it's visiting time or long-term accommodations, this layout provides versatility that is difficult to find. Even more, a conveying whole house generator provides peace of mind.
The kitchen combines timeless style with everyday functionality, offering light grey cabinetry, quartz countertops, a designer backsplash, stainless steel appliances, natural gas cooking, abundant cabinet storage, and generous countertop space for meal preparation and gathering.
Upstairs, you'll find two additional bedrooms, a spacious full bathroom, and an oversized game room that creates the perfect second living area, media room, or play space.
Step outside to an east-facing backyard designed for peaceful mornings and comfortable evenings. Mature trees along the rear property line provide a private backdrop thanks to the adjoining ranch land, while the screened-in covered patio creates the perfect place to relax outdoors throughout the year.
Listing information last updated August 10, 2026.
Listed by Keller Williams Realty
MLS# 3639879 • Closed
IDX inquiries: Keenan Group at Compass · (512) 415-7653
Properties displayed may be listed or sold by various participants in the MLS.
Verified property facts
2632 Grizzly Way is zoned for Leander ISD with assigned schools: Hisle (elementary), Danielson (middle), Glenn (high). School assignments should be verified directly with the district.
2632 Grizzly Way is a Residential built in 2020 featuring 4 bedrooms, 3 full bathrooms, 2,586 square feet, 0.14-acre lot.
2632 Grizzly Way was last listed at $477,500 and sold on August 20, 2026. The current MLS snapshot shows 605 active listings in 78641. Keenan Group has completed 13 verified transactions in 78641 within its 1,000+ completed transactions and $1B+ career volume across Austin.
2632 Grizzly Way was built in 2020, making it 6 years old with relatively recent construction.
The MLS listing reports HOA or association dues of $180 quarterly for 2632 Grizzly Way. It does not establish included amenities, services, rules, reserves, or current assessments; verify those items in current association documents.
#1 Austin Board of Realtors Team. 1,000+ homes sold and $1B+ in career sales over 25+ years in Austin.
25+ years advising buyers and sellers in this community
1 record on file
Every recorded listing, sale, and lease at 2632 Grizzly WAY, whoever represented it.
Prices shown are list prices. Closed sale prices are available to registered clients in accordance with ACTRIS rules.
Pending with current price, original ask, and market time.
Public record data from county appraisal records. Market value can differ from assessed value.
| Year | Taxes | Total Assessment | Land | Additions |
|---|---|---|---|---|
2026-5.5% | — | $509,891 | $104,000 | $405,891 |
2025 | — | $539,830 | $114,000 | $425,830 |
Zoned assignments come from the property school fields available to us. District context schools are shown only when an assigned tier is missing. Contact the school district directly to verify current boundaries and enrollment eligibility.
Excluded from this estimate: property taxes, home insurance, and HOA dues. Each requires verified amount, cadence or unit, source, and as-of details.
20% ($96K)
Adjustable assumption - not a lending recommendation.
$477,500
Luxury property intelligence
A sourced read on Leander pricing, timing, and property scale. No automated valuation claim.
List price
$477,500
Price per sqft
$185/sqft
Vs. Neighborhood guide reference price
Not available
Days on market
Not available
Original to current
$7.5K reduction
$485K original
Active inventory context
Ask for current inventory
Source: Public records and Keenan Group review as of Aug 20, 2026.
Request Private Market AnalysisZIP-level neighborhoods, schools, lifestyle, and Austin market context
District guide, nearby schools, and homes by attendance area
Private Austin CMA, TCAD context, and pricing strategy
Pricing, prep, launch timing, and Compass marketing strategy
#1 ABOR Team 2024 with $1B+ career sales volume
Answers use visible listing facts, school context, and neighborhood data available on this page. Verify time-sensitive details before making decisions.
Homes sold by Keenan Group.
2 events on record
Current Price
$477,500
Timeline data compiled from MLS records and public records. Information deemed reliable but not guaranteed.
| Year | Taxes | Total Assessment | Land | Additions |
|---|---|---|---|---|
2026-5.5% | — | $509,891 | $104,000 | $405,891 |
2025 | — | $539,830 | $114,000 | $425,830 |
Timeline merges MLS activity (when permitted) with public records. Some details may be restricted to registered VOW clients.
| Address | Offered At |
|---|---|
| 2508 Phillip Cv | $370K |
| 516 Landing Ln | $525K |
| 2212 Gabriels Horn Rd | $597K |
| 1812 Cactus Mound Dr | $350K |
| 1249 N Yellow Iris Rd | $270K |
| 502 La Costa | $359K |
Comparable homes that recently closed in this area
Best Match
Balanced against price, location, and layout so nearby lookalikes rise first. Similar properties in Leander