#1 Austin Board of Realtors Team 2024#1 Austin Board of Realtors Team 2024
This property has sold on August 3, 2026. Looking for something similar? Contact us or browse available homes.
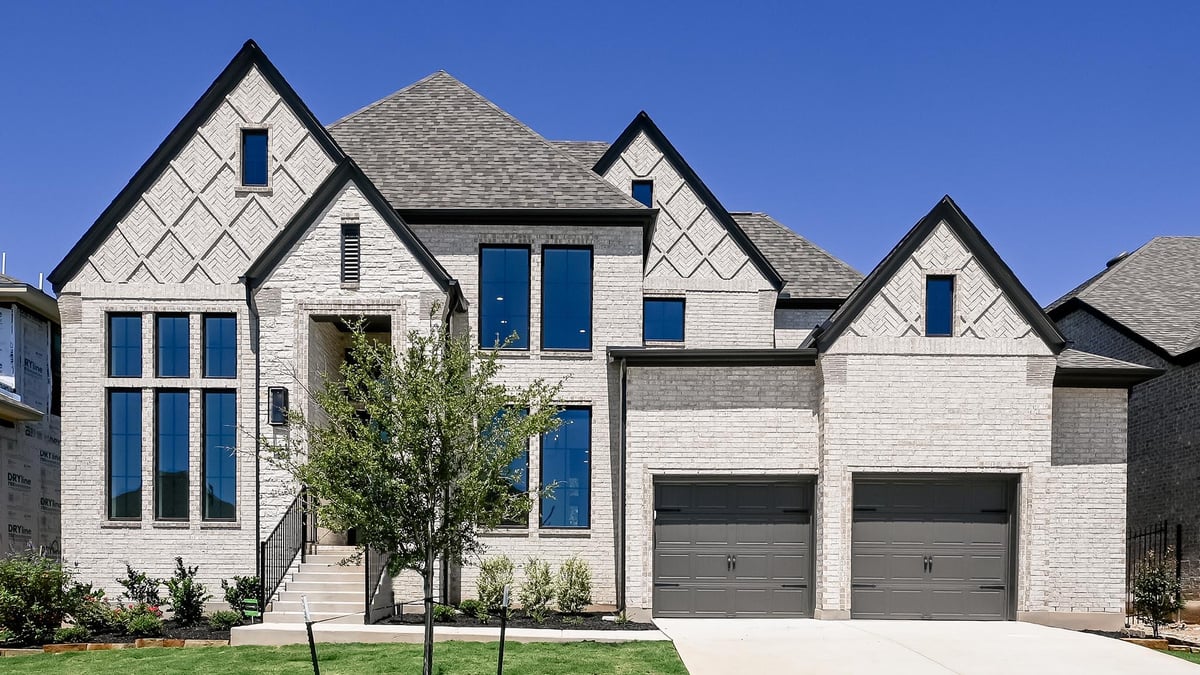
Per MLS rules, only the primary photo is shown for non-Keenan closed listings.
This property is no longer actively listed. We can help you find similar homes currently for sale, notify you if this property relists, or explore off-market opportunities in the area.
$1,069,900
last listedWhy you're seeing this property: Unlike major portals that hide off-market listings, we maintain the most comprehensive Austin property database. View market history, neighborhood data, and discover similar homes currently for sale. #1 Austin Realtor Team 2024.
5 bed, 4 bath, 3,800 sqft on 0.22 acres in Austin. Austin, TX 78737. $1,069,900. Dripping Springs ISD.
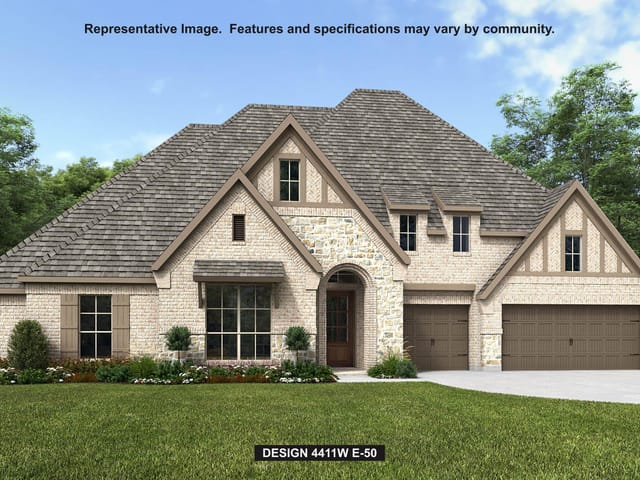
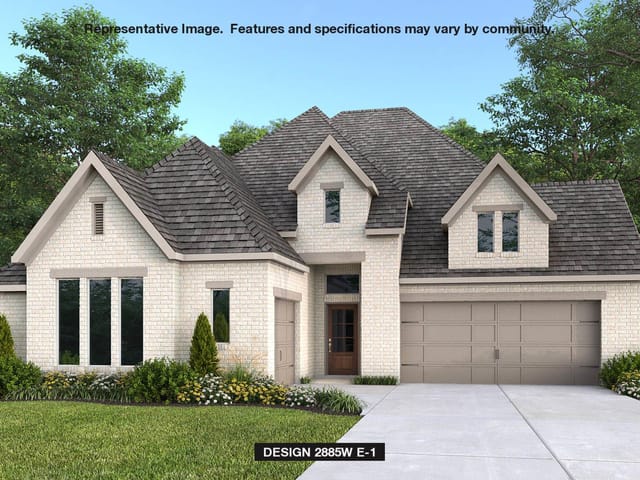
Front porch opens into a grand entryway embraced by a private home office with French doors, a formal dining room, and a spiral staircase. A guest suite is off the main entrance and features a full bathroom and walk-in closet. The two-story family room boasts a 19-foot ceiling and glass sliding doors, and a wood mantel fireplace. Hardwood floors throughout main living area. The kitchen hosts a morning area, a double wall oven, a 6-range gas range top, an island with built-in seating, walk-in pantry, butler's pantry and additional storage space. The primary bedroom features a wall of windows. The primary bedroom hosts dual vanities, a freestanding tub, separate glass enclosed shower, two-walk-in closets, a linen closet, and secondary access to the utility room. Upstairs on the second level you are greeted by a game room with French doors leading into a separate media room. Secondary bedrooms featuring walk-in closets and a Hollywood bathroom. An additional private guest suite completes the second floor. Two-story extended covered backyard patio. A mud room with a half-bathroom is located off the three-car garage.
The clearest advantage at 265 Leaning Rock Rdg is value in a new 2026 build: 3,800 square feet, five bedrooms, four full baths, one half bath, and a three-car garage at $1.12M, or $296 per square foot, in Austin. In Austin 78737 in Hays County, the home also carries Dripping Springs ISD assignment, including Cypress Springs Elementary, Sycamore Springs Middle, and Dripping Springs High School, which gives the property more than just square footage to work with. On a 0.2238 acre lot, this is a residential single family offering designed around both daily function and guest flexibility.
The plan starts with a front porch entry and a formal sequence that separates work, dining, and circulation cleanly. A dedicated office with French doors sits off the entry, along with a formal dining room and a guest suite with its own full bath and walk-in closet, a useful setup for multigenerational living or long-stay visitors. The main living area opens into a two-story family room with a 19-foot ceiling, sliding glass doors, hardwood flooring, and a fireplace with a wood mantel, so the house gets vertical volume without giving up usable wall space and connection to the backyard. The kitchen is built for real use, not just appearance, with a morning area, double wall ovens, a gas range top, an island with built-in seating, a walk-in pantry, a butler's pantry, and added storage that keeps bulk items and service pieces out of sight.
The primary suite is positioned as a true first-floor retreat, anchored by a wall of windows and supported by dual vanities, a freestanding tub, a separate glass enclosed shower, two walk-in closets, a linen closet, and direct access to the utility room. Upstairs, the layout keeps recreational space contained with a game room leading through French doors to a separate media room, while the secondary bedrooms maintain practical storage with walk-in closets and a Hollywood bathroom. A second private guest suite upstairs adds flexibility that many five bedroom plans still miss. The extended two-story covered patio and mud room with a half bath off the garage finish the house with the kind of details that support daily wear over time. For buyers focused on new construction, school district strength, and a floor plan that can adapt as household needs change, this property is positioned well for long-term use and relevance.
Verified property facts
265 Leaning Rock RDG is listed at $1,069,900 with 5 bedrooms, 4 full, 1 half bathrooms, 3,800 square feet, 0.22-acre lot. This places it above the ZIP 78737 single-family closed-sale median price of $856,000 (ZIP 78737 geography · single-family closed sales · median sale price · trailing 12 months as of Oct 7, 2026).
265 Leaning Rock RDG is zoned for Dripping Springs ISD with assigned schools: Cypress Springs (10/10) (elementary), Sycamore Springs (8/10) (middle), Dripping Springs (8/10) (high). School assignments should be verified directly with the district.
265 Leaning Rock RDG is a Residential built in 2026 featuring 5 bedrooms, 4 full, 1 half bathrooms, 3,800 square feet, 0.22-acre lot.
This page does not assume a mortgage rate or publish a monthly payment for 265 Leaning Rock RDG. A property-specific estimate requires a current lender rate, chosen down payment, taxes, insurance, and any verified association dues.
#1 Austin Board of Realtors Team. 1,000+ homes sold and $1B+ in career sales over 25+ years in Austin.
25+ years advising buyers and sellers in this community
Best Match
Balanced against price, location, and layout so nearby lookalikes rise first. Similar properties in Austin
Listing information last updated July 6, 2026.
Listed by Perry Homes Realty, LLC
MLS# 9498234 • Closed
IDX inquiries: Keenan Group at Compass · (512) 415-7653
Properties displayed may be listed or sold by various participants in the MLS.
1 record on file
Every recorded listing, sale, and lease at 265 Leaning Rock RDG, whoever represented it.
Prices shown are list prices. Closed sale prices are available to registered clients in accordance with ACTRIS rules.
Pending with current price, original ask, and market time.
Public record data from county appraisal records. Market value can differ from assessed value.
| Year | Taxes | Total Assessment | Land | Additions |
|---|---|---|---|---|
2025 | — | $155,985 | $155,985 | — |
Zoned assignments come from the property school fields available to us. District context schools are shown only when an assigned tier is missing. Contact the school district directly to verify current boundaries and enrollment eligibility. Ratings from GreatSchools.org.
Excluded from this estimate: property taxes, home insurance, and HOA dues. Each requires verified amount, cadence or unit, source, and as-of details.
20% ($214K)
Adjustable assumption - not a lending recommendation.
$1,069,900
Luxury property intelligence
A sourced read on Austin pricing, timing, and property scale. No automated valuation claim.
List price
$1,069,900
Price per sqft
$282/sqft
Vs. Neighborhood guide reference price
Not available
Days on market
Not available
Original to current
$80K reduction
$1.1M original
Active inventory context
Ask for current inventory
Source: Public records and Keenan Group review as of Aug 5, 2026.
Request Private Market AnalysisZIP-level neighborhoods, schools, lifestyle, and Austin market context
District guide, nearby schools, and homes by attendance area
Private Austin CMA, TCAD context, and pricing strategy
Pricing, prep, launch timing, and Compass marketing strategy
#1 ABOR Team 2024 with $1B+ career sales volume
As of Aug 5, 2026, 265 Leaning Rock RDG is offered at $1,069,900. The current MLS snapshot shows 99 active listings in 78737. Keenan Group has completed 20 verified transactions in 78737 within its 1,000+ completed transactions and $1B+ career volume across Austin.
The MLS listing reports HOA or association dues of $225 quarterly for 265 Leaning Rock RDG. It does not establish included amenities, services, rules, reserves, or current assessments; verify those items in current association documents.
Answers use visible listing facts, school context, and neighborhood data available on this page. Verify time-sensitive details before making decisions.
1 event on record
Current Price
$1,069,900
Timeline data compiled from MLS records and public records. Information deemed reliable but not guaranteed.
| Year | Taxes | Total Assessment | Land | Additions |
|---|---|---|---|---|
2025 | — | $155,985 | $155,985 | — |
Timeline merges MLS activity (when permitted) with public records. Some details may be restricted to registered VOW clients.
| Address | Offered At |
|---|---|
| 728 Jacksdaw DR | $775K |
| 8510 Blazyk DR | $1.05M |
| 13530 Mesa Verde DR | $650K |
| 8205 Cedar CV | $875K |
| 280 Grafton LN | $750K |
| 140 Briarpatch CT | $550K |
| 8109 Little Spring LN | $800K |
| 728 Jacksdaw DR | $625K |
Comparable homes that recently closed in this area
Recent sales for market context
Offered at $999K
240 Leaning Rock RDG

Offered at $1.10M
228 Leaning Rock RDG
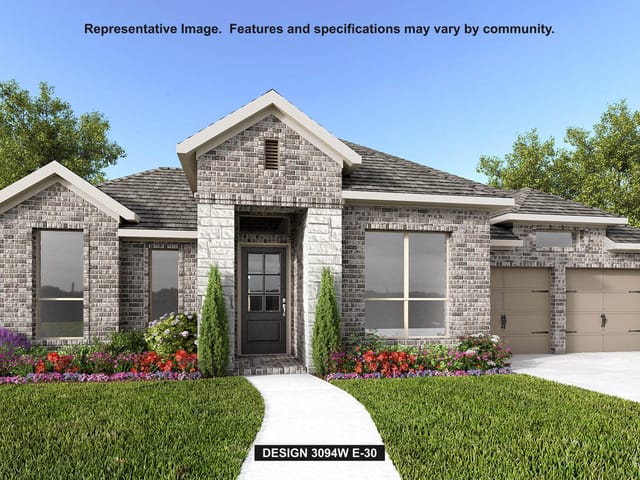
Offered at $1.02M
214 Leaning Rock RDG
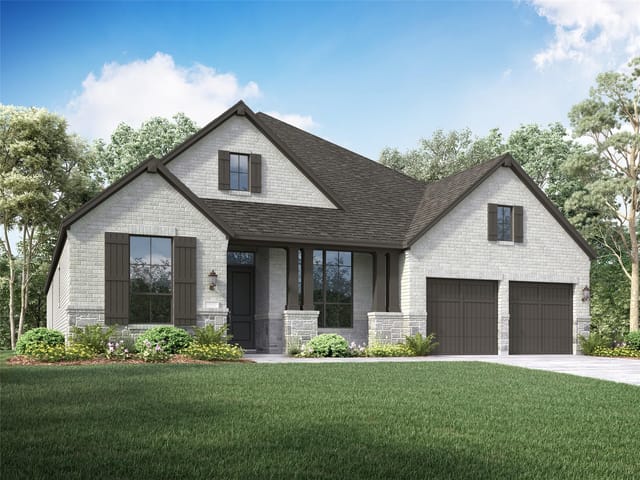
Offered at $1.07M
191 Leaning Rock RDG
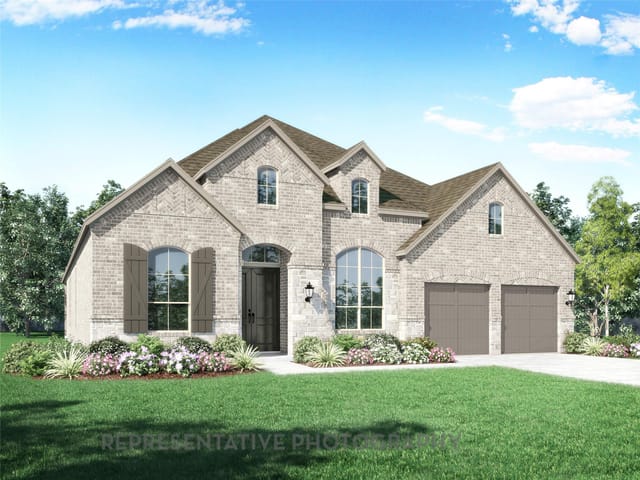
Offered at $1.03M
205 Leaning Rock RDG
Offered at $875K
180 Leaning Rock RDG