This property is no longer actively listed. We can help you find similar homes currently for sale, notify you if this property relists, or explore off-market opportunities in the area.
$949,000
last listed2700 Bear Springs Trl, Austin, TX 78748
Why you're seeing this property: Unlike major portals that hide off-market listings, we maintain the most comprehensive Austin property database. View market history, neighborhood data, and discover similar homes currently for sale. #1 Austin Realtor Team 2024.
4 bed, 2 bath, 3,901 sqft on 0.65 acres in Austin. Austin, TX 78748. Last listed at $949,000, sold May 22, 2024. Austin ISD.
About This Home
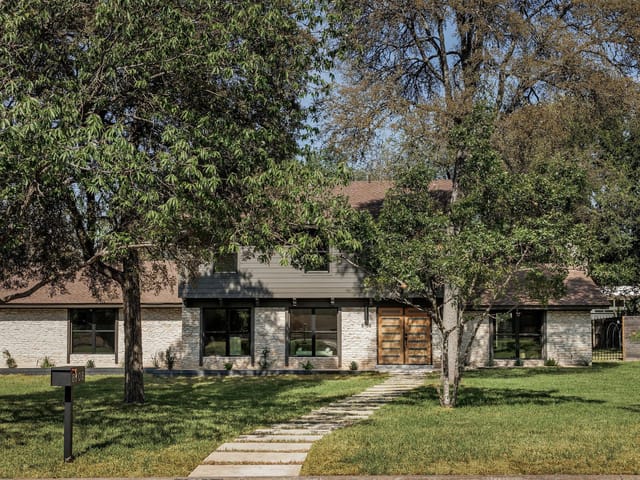
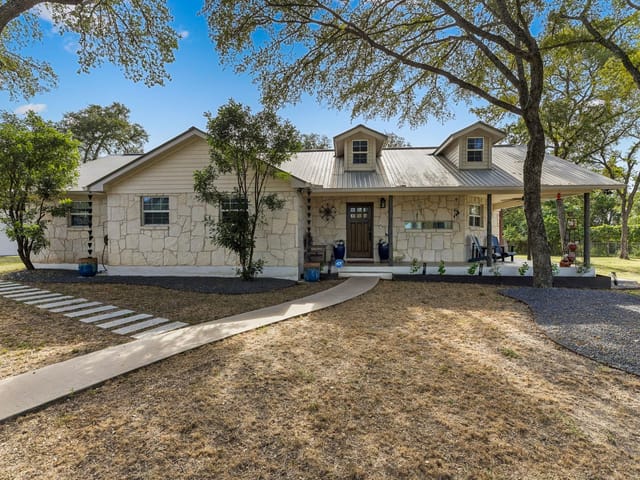
This charming Ranch-style home in the Bridges at Bear Creek is nestled on nearly two thirds of an acre situated under large oak trees with private, natural surroundings. Originally Scott Felder’s community model home, it was thoughtfully designed in a style that complements its environment and blends in with the beauty of the landscaping. Inside, the home is warm and inviting, with large windows that offer views of nature and invite natural light throughout. Stunning hardwoods, Travertine tile, stone, high-end granite and neutral color tones are used throughout. The living spaces are bright, spacious, and comfortable, with plenty of seating areas for relaxation and socializing. The kitchen is equipped with modern, high-quality appliances and fixtures, such as the sleek range hood, stainless steel appliances, and high-end granite countertops. A chef’s dream pantry is the length of the wall behind the cooktop and offers even more storage in the kitchen. There is a seamless flow into the dining area, living room and backyard, complete with a built-in outdoor kitchen making dining al fresco a breeze. Unwind in the primary bedroom with a spa-inspired bathroom with double vanities, high ceilings, a spacious shower, soaking tub, and a roomy walk-in closet. The home’s floorplan is flexible and functional. The second living room is an ideal game room or playroom with plenty of room for entertaining friends and family or to enjoy a quiet evening relaxing in front of the TV. The outdoor spaces are just as inviting as the indoors, with a back patio that is perfect for hosting a BBQ or just enjoying the peaceful surroundings. Renderings for a deck, pool, and additional landscaping options are available. The home is tucked in the trees but conveniently located near shopping, dining and all of the area amenities that make South Austin and 78748 so desirable. Let's get you in for a private tour today!
- Property Type
- Residential
- Year Built
- 2008
- Lot Size
- 0.65 acres
- Price / Sq Ft
- $243
- HOA
- $575/year
- Garage
- 3 spaces
Listing information last updated May 22, 2024.
Listed by Moreland Properties
MLS# 7546834 • Closed
IDX inquiries: Keenan Group at Compass · (512) 415-7653
Properties displayed may be listed or sold by various participants in the MLS.
Highlights
Facts & Features
Interior
- Breakfast Bar
- Ceiling Fan(s)
- Tray Ceiling(s)
- Vaulted Ceiling(s)
- Chandelier
- Granite Counters
- Double Vanity
- Eat-in Kitchen
- Kitchen Island
- Multiple Dining Areas
- Multiple Living Areas
- No Interior Steps
- Open Floorplan
- Pantry
- Primary Bedroom on Main
- Recessed Lighting
- Smart Thermostat
- Storage
- Walk-In Closet(s)
- Built-In Electric Oven
- Dishwasher
- Disposal
- Exhaust Fan
- Gas Cooktop
- Microwave
- Plumbed For Ice Maker
- Self Cleaning Oven
- Stainless Steel Appliance(s)
- Vented Exhaust Fan
- Water Heater
- Carpet
- Tile
- Wood
- Heating
- Central,Fireplace(s),Heat Pump,Natural Gas
- Cooling
- Central Air,Multi Units
- Fireplaces
- 1
Exterior & Lot
- Gas Grill
- Gutters Full
- No Exterior Steps
- Outdoor Grill
- Private Yard
- Stone
- Stucco
- Back Yard
- Curbs
- Few Trees
- Front Yard
- Landscaped
- Level
- Native Plants
- Sprinkler - Automatic
- Sprinklers In Rear
- Sprinklers In Front
- Trees-Large (Over 40 Ft)
- Back Yard
- Wood
- Slab
- Rear Porch
- Roof
- Asphalt,Shingle
- Lot Size
- 0.65 Acres
- Attached
- Concrete
- Door-Multi
- Driveway
- Garage
- Garage Door Opener
- Garage Faces Side
- Inside Entrance
- Kitchen Level
- Garage Spaces
- 3
Financial
- HOA Fee
- $575 / year
- Original List Price
- $949,000
- Price per Sq Ft
- $243
Utilities
- Cable Available
- Electricity Connected
- Natural Gas Connected
- Phone Available
- Sewer Connected
- Water Source
- Public
- Sewer
- Public Sewer
Transaction History
1 record on file
Every recorded listing, sale, and lease at 2700 Bear Springs TRL, whoever represented it.
- SoldMay 22, 2024Listed at: $949,000MLS 7546834
Prices shown are list prices. Closed sale prices are available to registered clients in accordance with ACTRIS rules.
Explore this area
Price & Listing History
Listing timeline with current price, original ask, and market time.
- Current list
- $949,000
- Original list
- $949,000
- Price movement
- No verified reduction
- Listed / DOM
- Apr 25, 2024
Tax Record
Public record data from county appraisal records. Market value can differ from assessed value.
- Assessed Value
- $999,683
- Assessment Year
- 2025
- Year Built
- 2008
- Parcel ID
- 000000752761
| Year | Taxes | Total Assessment | Land | Additions |
|---|---|---|---|---|
2025-8.2% | — | $999,683 | — | — |
2024+21.6% | — | $1,089,305 | $200,000 | $800,357 |
2023+28.5% | — | $895,610 | $200,000 | $889,305 |
2022+18.8% | — | $696,838 | $200,000 | $695,610 |
2021 | — | $586,762 | $125,000 | $571,838 |
Virtual Tour
Zoned Schools
Bowie
Bailey
Baranoff
Zoned assignments come from the property school fields available to us. District context schools are shown only when an assigned tier is missing. Contact the school district directly to verify current boundaries and enrollment eligibility.
Excluded from this estimate: property taxes and home insurance. Each requires verified amount, cadence or unit, source, and as-of details.
HOA source: MLS Grid / Unlock MLS, as of 2026-04-25T02:51:50.833075+00:00; normalized from annual dues.
20% ($190K)
Adjustable assumption - not a lending recommendation.
$949,000
Luxury property intelligence
Keenan Market Position
A sourced read on Austin pricing, timing, and property scale. No automated valuation claim.
List price
$949,000
Price per sqft
$243/sqft
Vs. Neighborhood guide reference price
Not available
Days on market
Not available
Original to current
No verified reduction
$949K original
Active inventory context
Ask for current inventory
Source: MLS Grid / Unlock MLS and Keenan Group review as of Apr 25, 2026.
Request Private Market AnalysisConnect 2700 Bear Springs Trl to the Austin Market
78748 ZIP Guide
ZIP-level neighborhoods, schools, lifestyle, and Austin market context
Austin ISD Schools
District guide, nearby schools, and homes by attendance area
Austin Home Valuation
Private Austin CMA, TCAD context, and pricing strategy
Seller Resources
Pricing, prep, launch timing, and Compass marketing strategy
Keenan Group Results
#1 ABOR Team 2024 with $1B+ career sales volume