This property is no longer actively listed. We can help you find similar homes currently for sale, notify you if this property relists, or explore off-market opportunities in the area.
$1,150,000
last listed271 Egret Ln, Austin, TX 78737
Why you're seeing this property: Unlike major portals that hide off-market listings, we maintain the most comprehensive Austin property database. View market history, neighborhood data, and discover similar homes currently for sale. #1 Austin Realtor Team 2024.
4 bed, 3 bath, 3,641 sqft on 0.34 acres in Austin. Austin, TX 78737. Last listed at $1,150,000, sold June 9, 2026. Dripping Springs ISD.
About This Home
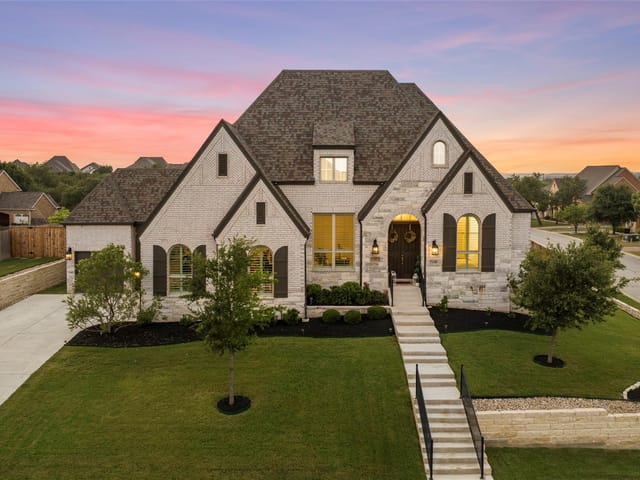
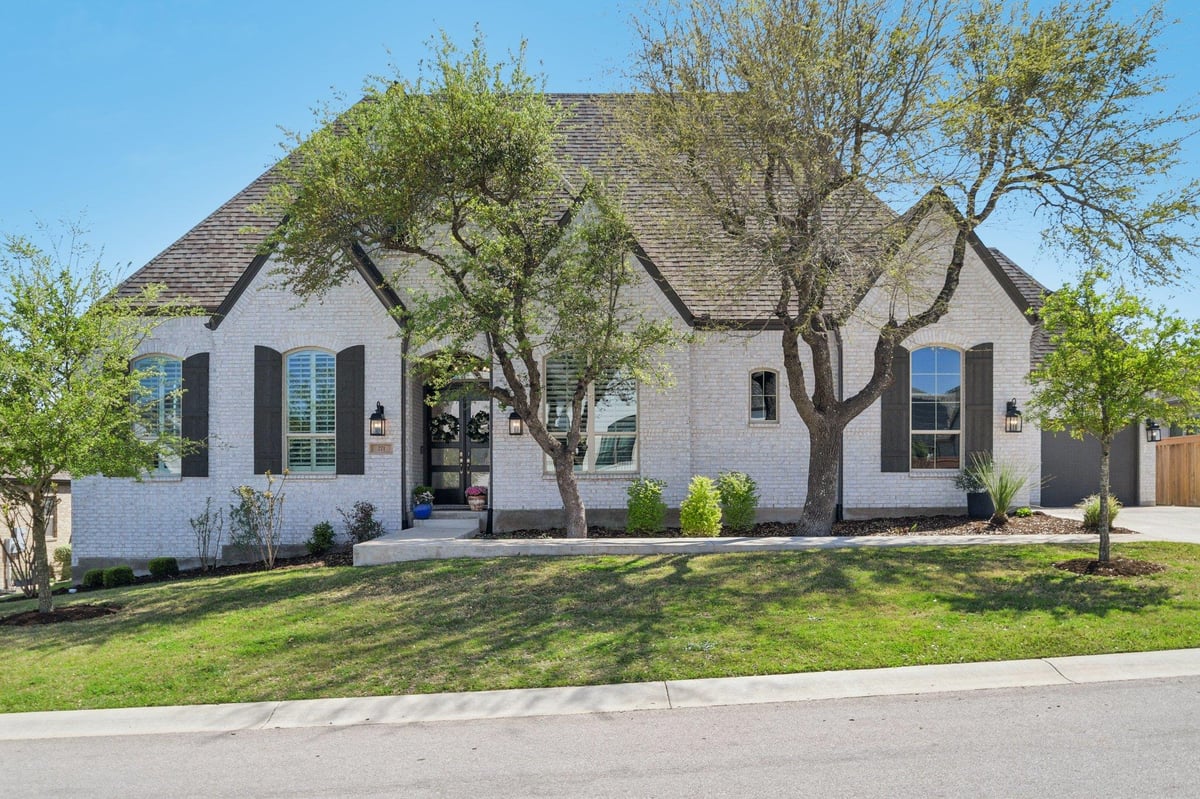
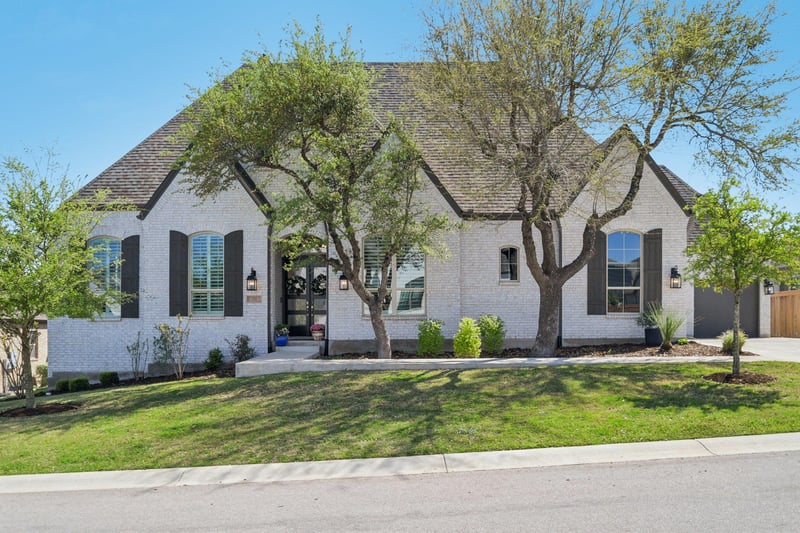
***OFFER DEADLINE 6PM SUNDAY 3/29*** Situated on a .337-acre homesite in the sought-after Highpointe community, this refined single-story residence offers 3,641 square feet of thoughtfully curated living space with 4 bedrooms, 3 full baths, and multiple living and dining areas. Designed with both everyday functionality and elevated entertaining in mind, the open-concept layout is enhanced by soaring and vaulted ceilings, expansive windows, and seamless flow throughout. The chef’s kitchen serves as the centerpiece of the home, featuring a gas cooktop, oversized island with seating, breakfast bar, and a dedicated pantry coffee station, all complemented by a wine cooler positioned in the dining area for effortless hosting. The primary suite offers a true retreat with a custom California Closets system and a well-appointed bath designed for comfort and organization. Additional interior highlights include plantation shutters, custom window treatments, and a built-in mesh WiFi system for modern connectivity. The outdoor living experience is equally impressive, with a private backyard featuring an in-ground pool and spa with waterfall, generous patio space, and a playscape—creating a setting that balances relaxation and recreation. The three-car garage is enhanced with a custom storage system, finished flooring, and an electric vehicle charger, while a dedicated desk system in the storage room adds further functionality. Located within the highly regarded Dripping Springs ISD and offering access to Highpointe’s premier amenities—including a community pool, playground, and hike and bike trails, this home delivers a rare combination of thoughtful upgrades, elevated design, and lifestyle-driven living.
This 4-bedroom residence at 271 Egret Ln in Highpointe Phase II commands immediate attention with its full masonry construction and sophisticated single-story design spanning 3,641 square feet on a manicured 0.337-acre homesite. The home was completed in 2020 and priced at $1.15M, or $316 per square foot, positioning it as a refined choice in the Austin Hill Country market.
The grand entrance leads into an open-concept living environment defined by vaulted ceilings and expansive windows that frame the scale of the interior spaces. The entertaining areas flow seamlessly from the living room through the dining space to a chef's kitchen that serves as the functional heart of the home. The kitchen features a gas cooktop, oversized island with seating, breakfast bar, and dedicated pantry station. A wine cooler positioned in the adjacent dining area extends the entertaining capability for those who host regularly. The kitchen's thoughtful layout allows the owner to engage with guests while preparing meals, a hallmark of timeless residential design.
The primary suite occupies its own wing and functions as a true retreat with a custom California Closets system and well-appointed bathroom. The additional three bedrooms and two full baths accommodate visiting family or provide flexible space for a home office or studio. Ceiling fans throughout, custom window treatments, and a mesh WiFi system indicate attention to both comfort and modern connectivity.
The outdoor living experience defines the property's recreational value. A private in-ground pool and spa with waterfall occupy the rear landscape, flanked by generous patio space and a playscape. The three-car garage includes finished flooring, a custom storage system, and an electric vehicle charger, addressing both traditional and contemporary automotive needs.
Located within Dripping Springs ISD, the property feeds to Sycamore Springs Elementary and Middle School, then Dripping Springs High School, schools known for strong academics in Hays County. Highpointe Phase II offers a community pool, playground, and hike and bike trails that extend the lifestyle beyond the property boundaries. This home reflects uncompromising construction quality and spaces designed for a life well-lived in the Austin Hill Country.
- Property Type
- Residential
- Year Built
- 2020
- Lot Size
- 0.34 acres
- Price / Sq Ft
- $316
- HOA
- $375/quarter
- Garage
- 3 spaces
- Pool
- Yes
Listing information last updated June 10, 2026.
Listed by Keller Williams Realty
MLS# 1389043 • Closed
IDX inquiries: Keenan Group at Compass · (512) 415-7653
Properties displayed may be listed or sold by various participants in the MLS.
Highlights
Facts & Features
Interior
- Breakfast Bar
- Ceiling Fan(s)
- Ceiling-High
- Ceiling-Vaulted
- Kitchen Island
- Open Floorplan
- Dishwasher
- Gas Cooktop
- Oven
- RNGHD
- Wine Cooler
- Carpet
- Tile
- Heating
- Central
- Cooling
- Central Air
- Fireplaces
- 1
Exterior & Lot
- Gutters Full
- Brick
- Masonry – All Sides
- Back Yard
- Front Yard
- Back Yard
- Fenced
- Wood
- Slab
- Covered
- Deck
- Rear Porch
- Roof
- Composition
- Lot Size
- 0.34 Acres
- Door-Multi
- Garage
- Garage Door Opener
- Garage Faces Front
- Garage Spaces
- 3
- Pool
- Yes
Financial
- HOA Fee
- $375 / quarter
- Original List Price
- $1,150,000
- Price per Sq Ft
- $316
Utilities
- Electricity Connected
- Natural Gas Connected
- Sewer Connected
- Water Connected
- Water Source
- Public
- Sewer
- Public Sewer
Transaction History
1 record on file
Every recorded listing, sale, and lease at 271 Egret Ln, whoever represented it.
- SoldJune 9, 2026MLS 1389043
Prices shown are list prices. Closed sale prices are available to registered clients in accordance with ACTRIS rules.
Explore this area
Price & Listing History
Active Under Contract with current price, original ask, and market time.
- Current list
- $1,150,000
- Original list
- $1,150,000
- Price movement
- No verified reduction
- Listed / DOM
- Mar 27, 2026
Tax Record
Public record data from county appraisal records. Market value can differ from assessed value.
- Assessed Value
- $935,840
- Assessment Year
- 2025
- Year Built
- 2020
- Parcel ID
- 11-3864-000A-02300-4
| Year | Taxes | Total Assessment | Land | Additions |
|---|---|---|---|---|
2025 | — | $935,840 | $148,680 | $787,160 |
Virtual Tour
Zoned Schools & District Context
Dripping Springs
Sycamore Springs
Rooster Springs Elementary
Zoned assignments come from the property school fields available to us. District context schools are shown only when an assigned tier is missing. Contact the school district directly to verify current boundaries and enrollment eligibility.
Excluded from this estimate: property taxes, home insurance, and HOA dues. Each requires verified amount, cadence or unit, source, and as-of details.
20% ($230K)
Adjustable assumption - not a lending recommendation.
$1,150,000
Luxury property intelligence
Keenan Market Position
A sourced read on Austin pricing, timing, and property scale. No automated valuation claim.
List price
$1,150,000
Price per sqft
$316/sqft
Vs. Neighborhood guide reference price
Not available
Days on market
Not available
Original to current
No verified reduction
$1.2M original
Active inventory context
Ask for current inventory
Source: Public records and Keenan Group review as of Jun 10, 2026.
Request Private Market AnalysisConnect 271 Egret Ln to the Austin Market
78737 ZIP Guide
ZIP-level neighborhoods, schools, lifestyle, and Austin market context
Dripping Springs ISD Schools
District guide, nearby schools, and homes by attendance area
Austin Home Valuation
Private Austin CMA, TCAD context, and pricing strategy
Seller Resources
Pricing, prep, launch timing, and Compass marketing strategy
Keenan Group Results
#1 ABOR Team 2024 with $1B+ career sales volume