This property is no longer actively listed. We can help you find similar homes currently for sale, notify you if this property relists, or explore off-market opportunities in the area.
$625,000
last listed2713 Highland Haven Dr, Austin, TX 78725
Why you're seeing this property: Unlike major portals that hide off-market listings, we maintain the most comprehensive Austin property database. View market history, neighborhood data, and discover similar homes currently for sale. #1 Austin Realtor Team 2024.
3 bed, 2 bath, 2,129 sqft on 0.16 acres in Austin. Austin, TX 78725. Last listed at $625,000, sold May 30, 2025. Austin ISD.
About This Home
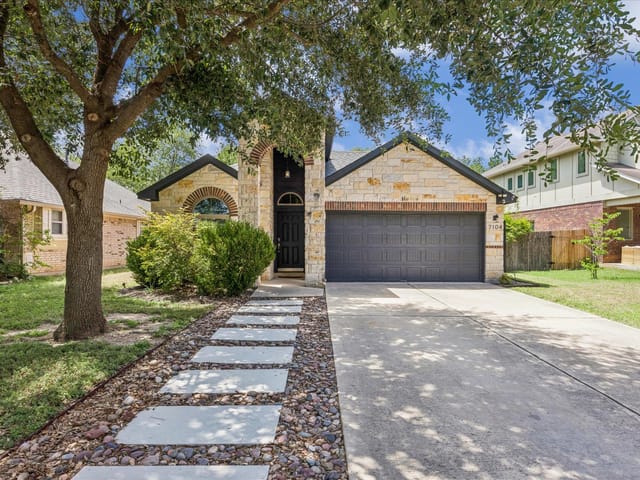
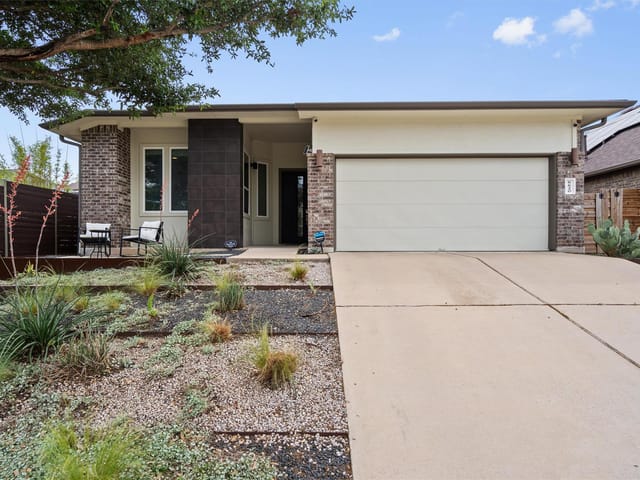
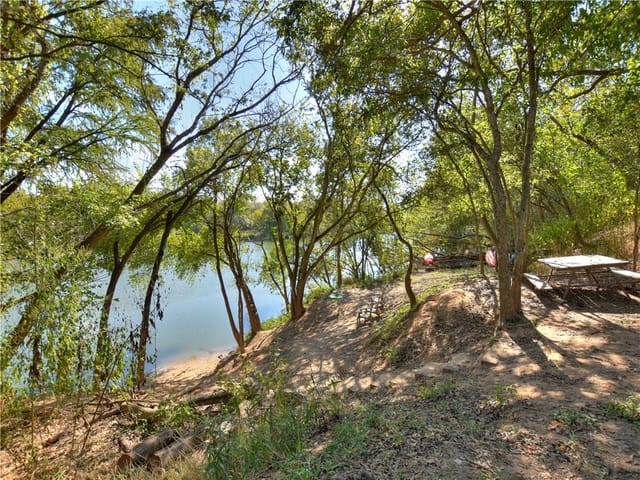
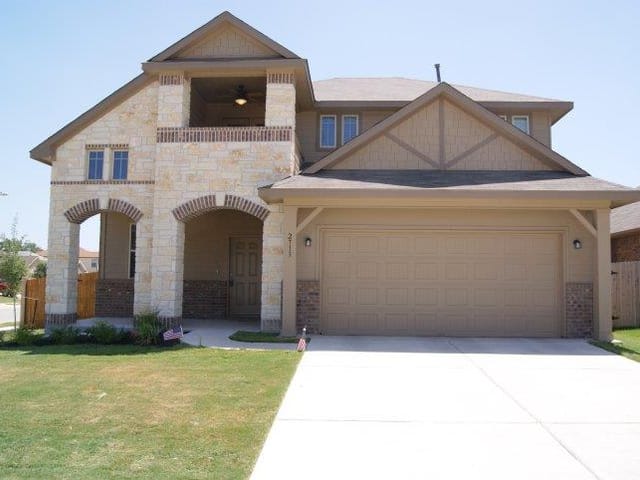
Beautifully updated and just minutes from downtown Austin, the airport, and some of the city’s best dining & recreation. Sellers spent over 75k on custom upgrades, offering luxurious finishes and thoughtful design. With neutral wood flooring, high ceilings, & abundant natural light, this home offers both elevated sophistication and comfort in an unbeatable location. Kitchen includes generous prep space with granite countertops, a center island plus breakfast bar, gas cooking, & stainless appliances, while the spacious living room features a wall-mounted ventless fireplace— perfect for cozy evenings. Upstairs, a family room provides an ideal flex space for movie nights, game area, or home office. Step onto the private balcony, where you can enjoy sunset views or catch a glimpse of Downtown Austin’s holiday fireworks. The owner’s suite features a spa-like primary bath with a freestanding soaking tub, frameless glass shower, & floor-to-ceiling custom tile work. Secondary bathrooms are also updated with similar finishes. Outside, an oversized shaded patio spans the length of the home. A cowboy pool, which doubles as a hot tub, is a refreshing escape on summer days and a cozy retreat in cooler months. The raised & irrigated garden beds are ready for planting, and established landscaping includes citrus, figs, blackberries & herbs. An additional fenced space was custom-built by the current owners to accommodate an Airstream or other outdoor storage needs. Only 5 miles from downtown yet feels tucked away in nature thanks to being uniquely surrounded by several parks. Within the neighborhood are two pocket parks, and nestled along the river is Knollwood’s own 12-acre private waterfront park— featuring hiking trails, picnic areas, kayak launches, tree swings and more. Steps away is the future 68-acre Bolm District Park with its many planned amenities, and to the north there is a trailhead entrance to the scenic Walnut Creek Hike and Bike Trail. Ask for the list of upgrades!
- Property Type
- Residential
- Year Built
- 2013
- Lot Size
- 0.16 acres
- Price / Sq Ft
- $294
- HOA
- $270/year
- Garage
- 2 spaces
- Pool
- Yes
Listing information last updated May 31, 2025.
Listed by JBGoodwin REALTORS NW
MLS# 2555695 • Closed
IDX inquiries: Keenan Group at Compass · (512) 415-7653
Properties displayed may be listed or sold by various participants in the MLS.
Highlights
Facts & Features
Interior
- High Ceilings
- Granite Counters
- Double Vanity
- Multiple Living Areas
- Open Floorplan
- Soaking Tub
- Built-In Oven(s)
- Dishwasher
- Gas Cooktop
- Microwave
- Stainless Steel Appliance(s)
- Tile
- Wood
- Heating
- Central
- Cooling
- Central Air
Exterior & Lot
- Garden
- Private Yard
- Brick Veneer
- Frame
- Hardi
- Plank Type
- Stone Veneer
- Corner Lot
- Garden
- Level
- Private
- Sprinkler - Automatic
- Gate
- Privacy
- Wood
- Slab
- Arbor
- Front Porch
- Patio
- Roof
- Shingle
- Lot Size
- 0.16 Acres
- Driveway
- Garage
- Garage Spaces
- 2
- Pool
- Yes
Financial
- HOA Fee
- $270 / year
- Original List Price
- $625,000
- Price per Sq Ft
- $294
Utilities
- Electricity Connected
- Natural Gas Connected
- Sewer Connected
- Water Connected
- Water Source
- Public
- Sewer
- Public Sewer
Transaction History
2 records on file
Every recorded listing, sale, and lease at 2713 Highland Haven DR, whoever represented it.
- SoldMay 30, 2025Listed at: $625,000MLS 2555695
- SoldNovember 17, 2014Listed at: $279,900MLS 9997205
Prices shown are list prices. Closed sale prices are available to registered clients in accordance with ACTRIS rules.
Explore this area
Price & Listing History
Listing timeline with current price, original ask, and market time.
- Current list
- $625,000
- Original list
- $625,000
- Price movement
- No verified reduction
- Listed / DOM
- Apr 10, 2025
Tax Record
Public record data from county appraisal records. Market value can differ from assessed value.
- Assessed Value
- $606,602
- Assessment Year
- 2025
- Year Built
- 2013
- Parcel ID
- 000000823615
| Year | Taxes | Total Assessment | Land | Additions |
|---|---|---|---|---|
2025+0.7% | — | $606,602 | — | — |
2024-5.1% | — | $602,339 | $100,000 | $531,035 |
2023+42.6% | — | $634,995 | $100,000 | $502,339 |
2022 | — | $445,428 | $100,000 | $534,995 |
Virtual Tour
Zoned Schools
Eastside Early College
Martin
Ortega
Zoned assignments come from the property school fields available to us. District context schools are shown only when an assigned tier is missing. Contact the school district directly to verify current boundaries and enrollment eligibility.
Excluded from this estimate: property taxes and home insurance. Each requires verified amount, cadence or unit, source, and as-of details.
HOA source: MLS Grid / Unlock MLS, as of 2026-04-25T02:51:50.833075+00:00; normalized from annual dues.
20% ($125K)
Adjustable assumption - not a lending recommendation.
$625,000
Luxury property intelligence
Keenan Market Position
A sourced read on Austin pricing, timing, and property scale. No automated valuation claim.
List price
$625,000
Price per sqft
$294/sqft
Vs. Neighborhood guide reference price
Not available
Days on market
Not available
Original to current
No verified reduction
$625K original
Active inventory context
Ask for current inventory
Source: MLS Grid / Unlock MLS and Keenan Group review as of Apr 25, 2026.
Request Private Market AnalysisConnect 2713 Highland Haven Dr to the Austin Market
78725 ZIP Guide
ZIP-level neighborhoods, schools, lifestyle, and Austin market context
Austin ISD Schools
District guide, nearby schools, and homes by attendance area
Austin Home Valuation
Private Austin CMA, TCAD context, and pricing strategy
Seller Resources
Pricing, prep, launch timing, and Compass marketing strategy
Keenan Group Results
#1 ABOR Team 2024 with $1B+ career sales volume