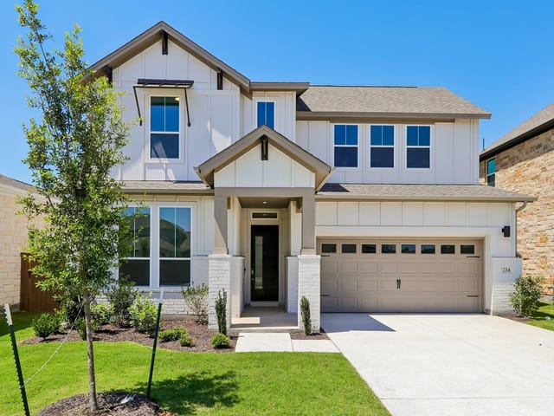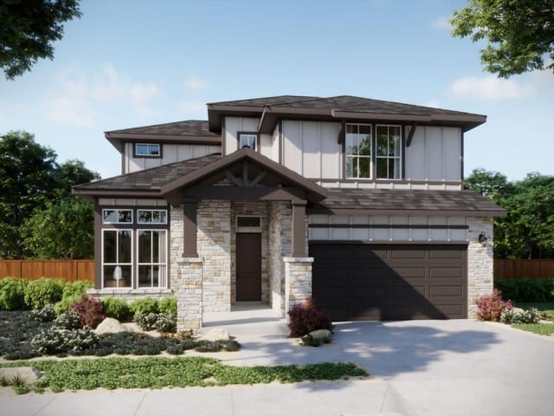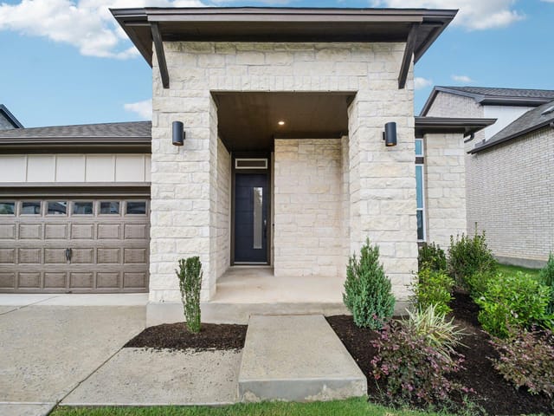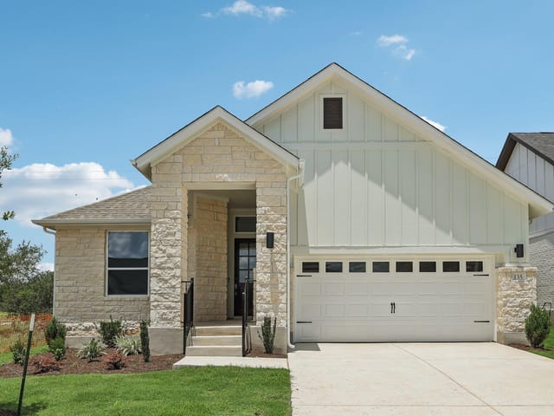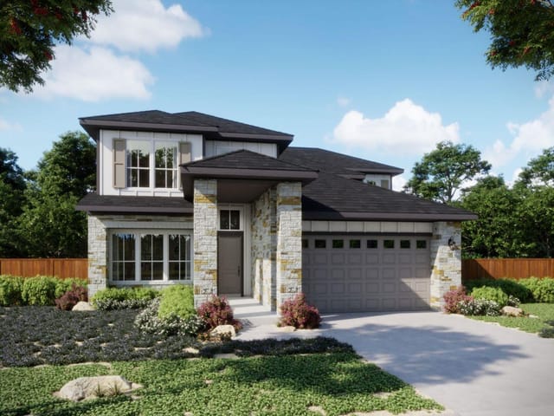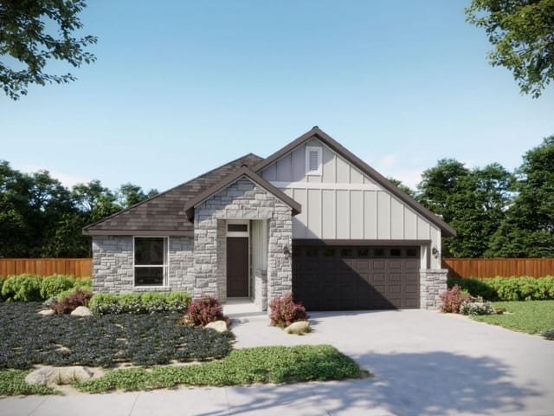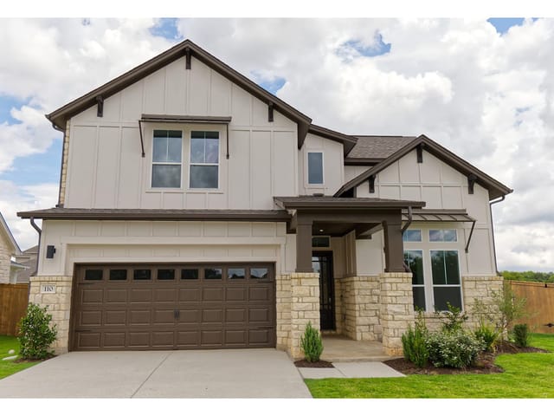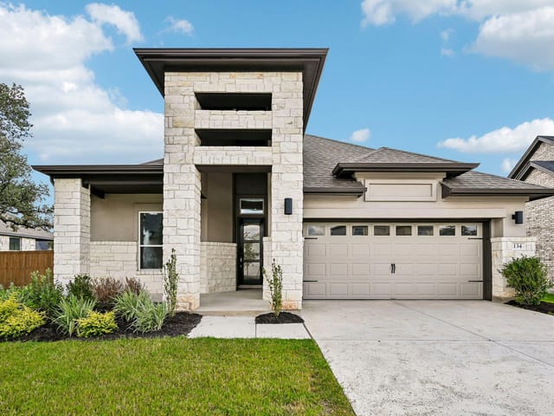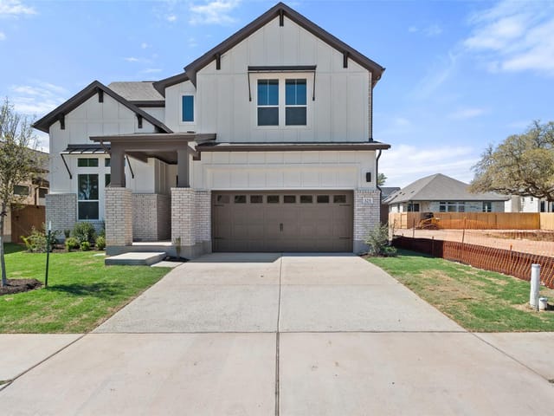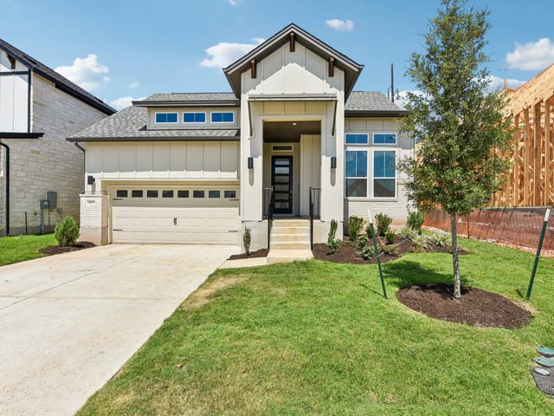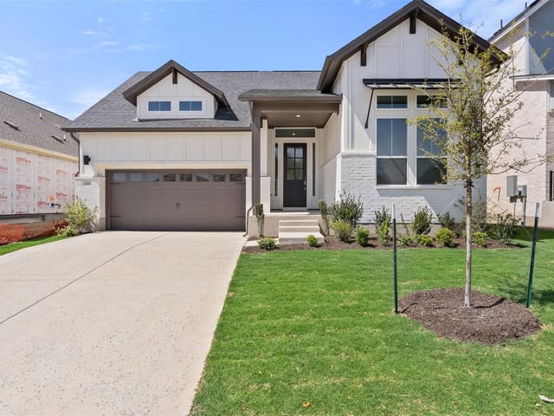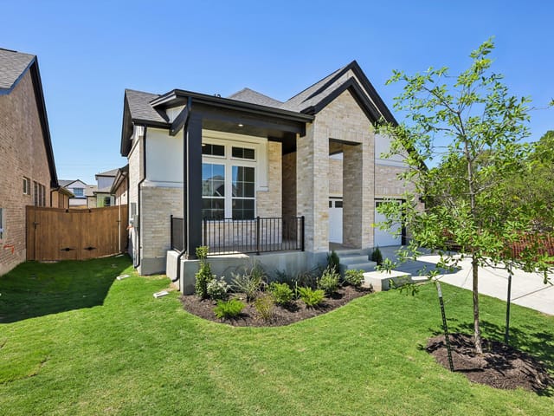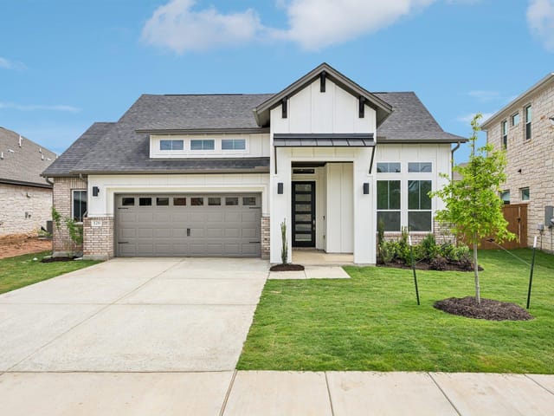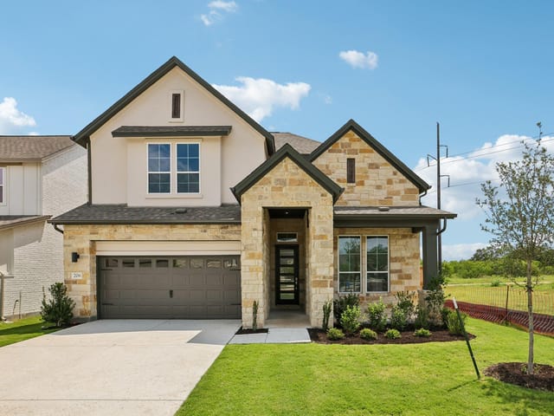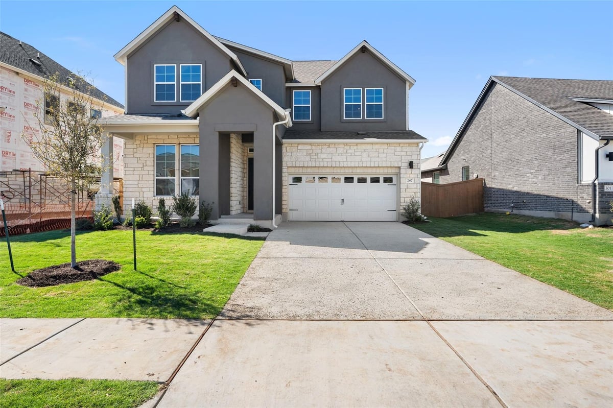
4 bed, 3 bath, 2,855 sqft on 0.15 acres in Buda. Buda, TX 78610. $549,999. HaysCONSISD.
About This Home
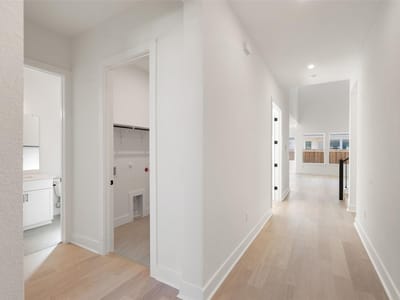
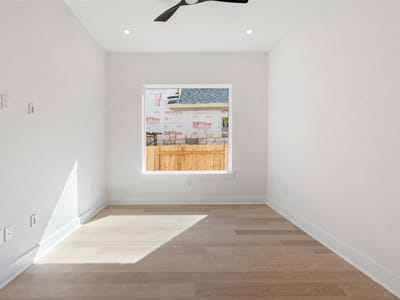
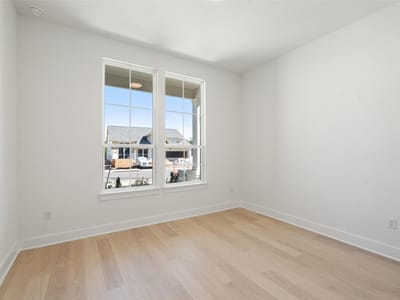
Welcome to this spacious 2,855 sq. ft. home that blends timeless design with modern features, offering the perfect retreat for families and entertainers alike. This thoughtfully designed 4-bedroom, 3-bathroom residence includes a private study, game space, ample room for work, relaxation, and play. Step into an inviting open-concept living space featuring soaring 20-foot ceilings in the living room, filled with natural light. The heart of the home is the gourmet kitchen, boasting floor to ceiling white cabinetry, 3cm marble countertops, built-in stainless steel gas appliances, and a stunning island ideal for casual dining or entertaining. The light wood flooring throughout the main areas adds warmth and sophistication, extending gracefully up the staircase with a wood tread and vertical open stair railing for a sleek, modern touch. Enjoy the convenience of two bedrooms on the first floor, including the luxurious primary suite, where you’ll find a spa-inspired bathroom adorned with 2x8 siren green wall tile in the spacious shower, and elegant finishes. The secondary bathroom features stylish blue picket and white subway wall tile with quartz countertops, adding a designer flair. Additional highlights include 8-foot interior doors on the first floor, an abundance of storage, and a versatile game room upstairs — perfect for movie nights or a play area. Located just minutes from downtown Buda, schools, parks, and an easy commute to Austin, this home combines small-town charm with modern convenience. Located in a beautifully designed, tree-lined neighborhood with community amenities such as pools, indoor gym, pickle ball courts, parks, walking trails, direct access to Garlic Creek and top-rated schools, this home is ideal for families, professionals, or anyone seeking a peaceful lifestyle with easy access to city conveniences.
- Property Type
- Residential
- Year Built
- 2025
- Lot Size
- 0.15 acres
- Price / Sq Ft
- $193
- HOA
- $60/mo
- Garage
- 2 spaces
Listing information last updated October 6, 2026.
Listed by Outlaw Realty
MLS# 4266849 • Active
IDX inquiries: Keenan Group at Compass · (512) 415-7653
Highlights
Facts & Features
Interior
- Breakfast Bar
- Ceiling Fan(s)
- Ceiling-High
- Quartz Counters
- Double Vanity
- In-Law Floorplan
- Interior Steps
- Kitchen Island
- Multiple Living Areas
- Open Floorplan
- Pantry
- Primary Bedroom on Main
- Recessed Lighting
- Smart Thermostat
- Storage
- Walk-In Closet(s)
- Built-In Electric Oven
- Dishwasher
- Disposal
- ENERGY STAR Qualified Appliances
- Gas Cooktop
- Microwave
- Stainless Steel Appliance(s)
- Vented Exhaust Fan
- Water Heater
- Tankless Water Heater
- Carpet
- Tile
- Wood
- Heating
- Central,ENERGY STAR Qualified Equipment,Natural Gas
- Cooling
- Ceiling Fan(s),Central Air,Electric,ENERGY STAR Qualified Equipment,Exhaust Fan
Exterior & Lot
- Gutters Full
- Lighting
- Pest Tubes in Walls
- Concrete
- Frame
- Glass
- Hardi
- Plank Type
- ICAT Recessed Lighting
- Blown-In Insulation
- Masonry – All Sides
- Radiant Barrier
- Cement Siding
- Stucco
- Back Yard
- Curbs
- Few Trees
- Front Yard
- Interior Lot
- Landscaped
- Sprinkler - Automatic
- Back Yard
- Privacy
- Wood
- Slab
- Covered
- Front Porch
- Patio
- Roof
- Composition,Shingle
- Lot Size
- 0.15 Acres
- Attached
- Door-Single
- Driveway
- Garage
- Garage Door Opener
- Garage Faces Front
- Garage Spaces
- 2
Financial
- HOA Fee
- $60 / mo
- Original List Price
- $649,054
- Price per Sq Ft
- $193
Utilities
- Cable Available
- Electricity Available
- Natural Gas Available
- Phone Available
- Sewer Available
- Underground Utilities
- Water Available
- Water Source
- Public
- Sewer
- Public Sewer
Transaction History
1 record on file
Every recorded listing, sale, and lease at 287 San Saba DR, whoever represented it.
- ActiveListed 2025Current price: $549,999Original list: $649,054MLS 4266849
- Price changed · April 16, 2026$589,999
- Price changed · June 4, 2026$559,999
- Price changed · July 9, 2026$569,999
- Price changed · October 6, 2026$549,999
Prices shown are list prices. Closed sale prices are available to registered clients in accordance with ACTRIS rules.
Explore this area
Price & Listing History
Price Change with current price, original ask, and market time.
- Current list
- $549,999
- Original list
- $649,054
- Price movement
- $99.1K reduction
- Listed / DOM
- Jul 30, 2025 · 443 days
Zoned Schools
HaysCONSISD
Johnson High School
Eric Dahlstrom
Carpenter Hill
Zoned assignments come from the property school fields available to us. District context schools are shown only when an assigned tier is missing. Contact the school district directly to verify current boundaries and enrollment eligibility.
Excluded from this estimate: property taxes and home insurance. Each requires verified amount, cadence or unit, source, and as-of details.
HOA source: MLS Grid / Unlock MLS, as of 2026-10-15T15:12:04.997+00:00; normalized from monthly dues.
20% ($110K)
Adjustable assumption - not a lending recommendation.
$549,999
Luxury property intelligence
Keenan Market Position
A sourced read on Buda pricing, timing, and property scale. No automated valuation claim.
List price
$549,999
Price per sqft
$193/sqft
Vs. Neighborhood guide reference price
Not available
Days on market
443 days
Original to current
$99.1K reduction
$649.1K original
Active inventory context
Ask for current inventory
Source: MLS Grid / Unlock MLS and Keenan Group review as of Oct 15, 2026.
Request Private Market AnalysisConnect 287 San Saba Dr to the Austin Market
78610 ZIP Guide
ZIP-level neighborhoods, schools, lifestyle, and Austin market context
Austin Home Valuation
Private Austin CMA, TCAD context, and pricing strategy
Seller Resources
Pricing, prep, launch timing, and Compass marketing strategy
Keenan Group Results
#1 ABOR Team 2024 with $1B+ career sales volume