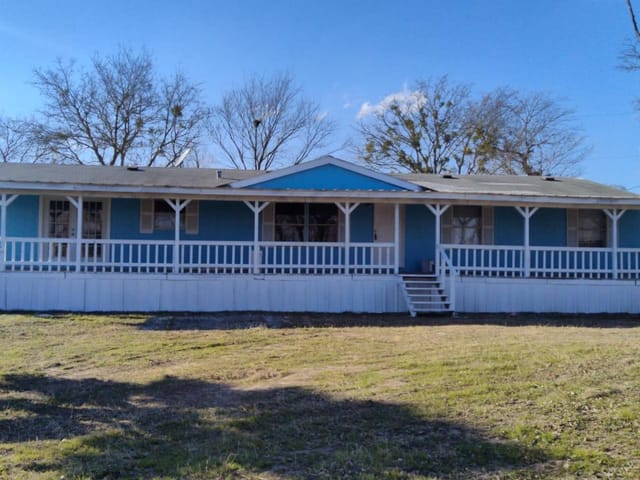
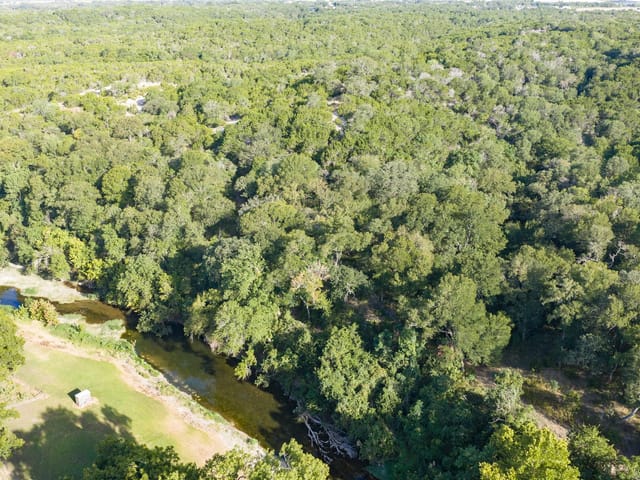
This property is no longer actively listed. We can help you find similar homes currently for sale, notify you if this property relists, or explore off-market opportunities in the area.
$1,299,000
last listed298 Glenview Cir, Belton, TX 76513
Why you're seeing this property: Unlike major portals that hide off-market listings, we maintain the most comprehensive Austin property database. View market history, neighborhood data, and discover similar homes currently for sale. #1 Austin Realtor Team 2024.
4 bed, 4 bath, 3,494 sqft on 2.40 acres in Belton. Belton, TX 76513. Last listed at $1,299,000, sold June 15, 2026. Belton ISD.
About This Home
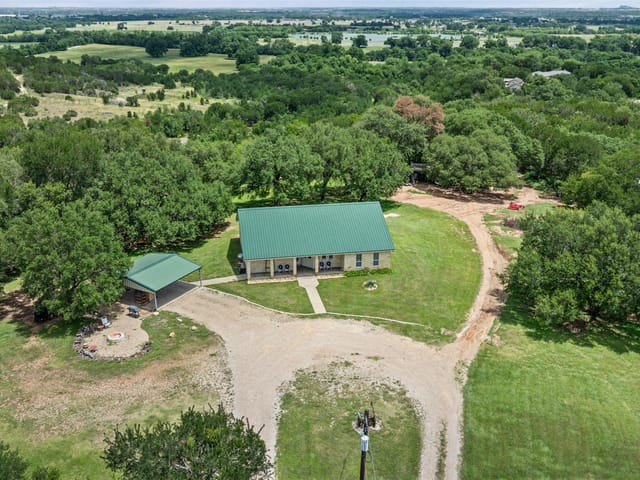
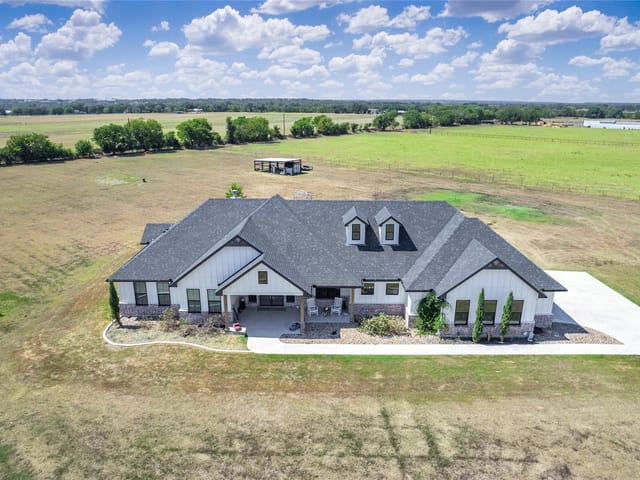
This stunning Brandon Whatley Home has a unique style featuring the private pond and pool visible from most rooms! A wonderful bedroom arrangement includes a private master suite having its own wing and an in-law suite on the first floor, and two bedrooms, two baths on the second floor. The master has its own screened porch with automatic shades. The open living/dining/kitchen feature a wall of glass to take in the view of the pond, fountain, and pool with 360 degree negative edge spa with stepping stones. The see-through fireplace adds to the relaxing atmosphere. The Quartz countertops, walnut cabinetry, and stone backsplash in the kitchen offer a seamless transition from the beautiful outdoor living to indoor. This Parade of Homes award winner offers extra items including refrigerators in the kitchen and working pantry, washer and dryer! The flex room allows for a stunning office and/or additional living area. This amazing home is spacious enough for a multi-generational family but you may not want to share it! The home sits on 2.4 acres and is located in the popular upscale neighborhood of Honey Glen Acres just outside of Belton city limits. Welcome to the community!
At 298 Glenview Circle in Belton, a new 3,494-square-foot Brandon Whatley home sits on 2.4 acres designed around a central organizing principle: the view. The architect positioned nearly every main living space to frame a private pond, fountain, and 360-degree negative-edge pool with spa - turning water into the home's primary visual anchor rather than an afterthought.
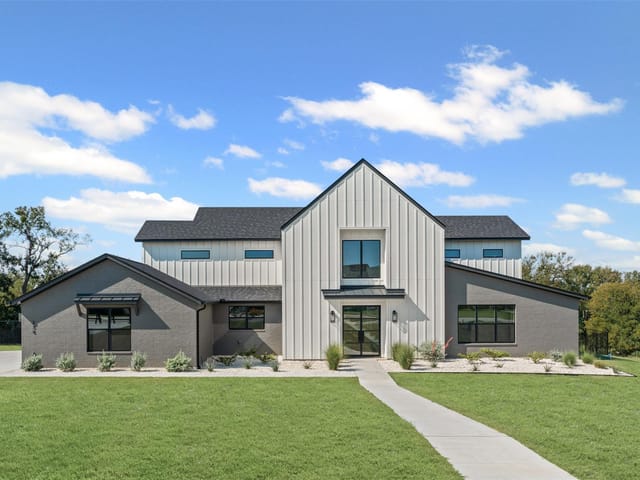
The material language here reflects intentional restraint. Stone veneer and board-and-batten siding in masonry construction establish a solid, grounded aesthetic. Inside, the palette stays disciplined: walnut cabinetry paired with quartz countertops and stone backsplash in the kitchen, then shifts to a mix of wood and tile flooring that supports both formal and casual living. Recessed lighting throughout eliminates visual clutter while a see-through fireplace becomes functional sculpture rather than decorative element. Vaulted ceilings in key zones expand the spatial perception without theatrical excess.
The floor plan itself demonstrates thoughtful complexity. A primary bedroom suite occupies its own wing on the main floor with a screened porch featuring automatic shading - a detail that shows understanding of Central Texas heat and privacy. An in-law suite on the first floor offers multi-generational flexibility without requiring guests to navigate upstairs. Two additional bedrooms and a flex room upstairs provide room for a home office or creative studio with separate identity from the main living zones. The kitchen island anchors an open living-dining-kitchen configuration with a wall of glass that erases the boundary between interior and the water features beyond.
Built in 2025, the home includes modern essentials: a tankless water heater, double oven, gas range, and a working pantry with refrigeration - infrastructure that supports genuine daily living rather than performative entertaining. Automatic sprinkler systems across the 2.4-acre lot handle landscape maintenance. The 3-car garage and covered outdoor spaces extend the usable square footage into a climate-controlled reality.
Located in Belton ISD with elementary at Hubbard Branch and secondary schools on Belton's main campus, the property sits just outside Belton city limits where land costs reflect acreage without sacrificing urban proximity. This residence offers the rare combination of architectural intention, spatial versatility, and land investment in a single built object.
- Property Type
- Residential
- Year Built
- 2025
- Lot Size
- 2.40 acres
- Price / Sq Ft
- $372
- HOA
- $600/year
- Garage
- 3 spaces
- Pool
- Yes
Listing information last updated May 8, 2026.
Listed by Covington Real Estate, Inc.
MLS# 3701211 • Closed
IDX inquiries: Keenan Group at Compass · (512) 415-7653
Properties displayed may be listed or sold by various participants in the MLS.
Highlights
Facts & Features
Interior
- Breakfast Bar
- Built-in Features
- Ceiling Fan(s)
- Ceiling-High
- Ceiling-Vaulted
- Quartz Counters
- Double Vanity
- In-Law Floorplan
- Kitchen Island
- Open Floorplan
- Pantry
- Primary Bedroom on Main
- Recessed Lighting
- Soaking Tub
- Walk-In Closet(s)
- Dishwasher
- Disposal
- Gas Range
- Microwave
- Double Oven
- Refrigerator
- Tankless Water Heater
- Tile
- Wood
- Heating
- Central
- Cooling
- Central Air
- Fireplaces
- 1
Exterior & Lot
- Lighting
- Outdoor Grill
- Masonry – All Sides
- Board & Batten Siding
- Stone Veneer
- Back Yard
- Corner Lot
- Front Yard
- Sprinkler - Automatic
- Partial
- Privacy
- Slab
- Covered
- Front Porch
- Patio
- Porch
- Rear Porch
- Roof
- Metal
- Lot Size
- 2.40 Acres
- Circular Driveway
- Concrete
- Garage
- Garage Door Opener
- Garage Faces Side
- Garage Spaces
- 3
- Pool
- Yes
Financial
- HOA Fee
- $600 / year
- Original List Price
- $1,299,000
- Price per Sq Ft
- $372
Utilities
- Electricity Connected
- Propane
- Sewer Not Available
- Water Connected
- Water Source
- Public
- Sewer
- Aerobic Septic
Price & Listing History
Pending with current price, original ask, and market time.
- Current list
- $1,299,000
- Original list
- $1,299,000
- Price movement
- No verified reduction
- Listed / DOM
- Jan 14, 2026
Tax Record
Public record data from county appraisal records. Market value can differ from assessed value.
- Assessed Value
- $363,198
- Assessment Year
- 2025
- Year Built
- 1971
- Parcel ID
- 000000501220
| Year | Taxes | Total Assessment | Land | Additions |
|---|---|---|---|---|
2025-20.0% | — | $363,198 | — | — |
2024+0.6% | — | $454,058 | $100,000 | $345,240 |
2023+39.6% | — | $451,535 | $100,000 | $354,058 |
2022 | — | $323,413 | $100,000 | $351,535 |
Zoned Schools
Belton ISD
Belton
Belton
Hubbard Branch
Zoned assignments come from the property school fields available to us. District context schools are shown only when an assigned tier is missing. Contact the school district directly to verify current boundaries and enrollment eligibility.
Excluded from this estimate: property taxes, home insurance, and HOA dues. Each requires verified amount, cadence or unit, source, and as-of details.
20% ($260K)
Adjustable assumption - not a lending recommendation.
$1,299,000
Luxury property intelligence
Keenan Market Position
A sourced read on Belton pricing, timing, and property scale. No automated valuation claim.
List price
$1,299,000
Price per sqft
$372/sqft
Vs. Neighborhood guide reference price
Not available
Days on market
Not available
Original to current
No verified reduction
$1.3M original
Active inventory context
Ask for current inventory
Source: Public records and Keenan Group review as of Jun 16, 2026.
Request Private Market AnalysisConnect 298 Glenview Cir to the Austin Market
76513 ZIP Guide
ZIP-level neighborhoods, schools, lifestyle, and Austin market context
Austin Home Valuation
Private Austin CMA, TCAD context, and pricing strategy
Seller Resources
Pricing, prep, launch timing, and Compass marketing strategy
Keenan Group Results
#1 ABOR Team 2024 with $1B+ career sales volume