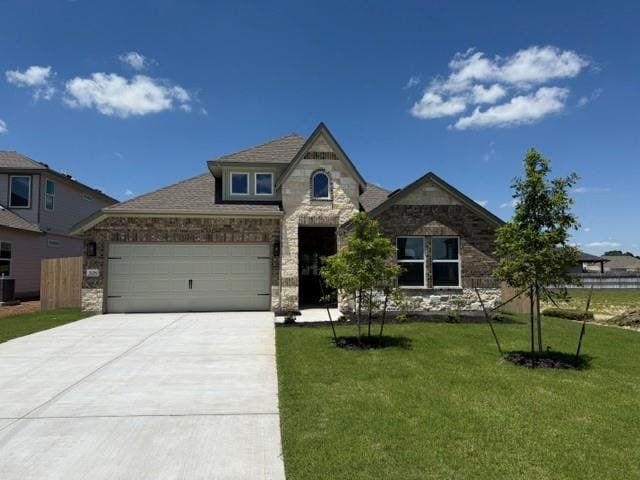
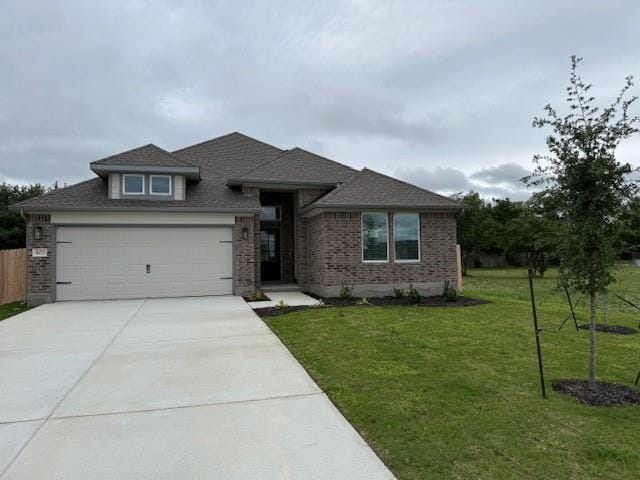
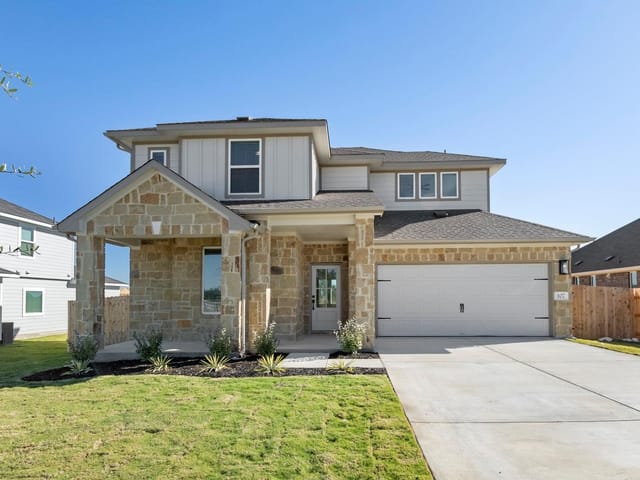
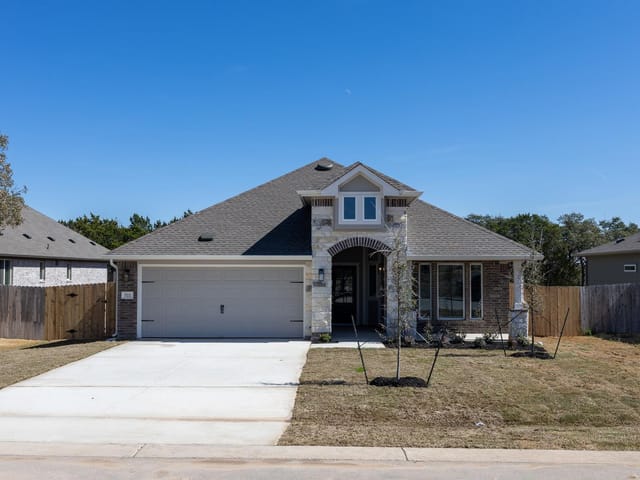
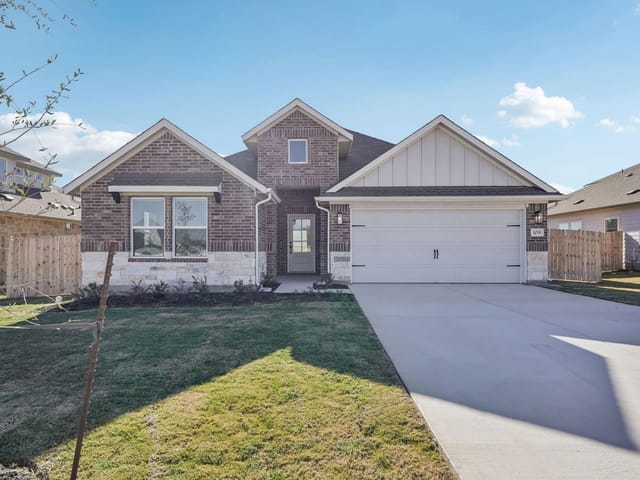
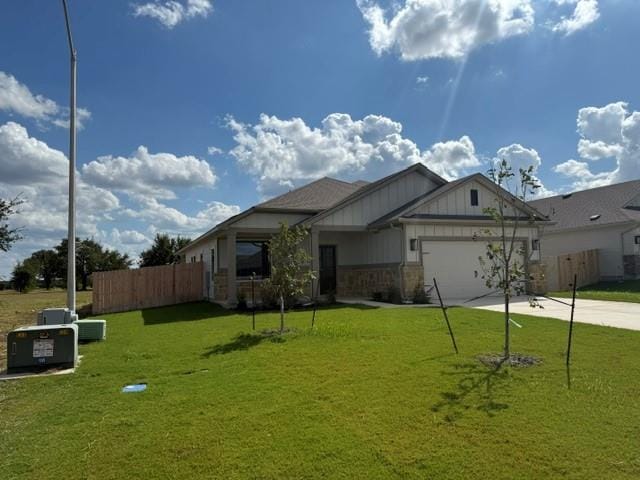
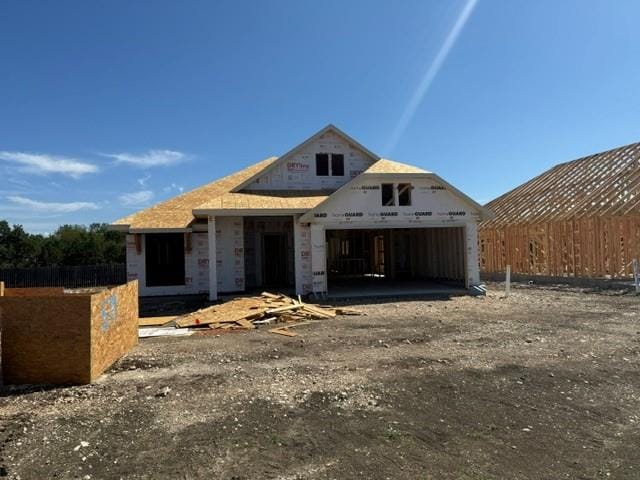
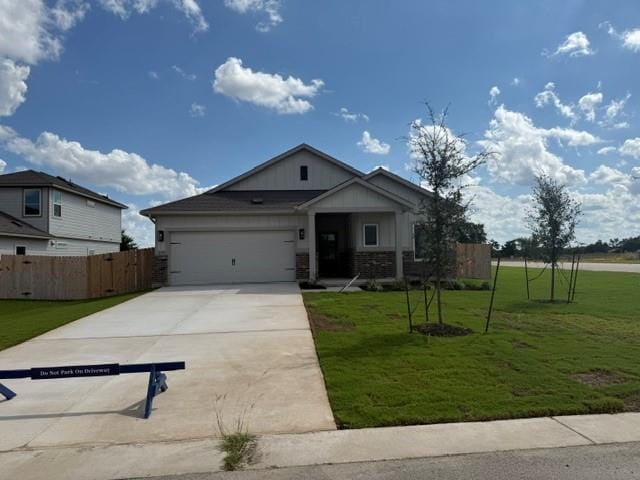
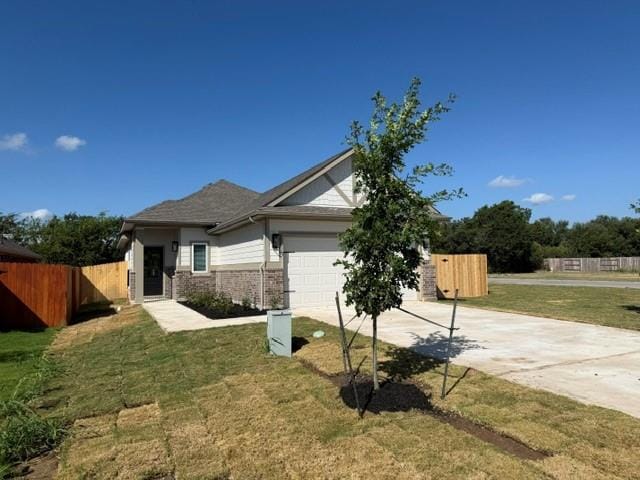
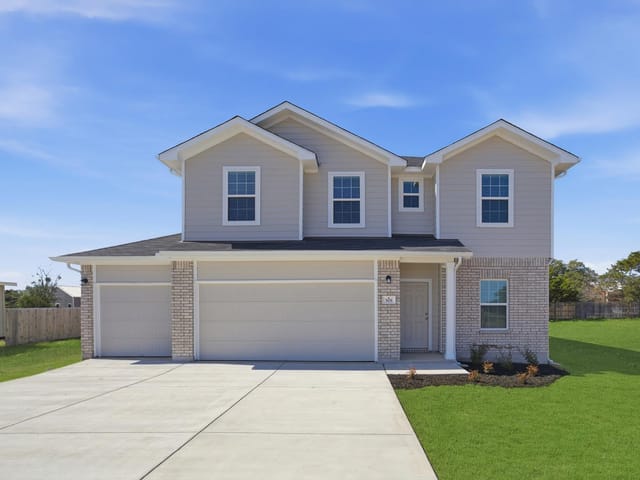
4 bed, 2 bath, 2,513 sqft on 0.06 acres in Bertram. Bertram, TX 78605. $398,980. BurnetCONSISD.
About This Home
Our grandest home in the Cobalt Series, the Trinity floor plan boasts an impressive two-story floor plan that is sure to suit most any lifestyle. Upon entry, you are first greeted by the private study room that also has the option of transforming into a fifth bedroom if you would rather have the space for more guests to visit. Next, you will find the access to your convenient downstairs powder room, a walk-in utility room, as well as the entry to your two-car garage. Needing more storage for extra tools or supplies? Opt to swap your standard two-car garage for a sizable two-and-a-half-car garage! Down the hall, you will reach the heart of your home - the massive, two-story family room with soaring ceilings and consisting of plenty of natural light. Opening up to the family room is the convenient adjoined kitchen and breakfast area with access to your optional extended covered patio. Your elegant kitchen comes fully equipped with industry-leading appliances, sleek granite countertops with a ceramic tile backsplash, designer light fixtures, and the option to put in an island and extra cabinets if you desire more counterspace. With features like these, you will want to cook every meal! Completing the first floor is your secluded Master suite with your master bathroom containing the cultured marble countertops with option of dual vanities, a shower/bathtub enclosure, and a huge walk- in closet. Upgrade your bathroom space to include a master luxury bath with stand alone shower or a master super shower instead! Both options come with standard dual vanities for your convenience. Finally, up the stairs you will discover a fantastic gameroom perfect for hosting the ultimate game night, as well as the second, third, and fourth remaining bedrooms. The full secondary bathroom also lies upstairs between the second and third bedrooms. The Trinity has the perfect amount of space for the entire family. You won't compromise your comfort and functionality in the Trinity floor plan!
- Property Type
- Residential
- Year Built
- 2026
- Lot Size
- 0.06 acres
- Price / Sq Ft
- $159
- HOA
- $59/mo
- Garage
- 3 spaces
Listing information last updated September 11, 2026.
Listed by CastleRock Realty, LLC
MLS# 5774949 • Active
IDX inquiries: Keenan Group at Compass · (512) 415-7653
Highlights
Facts & Features
Interior
- Eat-in Kitchen
- No Interior Steps
- Open Floorplan
- Pantry
- Primary Bedroom on Main
- Recessed Lighting
- Smart Thermostat
- Walk-In Closet(s)
- Wired for Data
- Dishwasher
- Disposal
- Electric Range
- ENERGY STAR Qualified Appliances
- ENERGY STAR Qualified Dishwasher
- Exhaust Fan
- Microwave
- Electric Oven
- Free-Standing Electric Oven
- Plumbed For Ice Maker
- Stainless Steel Appliance(s)
- Vented Exhaust Fan
- Carpet
- Vinyl
- Heating
- Central,ENERGY STAR Qualified Equipment
- Cooling
- Ceiling Fan(s),ENERGY STAR Qualified Equipment
Exterior & Lot
- Gutters Full
- No Exterior Steps
- Private Yard
- Frame
- Hardi
- Plank Type
- Back Yard
- Corner Lot
- Few Trees
- Front Yard
- Landscaped
- Sprinkler - Automatic
- Sprinklers In Rear
- Sprinklers In Front
- Sprinkler - Rain Sensor
- Sprinklers On Side
- Back Yard
- Slab
- Rear Porch
- Roof
- Asphalt
- Lot Size
- 0.06 Acres
- Concrete
- Door-Multi
- Door-Single
- Driveway
- Garage
- Garage Door Opener
- Garage Spaces
- 3
Financial
- HOA Fee
- $59 / mo
- Original List Price
- $398,980
- Price per Sq Ft
- $159
Utilities
- Cable Available
- Electricity Available
- Electricity Connected
- High Speed Internet
- Sewer Available
- Sewer Connected
- Underground Utilities
- Water Connected
- Water Source
- Public
- Sewer
- Public Sewer
Transaction History
1 record on file
Every recorded listing, sale, and lease at 301 Gene Ray Ave, whoever represented it.
- ActiveListed 2026Current price: $398,980Original list: $398,980MLS 5774949
- Listed · August 31, 2026$398,980
Prices shown are list prices. Closed sale prices are available to registered clients in accordance with ACTRIS rules.
Price & Listing History
Listed with current price, original ask, and market time.
- Current list
- $398,980
- Original list
- $398,980
- Price movement
- No verified reduction
- Listed / DOM
- Aug 31, 2026 · 46 days
Zoned Schools
BurnetCONSISD
Burnet
Burnet
Bertram
Zoned assignments come from the property school fields available to us. District context schools are shown only when an assigned tier is missing. Contact the school district directly to verify current boundaries and enrollment eligibility.
Excluded from this estimate: property taxes and home insurance. Each requires verified amount, cadence or unit, source, and as-of details.
HOA source: MLS Grid / Unlock MLS, as of 2026-10-15T09:47:02.785+00:00; normalized from monthly dues.
20% ($80K)
Adjustable assumption - not a lending recommendation.
$398,980
Luxury property intelligence
Keenan Market Position
A sourced read on Bertram pricing, timing, and property scale. No automated valuation claim.
List price
$398,980
Price per sqft
$159/sqft
Vs. Neighborhood guide reference price
Not available
Days on market
46 days
Original to current
No verified reduction
$399K original
Active inventory context
Ask for current inventory
Source: MLS Grid / Unlock MLS and Keenan Group review as of Oct 15, 2026.
Request Private Market AnalysisConnect 301 Gene Ray Ave to the Austin Market
78605 ZIP Guide
ZIP-level neighborhoods, schools, lifestyle, and Austin market context
Austin Home Valuation
Private Austin CMA, TCAD context, and pricing strategy
Seller Resources
Pricing, prep, launch timing, and Compass marketing strategy
Keenan Group Results
#1 ABOR Team 2024 with $1B+ career sales volume