4 bed, 2 bath, 3,050 sqft on 2.41 acres in Bertram. Bertram, TX 78605. $874,900. BurnetCONSISD.
About This Home
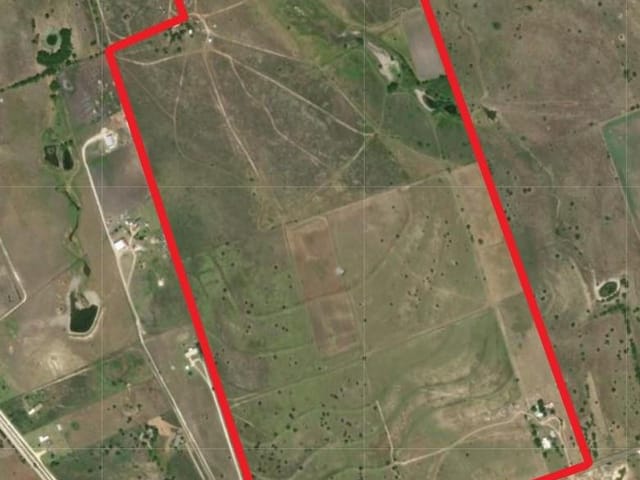
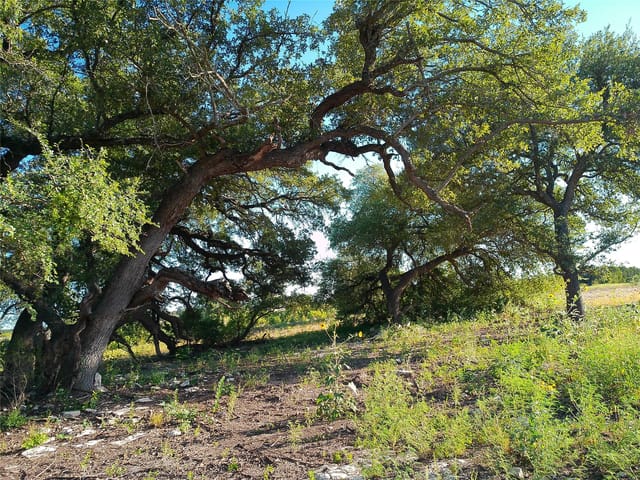
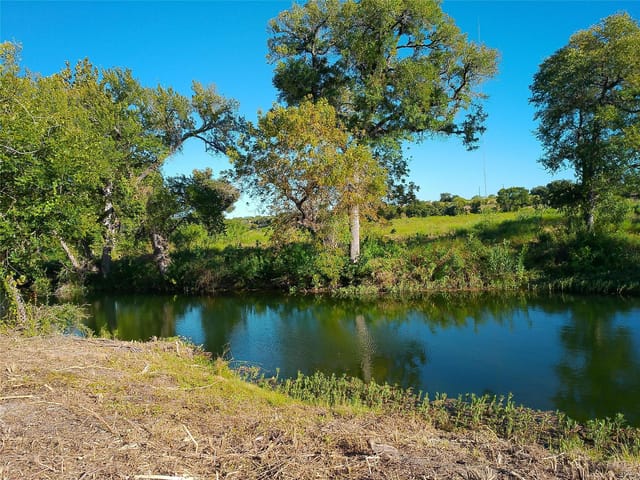
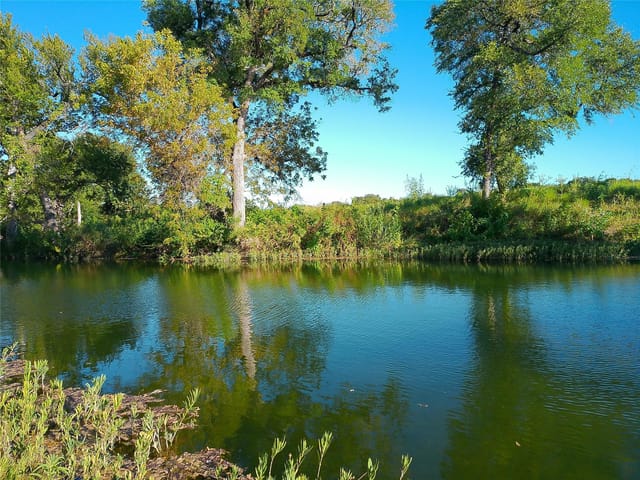
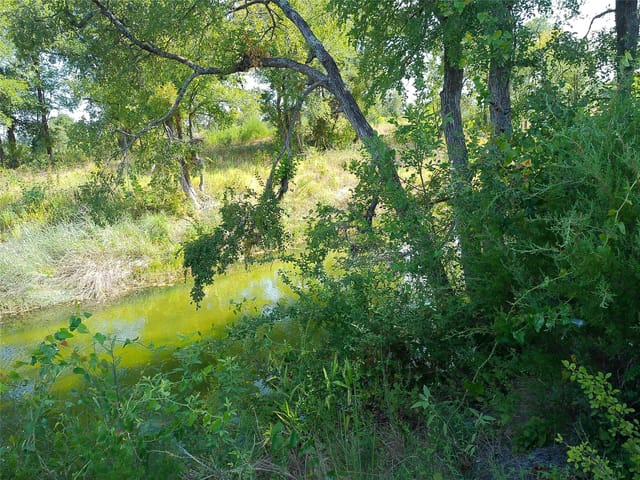
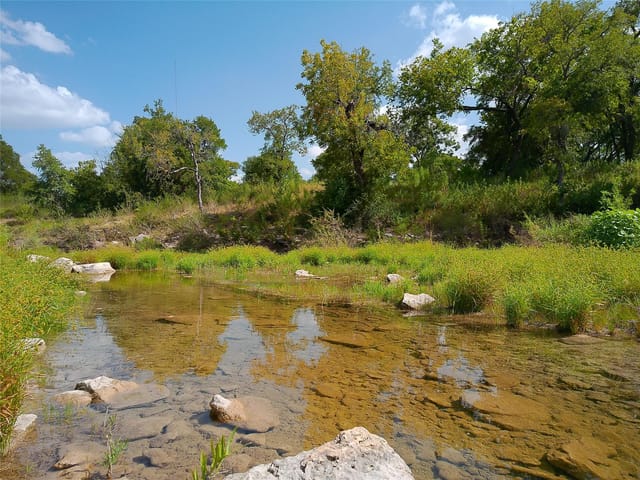
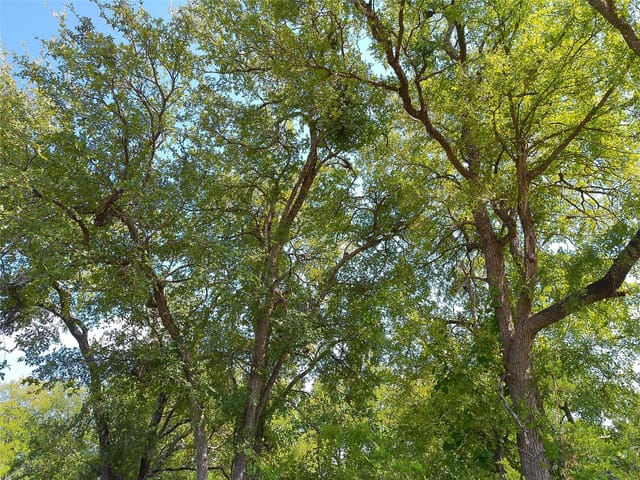
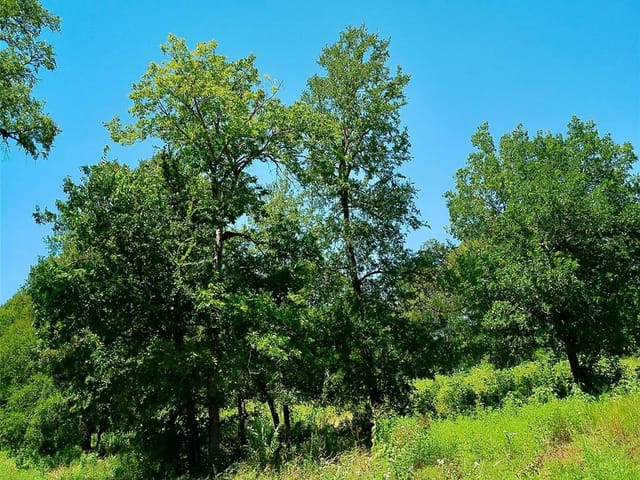
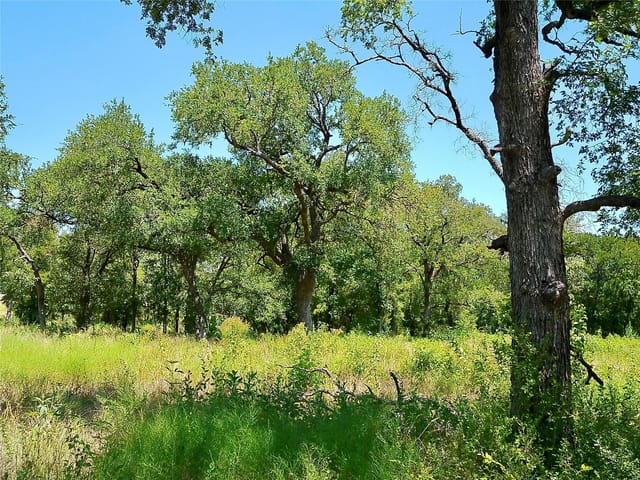
This BRAND NEW single story home is located in the gated community Serenity Springs in the Texas Hill country. Wide open spaces and panoramic views are the norm around here, and this home follows that way of country living. Situated on a 2.41 acre corner lot with a front circle drive and three car garage, this 3050 sqft 4-bedroom 2.5-bathroom home is spaciously laid out complimenting the spectacular views from this acreage homesite. Inside, you'll find attention to detail from a true craftsman, including luxury vinyl and tile flooring, a large spacious kitchen with views of the Texas skyline, a massive family room with a fireplace and built in niches on either side, and an owners suite secluded near the back. A separate insulated wellhouse sits out back, and from the back porch you'll hear the rustling leaves of the live oak trees blowing on the rear of the property. Building plans, seller's disclosure, CCR's and community plat are provided in the attached documents.
- Property Type
- Residential
- Year Built
- 2026
- Lot Size
- 2.41 acres
- Price / Sq Ft
- $287
- HOA
- $800/year
- Garage
- 3 spaces
Listing information last updated October 5, 2026.
Listed by LPT Realty, LLC
MLS# 1169471 • Active
IDX inquiries: Keenan Group at Compass · (512) 415-7653
Highlights
Facts & Features
Interior
- Ceiling Fan(s)
- Ceiling-High
- Corian Counters
- Granite Counters
- Double Vanity
- Kitchen Island
- Multiple Living Areas
- No Interior Steps
- Open Floorplan
- Pantry
- Primary Bedroom on Main
- Smart Thermostat
- Soaking Tub
- Walk-In Closet(s)
- Wet Bar
- Built-In Refrigerator
- Dishwasher
- Disposal
- Propane Cooktop
- Free-Standing Range
- Tile
- Vinyl
- Heating
- Ceiling,Fireplace(s),Zoned
- Cooling
- Ceiling Fan(s),Central Air,Electric,Zoned
- Fireplaces
- 1
Exterior & Lot
- Gutters Full
- Concrete
- Spray Foam Insulation
- Masonry – All Sides
- Stone
- Stucco
- Corner Lot
- Gentle Sloping
- Trees-Medium (20 Ft - 40 Ft)
- Views
- Slab
- Covered
- Front Porch
- Rear Porch
- Roof
- Composition,Shingle
- Lot Size
- 2.41 Acres
- Attached
- Circular Driveway
- Concrete
- Driveway
- Garage
- Garage Door Opener
- Garage Faces Side
- Garage Spaces
- 3
Financial
- HOA Fee
- $800 / year
- Original List Price
- $899,000
- Price per Sq Ft
- $287
Utilities
- Electricity Connected
- Propane
- Sewer Connected
- Water Connected
- Water Source
- Private,Well
- Sewer
- Septic Tank
Transaction History
1 record on file
Every recorded listing, sale, and lease at 301 Serenity DR, whoever represented it.
- ActiveListed 2026Current price: $874,900Original list: $899,000MLS 1169471
- Listed · September 8, 2026$899,000
- Price changed · October 5, 2026$874,900
Prices shown are list prices. Closed sale prices are available to registered clients in accordance with ACTRIS rules.
Price & Listing History
Price Change with current price, original ask, and market time.
- Current list
- $874,900
- Original list
- $899,000
- Price movement
- $24.1K reduction
- Listed / DOM
- Sep 8, 2026 · 37 days
Zoned Schools
BurnetCONSISD
Burnet
Burnet
Bertram
Zoned assignments come from the property school fields available to us. District context schools are shown only when an assigned tier is missing. Contact the school district directly to verify current boundaries and enrollment eligibility.
Excluded from this estimate: property taxes and home insurance. Each requires verified amount, cadence or unit, source, and as-of details.
HOA source: MLS Grid / Unlock MLS, as of 2026-10-15T11:27:09.039+00:00; normalized from annual dues.
20% ($175K)
Adjustable assumption - not a lending recommendation.
$874,900
Luxury property intelligence
Keenan Market Position
A sourced read on Bertram pricing, timing, and property scale. No automated valuation claim.
List price
$874,900
Price per sqft
$287/sqft
Vs. Neighborhood guide reference price
Not available
Days on market
37 days
Original to current
$24.1K reduction
$899K original
Active inventory context
Ask for current inventory
Source: MLS Grid / Unlock MLS and Keenan Group review as of Oct 15, 2026.
Request Private Market AnalysisConnect 301 Serenity Dr to the Austin Market
78605 ZIP Guide
ZIP-level neighborhoods, schools, lifestyle, and Austin market context
Austin Home Valuation
Private Austin CMA, TCAD context, and pricing strategy
Seller Resources
Pricing, prep, launch timing, and Compass marketing strategy
Keenan Group Results
#1 ABOR Team 2024 with $1B+ career sales volume