About This Home
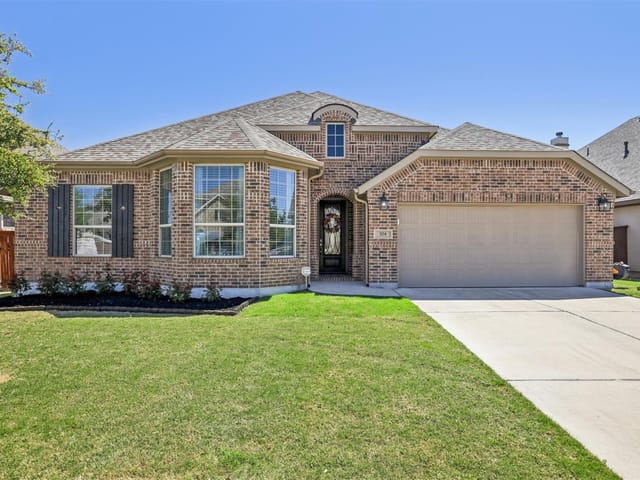
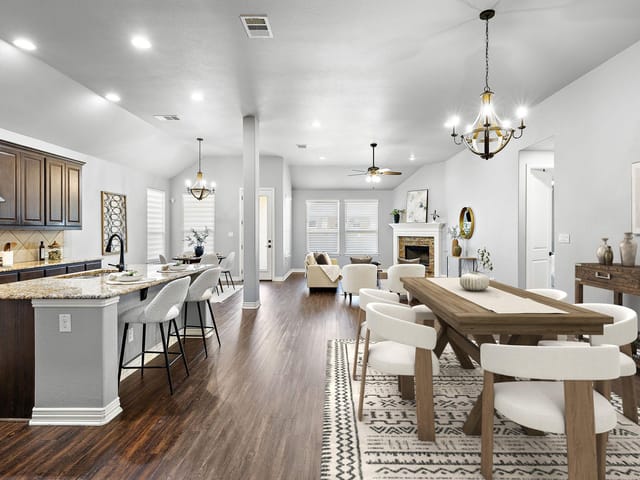
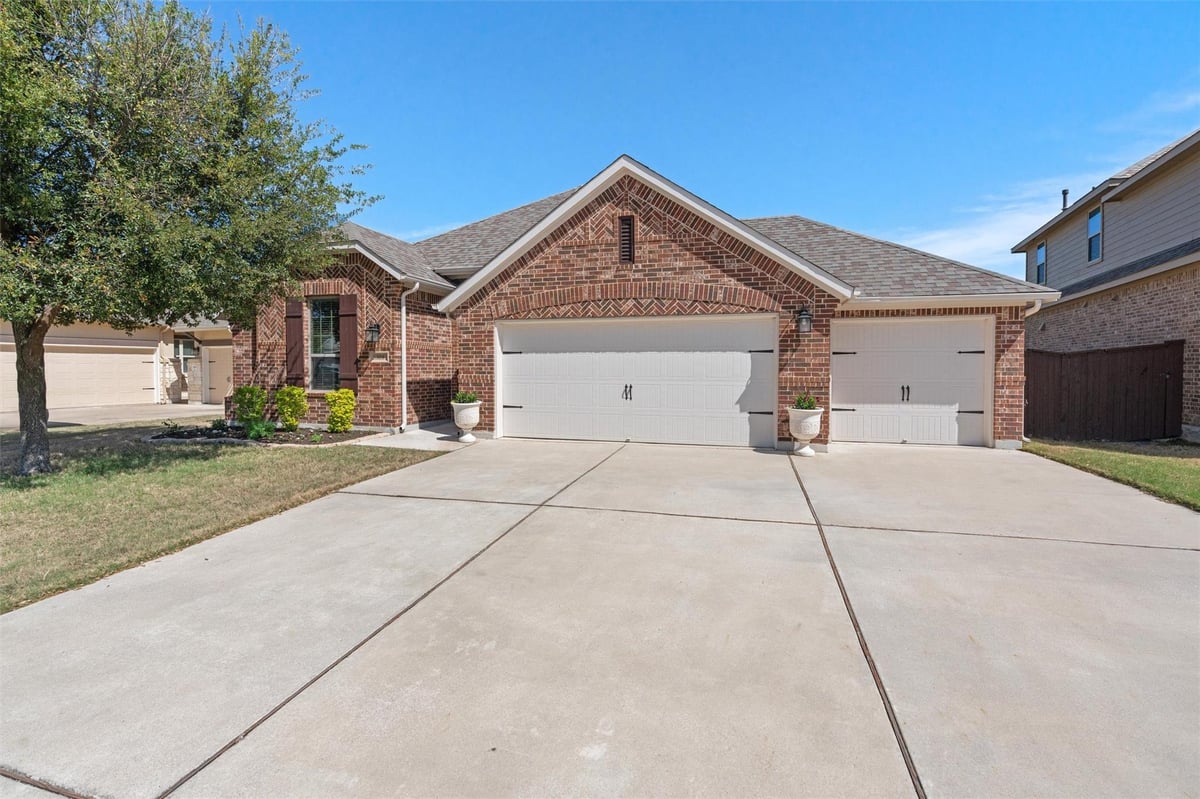
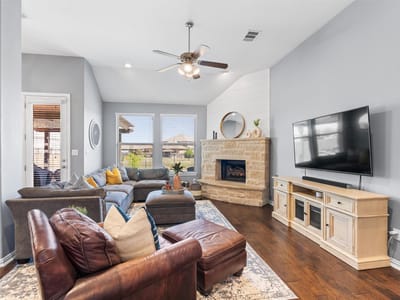
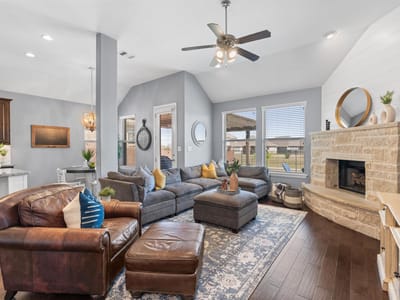
Welcome to 304 Miracle Rose Way, a stunning home in the highly sought-after Santa Rita Ranch - an award-winning community known for its incredible amenities and vibrant, year-round social events. This beautifully designed 4 bedroom, 3 bath home with a dedicated office offers the perfect blend of elegance and functionality. Just steps from the amenity center, you’ll enjoy resort-style living right outside your door. Inside, you’re greeted by rich wood flooring throughout the main living areas, with plush carpet in the bedrooms and office for added comfort. The private office features glass French doors and custom built-in bookshelves, ideal for working from home in style. The chef’s kitchen is a true standout, complete with stainless steel appliances, a gas cooktop, built-in oven and microwave, abundant storage, and a spacious walk-in pantry. It opens seamlessly to the living and dining areas, creating an inviting space for entertaining. The primary suite is a peaceful retreat, highlighted by a beautiful chandelier and a luxurious ensuite bath featuring dual vanities, a soaking tub, walk-in shower, and a large walk-in closet. A unique bonus is the 3-car garage, where one bay has been thoughtfully converted into a climate-controlled flex space - perfect for a second office, gym, or additional storage, while still offering the option to easily convert back. Step outside to your private backyard oasis backing to green space and a walking trail. Enjoy the recently repainted deck, plus a hot tub that conveys - perfect for relaxing evenings under the Texas sky. This home is walking distance to the newer San Gabriel Elementary in Georgetown ISD, offering added convenience for daily routines. Enjoy easy access to school while living in the vibrant Santa Rita Ranch community. This home truly has it all... style, space, and an unbeatable location in one of Liberty Hill’s most desirable communities.
Property Type
Residential
Year Built
2015
Lot Size
0.19 acres
$/Sq Ft
$196
HOA
$116/mo
Garage
6 spaces
Listed by Bramlett Partners
Highlights
Property Details
Facts & Features
Interior
Features
- Bookcases
- Breakfast Bar
- Built-in Features
- Ceiling Fan(s)
- Granite Counters
- Double Vanity
- Eat-in Kitchen
- In-Law Floorplan
- Kitchen Island
- Multiple Dining Areas
- Open Floorplan
- Pantry
- Primary Bedroom on Main
- Recessed Lighting
- Soaking Tub
- Study
- Home Office
- Walk-In Closet(s)
Appliances
- Built-In Electric Oven
- Dishwasher
- Disposal
- Exhaust Fan
- Gas Cooktop
- Microwave
- Stainless Steel Appliance(s)
- Vented Exhaust Fan
- Water Heater
Flooring
- Carpet
- Tile
- Wood
- Heating
- Central,Natural Gas
- Cooling
- Central Air
- Fireplaces
- 1
Exterior & Lot
Features
- Garden
- Rain Gutters
- Pest Tubes in Walls
- Private Yard
Construction
- Brick
- Masonry – All Sides
Lot Features
- See Remarks
- Greenbelt
- Back Yard
- Curbs
- Front Yard
- Garden
- Level
- Sprinkler - Automatic
- Sprinklers In Rear
- Sprinklers In Front
- Sprinklers On Side
- Trees-Medium (20 Ft - 40 Ft)
Fencing
- Fenced
- Wood
- Wrought Iron
Foundation
- Slab
Patio / Porch
- Covered
- Deck
- Patio
- Rear Porch
- Roof
- Composition
- Lot Size
- 0.19 Acres
Parking
- Attached
- Door-Multi
- Driveway
- Garage
- Garage Door Opener
- Garage Faces Front
- Heated Garage
- Storage
- Garage Spaces
- 3
Waterfront
- None
Financial
- HOA Fee
- $116 / Monthly
- Original List Price
- $459,000
- Price per Sq Ft
- $196
Utilities
- See Remarks
- Water Source
- Public
- Sewer
- Public Sewer