This property is no longer actively listed. We can help you find similar homes currently for sale, notify you if this property relists, or explore off-market opportunities in the area.
$550,000
last listed304 San Saba Dr, Georgetown, TX 78633
Why you're seeing this property: Unlike major portals that hide off-market listings, we maintain the most comprehensive Austin property database. View market history, neighborhood data, and discover similar homes currently for sale. #1 Austin Realtor Team 2024.
4 bed, 2 bath, 2,750 sqft on 0.20 acres in Georgetown. Georgetown, TX 78633. Last listed at $550,000, sold April 16, 2026. Jarrell ISD.
About This Home
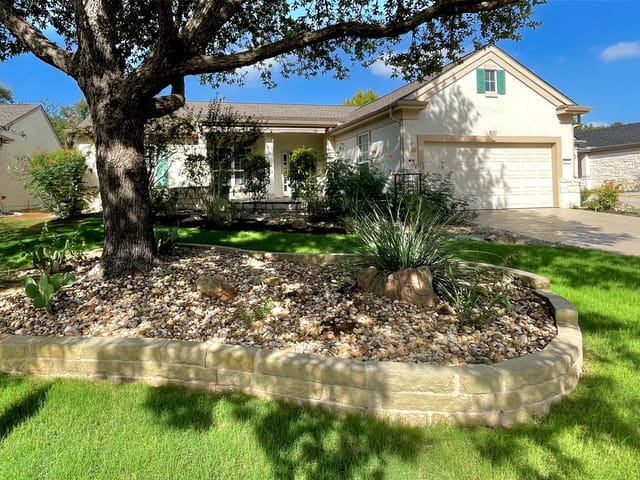
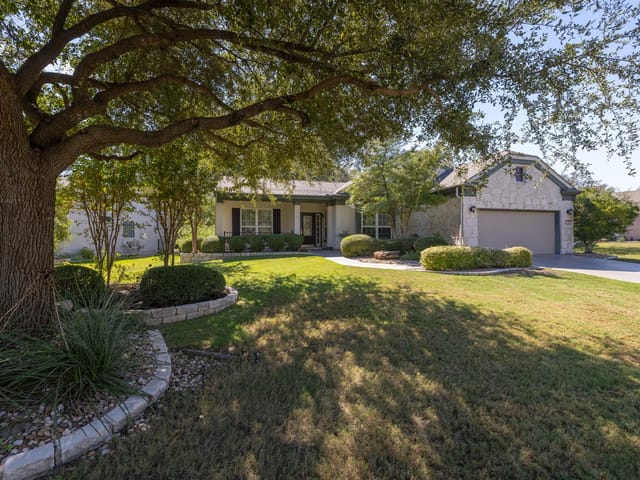
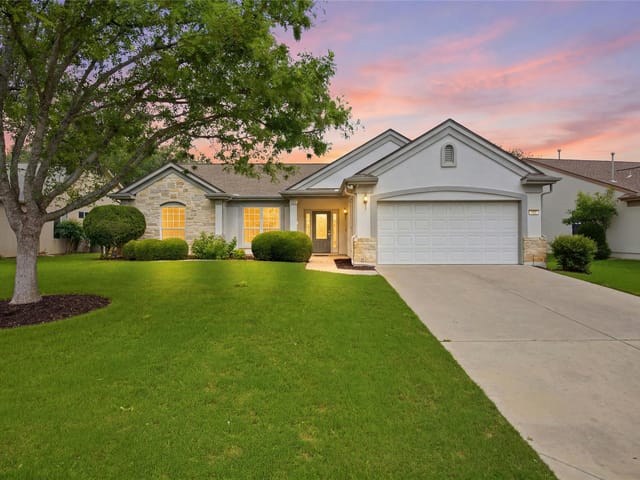
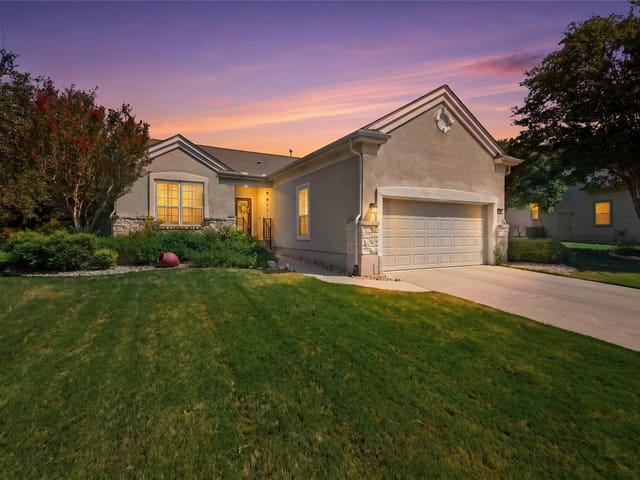
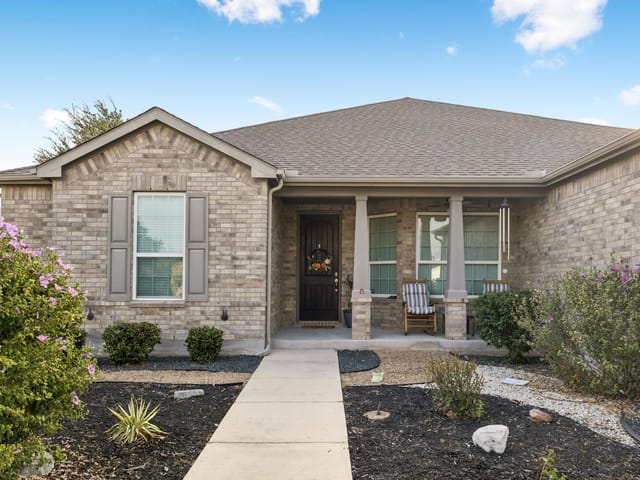
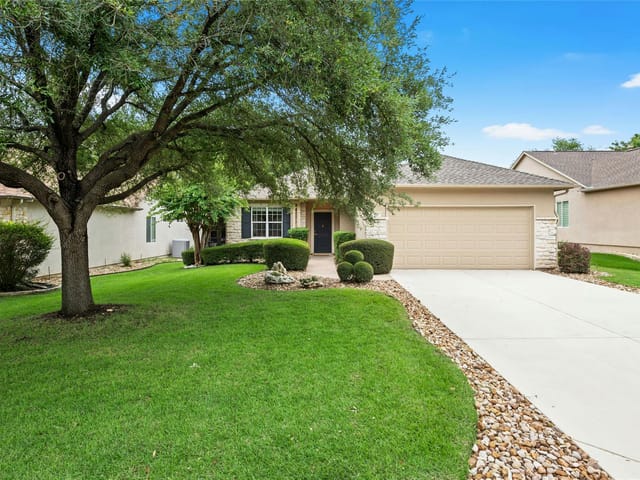
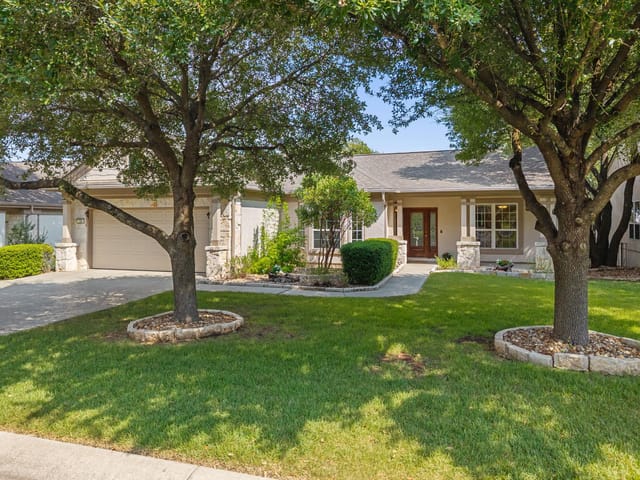
Gracefully blending Texas Hill Country charm with refined comfort, this expansive Coronado floor plan welcomes you with a timeless stone and stucco exterior, charming dormer windows, and a coveted private nature view framed by mature trees. A gated courtyard leads to a columned front patio—an inviting space for morning coffee and quiet conversation. Inside, the elegant foyer with its octagonal tray ceiling sets the tone, while 9-foot ceilings throughout create an airy, open feel. The heart of the home is warm and welcoming, with a family room anchored by a corner fireplace and a formal dining room adorned with wainscoting and a tray ceiling—perfect for candlelit dinners and holiday gatherings. The kitchen shines with stainless appliances, rich cherry cabinets, center island, breakfast bar, and a sunny bay-window breakfast nook overlooking the trees. Just beyond, a spacious sunroom captures peaceful natural views, offering the perfect retreat for reading, relaxing, or simply enjoying the beauty of the outdoors. Step outside to an impressive two-level stone patio complete with seating wall, partial cover, and gas stub for grilling—an entertainer’s dream and an idyllic backdrop for sunset evenings. The private primary suite is thoughtfully tucked away, offering serene views and a spa-inspired bath with dual vanity areas and a luxurious spa shower. A separate wing of three secondary bedrooms provides ideal flexibility for guests, creative space, or a home office. Additional features include a utility room with sink (washer and dryer can convey) and an extended garage large enough for two cars and a golf cart, with built-in storage cabinets. Centrally located and just a short golf cart ride to Sun City’s vibrant amenity centers, golf courses, woodworking shop, pub, market, restaurant, dog park, and community garden—this is more than a home, it’s a lifestyle waiting to be embraced. Roof and HVAC 2020, Water Heater 2022. Low list price is reflective of any updates needed.
- Property Type
- Residential
- Year Built
- 2005
- Lot Size
- 0.20 acres
- Price / Sq Ft
- $200
- HOA
- $1,960/year
- Garage
- 2 spaces
Listing information last updated April 6, 2026.
Listed by The Stacy Group, LLC
MLS# 2308448 • Closed
IDX inquiries: Keenan Group at Compass · (512) 415-7653
Properties displayed may be listed or sold by various participants in the MLS.
Highlights
Facts & Features
Interior
- Breakfast Bar
- Beamed Ceilings
- Ceiling-High
- Tray Ceiling(s)
- Chandelier
- Corian Counters
- Double Vanity
- Entrance Foyer
- Kitchen Island
- Multiple Dining Areas
- Pantry
- Primary Bedroom on Main
- Walk-In Closet(s)
- Built-In Oven(s)
- Cooktop
- Dishwasher
- Disposal
- Gas Cooktop
- Microwave
- RNGHD
- Refrigerator
- Stainless Steel Appliance(s)
- Washer
- Dryer
- Carpet
- Tile
- Heating
- Central,Fireplace(s),Natural Gas
- Cooling
- Attic Fan,Ceiling Fan(s),Central Air,Electric,Exhaust Fan,Separate Meters
- Fireplaces
- 1
Exterior & Lot
- Uncovered Courtyard
- Rain Gutters
- Lighting
- Private Entrance
- Private Yard
- Stone
- Stucco
- Back Yard
- Curbs
- Interior Lot
- Landscaped
- Near Golf Course
- Public Maintained Road
- Sprinkler - Automatic
- Trees-Large (Over 40 Ft)
- Slab
- Covered
- Front Porch
- Patio
- Roof
- Composition
- Lot Size
- 0.20 Acres
- Attached
- Door-Single
- Driveway
- Garage
- Garage Faces Front
- Kitchen Level
- Oversized
- Garage Spaces
- 2
Financial
- HOA Fee
- $1,960 / year
- Original List Price
- $550,000
- Price per Sq Ft
- $200
Utilities
- Electricity Connected
- Natural Gas Connected
- Underground Utilities
- Water Connected
- Water Source
- Public
- Sewer
- Public Sewer
Explore this area
Price & Listing History
Pending with current price, original ask, and market time.
- Current list
- $550,000
- Original list
- $550,000
- Price movement
- No verified reduction
- Listed / DOM
- Mar 16, 2026
Tax Record
Public record data from county appraisal records. Market value can differ from assessed value.
- Assessed Value
- $581,216
- Assessment Year
- 2025
- Year Built
- 2006
- Parcel ID
- R-11-9931-2702-0043
| Year | Taxes | Total Assessment | Land | Additions |
|---|---|---|---|---|
2026-4.0% | — | $558,174 | $84,000 | $474,174 |
2025 | — | $581,216 | $84,000 | $497,216 |
Virtual Tour

Zoned Schools
Jarrell ISD
NA_Sun_City
NA_Sun_City
NA_Sun_City
Zoned assignments come from the property school fields available to us. District context schools are shown only when an assigned tier is missing. Contact the school district directly to verify current boundaries and enrollment eligibility.
20% ($110K)
Adjustable assumption - not a lending recommendation.
$550,000
Luxury property intelligence
Keenan Market Position
A sourced read on Georgetown pricing, timing, and property scale. No automated valuation claim.
List price
$550,000
Price per sqft
$200/sqft
Vs. Neighborhood guide reference price
Not available
Days on market
Not available
Original to current
No verified reduction
$550K original
Active inventory context
Ask for current inventory
Source: Public records and Keenan Group review as of Apr 13, 2026.
Request Private Market AnalysisConnect 304 San Saba Dr to the Austin Market
78633 ZIP Guide
ZIP-level neighborhoods, schools, lifestyle, and Austin market context
Austin Home Valuation
Private Austin CMA, TCAD context, and pricing strategy
Seller Resources
Pricing, prep, launch timing, and Compass marketing strategy
Keenan Group Results
#1 ABOR Team 2024 with $1B+ career sales volume