#1 Austin Board of Realtors Team 2024#1 Austin Board of Realtors Team 2024
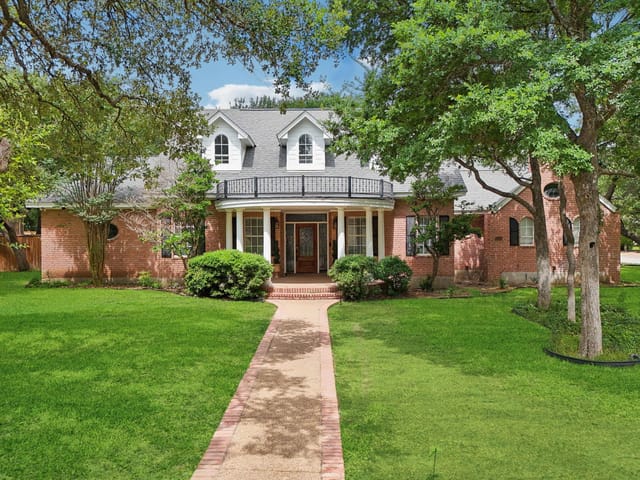
ELEGANT BERRY CREEK RETREAT | GOLF COURSE VIEWS | CORNER CUL-DE-SAC LOT | 3-CAR GARAGE Welcome to an exceptional Berry Creek residence where timeless elegance, generous proportions, and effortless indoor-outdoor living come together in a truly inviting setting. Ideally positioned on a corner lot within a quiet cul-de-sac, this impressive 2,809-square-foot, 3/4-bedroom, 3-bath home captures beautiful golf course views and offers the space, privacy, and versatility today's discerning buyer desires. Plantation shutters throughout add a classic architectural touch, while tile flooring flows through much of the home and rich hickory flooring enhances the warmth of the family room. At the heart of the home, the spacious living area opens beautifully to the kitchen, creating an elegant yet comfortable environment for entertaining or relaxed everyday living. A wood-burning fireplace and graceful tray ceiling provide a sophisticated focal point, while the kitchen is appointed with granite countertops, double ovens, a counter cooktop, dishwasher, refrigerator, and an expansive corner pantry. Washer/dryer and Refrigerator convey. The luxurious primary suite offers a peaceful private retreat, complete with a large walk-in closet and a beautifully appointed ensuite bath. Bedrooms two and three are thoughtfully connected by a Jack-and-Jill bath, with separate vanities and closets on each side. A versatile fourth bedroom or bonus room—with its own closet—provides an ideal space for guests, a private office, library, study, or media room. Built in Book shelves in office. The property also offers a 3-car garage, water softener, satellite TV wiring with satellite dish conveying, and special top-and-bottom locking hardware on the patio door. Approximate ages: roof 8 years, HVAC 2015, and water heater installed May 2015.
Property Type
Residential
Year Built
1994
Lot Size
0.32 acres
$/Sq Ft
$227
HOA
$179/mo
Garage
3 spaces
Listed by The Stacy Group, LLC
Property Details
Features
Appliances
Flooring
Features
Construction
Lot Features
Fencing
Foundation
Patio / Porch
Parking
Verified property facts
31007 Jasper CT is listed at $639,000 with 4 bedrooms, 3 full bathrooms, 2,809 square feet, 0.32-acre lot.
31007 Jasper CT is zoned for Georgetown ISD with assigned schools: Raye McCoy (elementary), Charles A Forbes (middle), Georgetown (high). School assignments should be verified directly with the district.
31007 Jasper CT is a Residential built in 1994 featuring 4 bedrooms, 3 full bathrooms, 2,809 square feet, 0.32-acre lot.
31007 Jasper CT is listed by The Stacy Group, LLC. Keenan Group at Compass presents this IDX listing and provides the accompanying market analysis using MLS Grid / Unlock MLS data reviewed as of Sep 5, 2026.
This page does not assume a mortgage rate or publish a monthly payment for 31007 Jasper CT. A property-specific estimate requires a current lender rate, chosen down payment, taxes, insurance, and any verified association dues.
#1 Austin Board of Realtors Team. Over 1,000 successful transactions with high-end expertise.
25+ years advising buyers and sellers in this community
1 record on file
Every recorded listing, sale, and lease at 31007 Jasper CT, whoever represented it.
Prices shown are list prices. Closed sale prices are available to registered clients in accordance with ACTRIS rules.
Listed with current price, original ask, and market time.
Public record data from county appraisal records. Market value can differ from assessed value.
| Year | Taxes | Total Assessment | Land | Additions |
|---|---|---|---|---|
2026-5.4% | — | $540,948 | $114,000 | $426,948 |
2025 | — | $572,126 | $120,000 | $452,126 |

Georgetown ISD
Zoned assignments come from the property school fields available to us. District context schools are shown only when an assigned tier is missing. Contact the school district directly to verify current boundaries and enrollment eligibility.
20% ($128K)
Adjustable assumption - not a lending recommendation.
$639,000
Luxury property intelligence
A sourced read on Berry Crk Sec 09 Ph 02 pricing, timing, and property scale. No automated valuation claim.
List price
$639,000
Price per sqft
$227/sqft
Vs. Neighborhood guide reference price
Not available
Days on market
4 days
Original to current
No verified reduction
$639K original
Active inventory context
Ask for current inventory
Source: MLS Grid / Unlock MLS and Keenan Group review as of Sep 5, 2026.
Request Private Market AnalysisZIP-level neighborhoods, schools, lifestyle, and Austin market context
Private Austin CMA, TCAD context, and pricing strategy
Pricing, prep, launch timing, and Compass marketing strategy
#1 ABOR Team 2024 with $1B+ career sales volume
As of Sep 5, 2026, 31007 Jasper CT is offered at $639,000. The current MLS snapshot shows 569 active listings in 78628. Keenan Group has completed 4 verified transactions in 78628 within its 1,000+ completed transactions and $1B+ career volume across Austin.
31007 Jasper CT was built in 1994 (32 years ago). Buyers should budget for potential updates to major systems.
The MLS listing reports HOA or association dues of $179 monthly for 31007 Jasper CT. It does not establish included amenities, services, rules, reserves, or current assessments; verify those items in current association documents.
Answers use visible listing facts, school context, and neighborhood data available on this page. Verify time-sensitive details before making decisions.
3 events on record
Current Price
$639,000
Timeline data compiled from MLS records and public records. Information deemed reliable but not guaranteed.
| Year | Taxes | Total Assessment | Land | Additions |
|---|---|---|---|---|
2026-5.4% | — |
| $540,948 |
| $114,000 |
| $426,948 |
2025 | — | $572,126 | $120,000 | $452,126 |
Timeline merges MLS activity (when permitted) with public records. Some details may be restricted to registered VOW clients.
Best Match
Balanced against price, location, and layout so nearby lookalikes rise first. Similar properties in Berry Crk Sec 09 Ph 02
Active listings near 31007 Jasper CT
Recent sales for market context