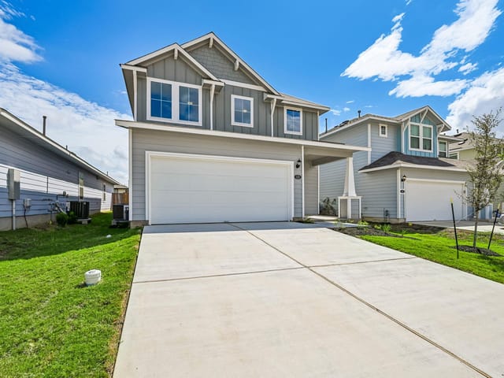
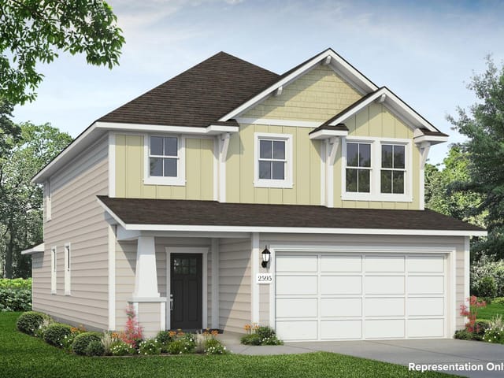
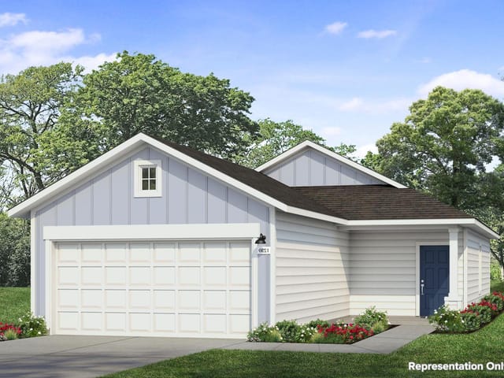
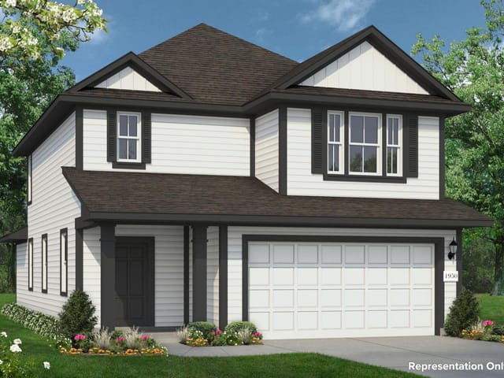
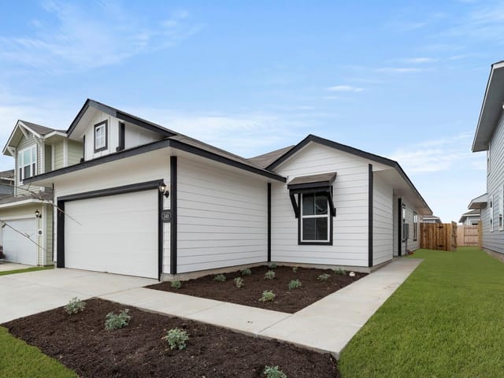
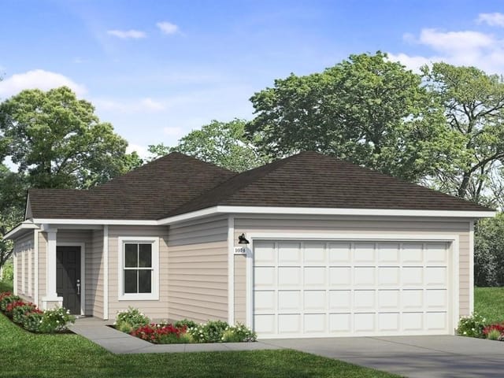
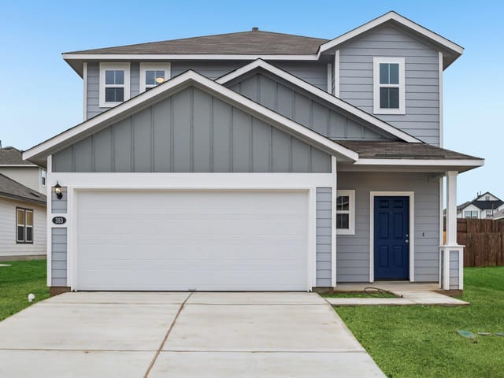
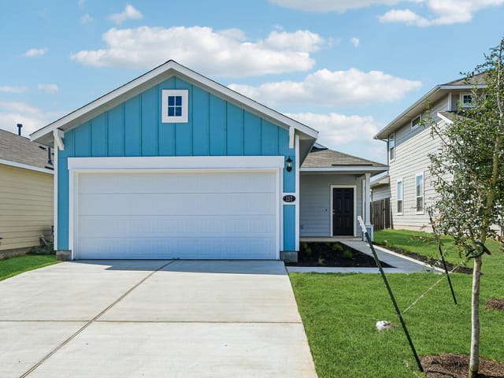
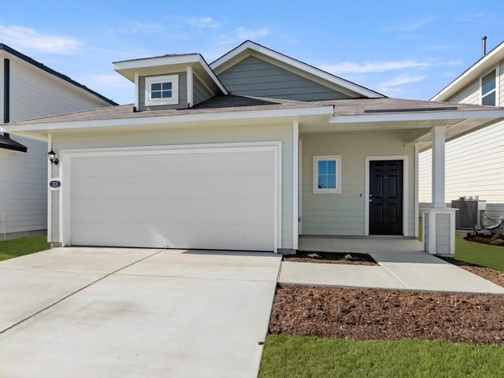
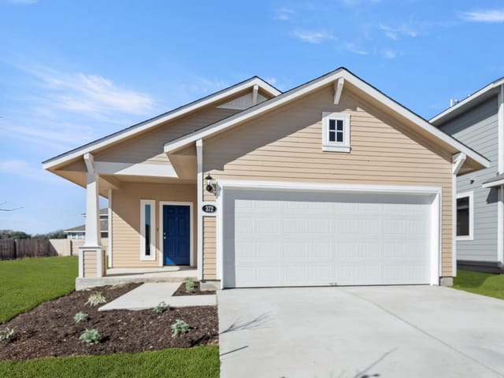
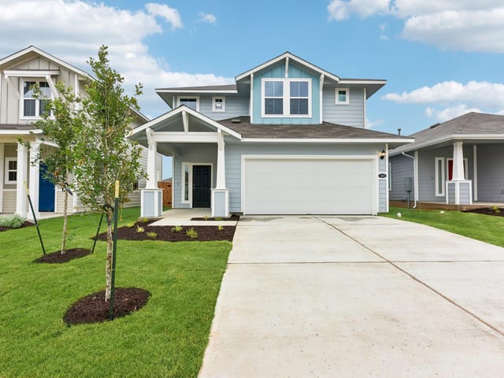
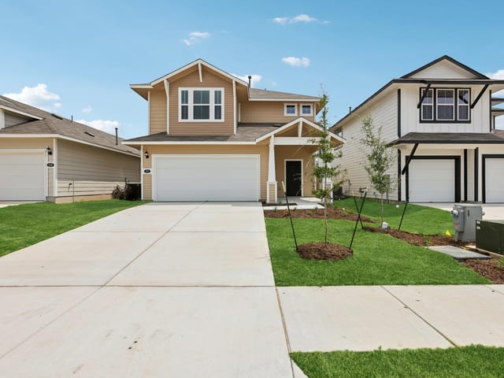
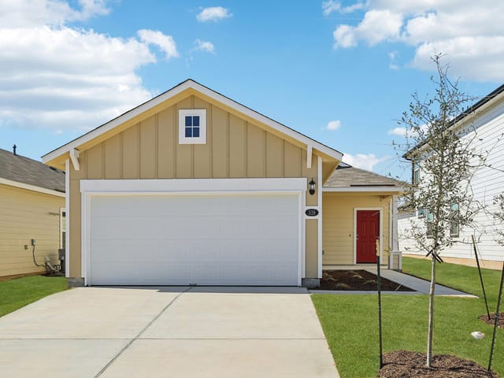
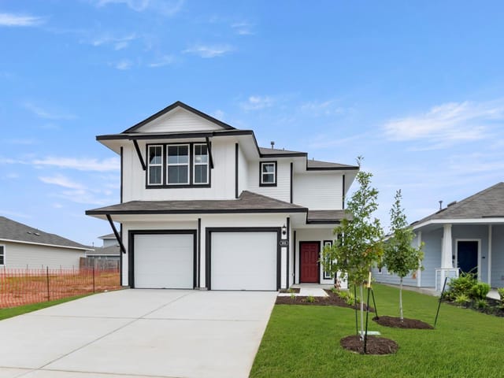
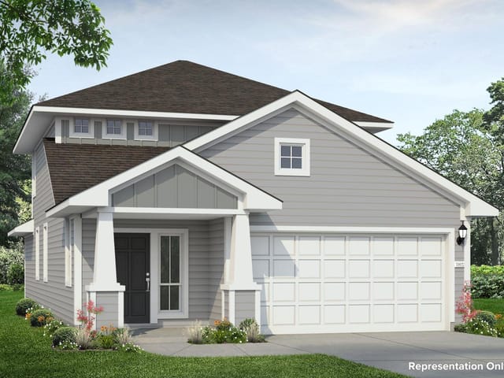
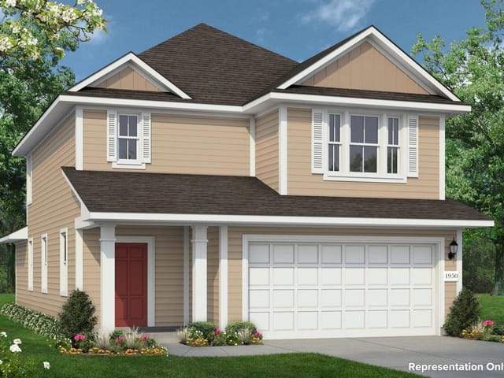
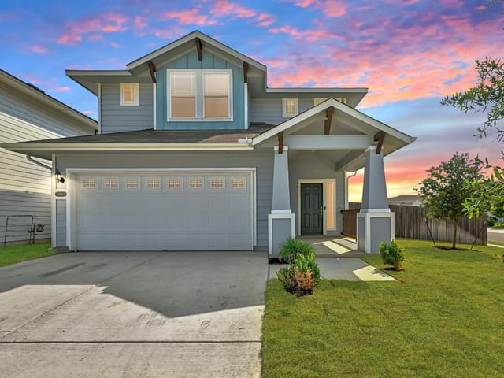
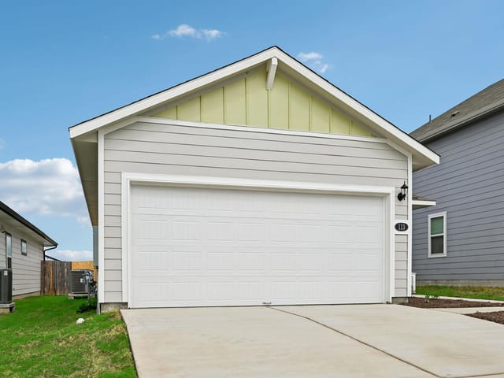
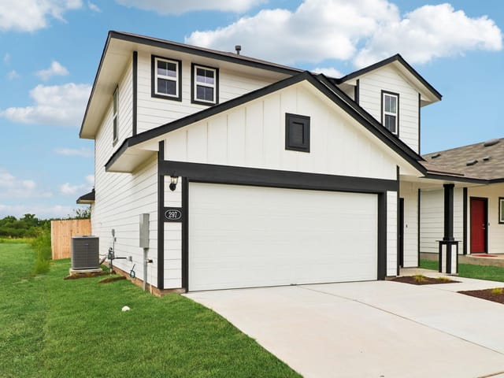
3 bed, 2 bath, 1,698 sqft on 0.11 acres in Maxwell. Maxwell, TX 78656. $267,470. HaysCONSISD.
About This Home
MLS# 2843098 - Built by Brohn Homes - Feb 2026 completion! ~ When you walk into 312 Jade Street, you'll be welcomed in by wood-look vinyl flooring, an open-concept living area, and plenty of natural lighting. The kitchen has a clean and bright look with white cabinets, durable 3cm Blanco Atlantico granite countertops, a center island, a pantry, and a gas range. Upstairs, you'll find the utility closet conveniently located near the bedrooms. The primary suite offers a walk-in closet, dual vanity, separate water closet, and walk-in shower. Enjoy other features including raised bathroom vanities with white cabinets and Blanco Maple Silestone countertops, Vikrell shower and tub surrounds, and more! Enjoy the Hymeadow community set in Maxwell, just off I-35 near Kyle. With community amenities like pickleball and basketball courts, a resort-style swimming pool, and easy access to San Marcos River fun, shopping, and Texas wineries, Hill Country living is made easy. This home is HERS Certified, featuring energy-efficient construction and systems designed to enhance comfort, improve performance, and help reduce monthly utility costs.
- Property Type
- Residential
- Year Built
- 2026
- Lot Size
- 0.11 acres
- Price / Sq Ft
- $158
- HOA
- $35/mo
- Garage
- 2 spaces
Listing information last updated October 9, 2026.
Listed by New Home Now
MLS# 2843098 • Pending
IDX inquiries: Keenan Group at Compass · (512) 415-7653
Highlights
Facts & Features
Interior
- Ceiling-High
- Open Floorplan
- Pantry
- Recessed Lighting
- Walk-In Closet(s)
- Dishwasher
- Disposal
- Microwave
- Free-Standing Gas Range
- Carpet
- Tile
- Heating
- Natural Gas
- Cooling
- Central Air
Exterior & Lot
- Private Yard
- Frame
- Hardi
- Plank Type
- Back Yard
- Curbs
- Front Yard
- Level
- Sprinkler - Automatic
- Sprinklers In Rear
- Sprinklers In Front
- Sprinklers On Side
- Trees-Medium (20 Ft - 40 Ft)
- Back Yard
- Privacy
- Wood
- Slab
- Covered
- Porch
- Roof
- Shingle
- Lot Size
- 0.11 Acres
- Attached
- Garage
- Garage Faces Front
- Garage Spaces
- 2
Financial
- HOA Fee
- $35 / mo
- Original List Price
- $269,000
- Price per Sq Ft
- $158
Utilities
- Natural Gas Available
- Sewer Connected
- Underground Utilities
- Water Connected
- Water Source
- Public
- Sewer
- Public Sewer
Transaction History
1 record on file
Every recorded listing, sale, and lease at 312 Jade ST, whoever represented it.
- PendingListed 2025Current price: $267,470Original list: $269,000MLS 2843098
- Price changed · July 10, 2026$272,470
- Price changed · September 8, 2026$267,470
Prices shown are list prices. Closed sale prices are available to registered clients in accordance with ACTRIS rules.
Explore this area
Price & Listing History
Pending with current price, original ask, and market time.
- Current list
- $267,470
- Original list
- $269,000
- Price movement
- $1.5K reduction
- Listed / DOM
- Dec 5, 2025 · 227 days
Tax Record
Public record data from county appraisal records. Market value can differ from assessed value.
- Assessed Value
- $50,445
- Assessment Year
- 2025
- Parcel ID
- 11-4277-000E-01100-2
| Year | Taxes | Total Assessment | Land | Additions |
|---|---|---|---|---|
2025 | — | $50,445 | $50,445 | — |
Zoned Schools
HaysCONSISD
Lehman
D J Red Simon
Hemphill
Zoned assignments come from the property school fields available to us. District context schools are shown only when an assigned tier is missing. Contact the school district directly to verify current boundaries and enrollment eligibility.
20% ($53K)
Adjustable assumption - not a lending recommendation.
$267,470
Luxury property intelligence
Keenan Market Position
A sourced read on Maxwell pricing, timing, and property scale. No automated valuation claim.
List price
$267,470
Price per sqft
$158/sqft
Vs. Neighborhood guide reference price
Not available
Days on market
227 days
Original to current
$1.5K reduction
$269K original
Active inventory context
Ask for current inventory
Source: MLS Grid / Unlock MLS and Keenan Group review as of Oct 17, 2026.
Request Private Market AnalysisConnect 312 Jade St to the Austin Market
78656 ZIP Guide
ZIP-level neighborhoods, schools, lifestyle, and Austin market context
Austin Home Valuation
Private Austin CMA, TCAD context, and pricing strategy
Seller Resources
Pricing, prep, launch timing, and Compass marketing strategy
Keenan Group Results
#1 ABOR Team 2024 with $1B+ career sales volume