This property is no longer actively listed. We can help you find similar homes currently for sale, notify you if this property relists, or explore off-market opportunities in the area.
$909,000
last listed316 Winecup Way, Austin, TX 78737
Why you're seeing this property: Unlike major portals that hide off-market listings, we maintain the most comprehensive Austin property database. View market history, neighborhood data, and discover similar homes currently for sale. #1 Austin Realtor Team 2024.
6 bed, 3 bath, 4,278 sqft on 0.31 acres in Austin. Austin, TX 78737. Last listed at $909,000, sold June 22, 2026. Dripping Springs ISD.
About This Home
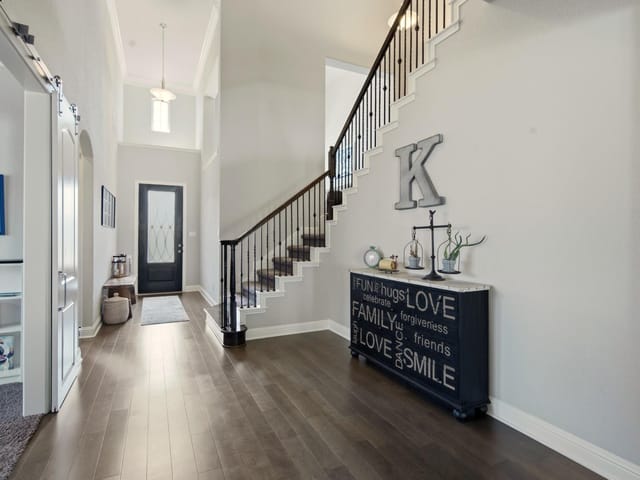
Rare flexible dual level layout that is literally two homes in one. Main level lives generously like a one story with living room, dining room, open island kitchen, spacious primary bedroom, three additional bedrooms and two full baths, then SURPRISE! 1754SF lower-level lives like a completely separate home with private entrance, cover patio, two large bedrooms, living room, media/game room, kitchen and full bath.
Meticulously maintained by original owners. Main living area connects naturally to the kitchen, creating a central space that feels open without losing definition. The kitchen offers ample cabinetry, a functional layout, and bar seating, with a breakfast area just beyond that brings in natural light and opens directly to the covered deck with stunning views.
Primary suite is privately positioned with generous space and a well-appointed bath featuring a walk-in shower, soaking tub, and dual vanities. Additional bedrooms are well-sized with good natural light and easy access to secondary baths.
Lower level creates a true second living environment, with a separate living area, bedroom, and full bath that functions well as a guest suite, extended stay space, or a quieter retreat within the home.
Out back, the covered deck overlooks a private, tree-shaded park like oasis with multiple play areas surrounded by lush landscaping. Plenty of room for outdoor living, pets, or gatherings.
Set within HighPointe, this home offers a quieter setting with convenient access to nearby shopping, dining, and Highway 290, along with zoning to Dripping Springs ISD.
With multiple living areas, flexible use spaces, and a layout that supports both everyday living and longer-term adaptability, the home offers a level of functionality that stands out.
At 316 Winecup Way in Austin, you get 4,278 square feet of genuinely functional living space designed to grow with your family. The main level delivers what most families want: an open-concept kitchen with island and breakfast bar that flows naturally into the dining and living areas, a primary suite with walk-in closet and dual-vanity bath positioned for privacy, and three additional bedrooms with secondary full baths. The kitchen pantry and ceiling-high cabinetry solve the storage problem most families face; this isn't wasted space.
What sets this home apart is the lower level. Rather than a dark, finished basement, you have a complete 1,754-square-foot living environment with its own entrance, full kitchen, bedroom, bathroom, and media room. This layout isn't decorative. A multigenerational family could operate independently on different levels. A growing business needs office space. You host your in-laws for a month without anyone sharing a bathroom. The flexibility here is structural, not theoretical.
The main floor connects the kitchen directly to the covered deck, which overlooks a private backyard organized for actual use. Large trees over 40 feet tall provide real shade; the landscaping and automatic sprinkler system mean your outdoor space maintains itself. You have room for kids to play, pets to run, and adults to gather without everything feeling cramped.
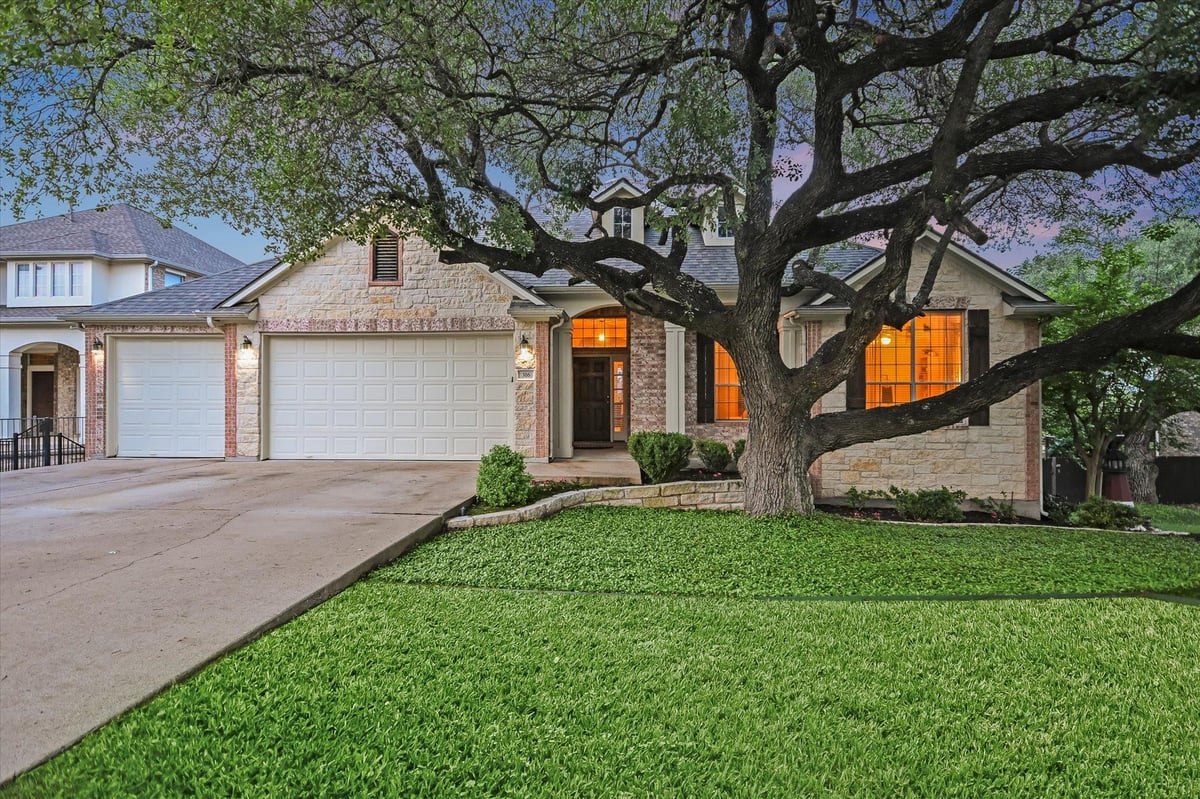
Built in 2006 on a level 0.31-acre cul-de-sac lot in High Pointe, the home sits in Dripping Springs ISD, zoned to Sycamore Springs Elementary and Middle School, and Dripping Springs High School. The stone construction and maintained finishes reflect original-owner care. At $909,000 (212 per square foot), this pricing reflects the dual-living advantage and square footage you're actually getting.
Highway 290 access is minutes away for commutes toward downtown Austin or Hill Country. Local shopping and dining don't require a drive. The cul-de-sac position means traffic stops before it reaches you.
This home works because the layout doesn't force compromises. You get primary-suite privacy, separate living zones for extended family or guests, storage that matches real life, and outdoor space that functions year-round. For families planning to stay in Austin long-term, that combination justifies the investment.
- Property Type
- Residential
- Year Built
- 2006
- Lot Size
- 0.31 acres
- Price / Sq Ft
- $212
- HOA
- $275/quarter
- Garage
- 3 spaces
Listing information last updated July 16, 2026.
Listed by Berkshire Hathaway TX Realty
MLS# 9654697 • Closed
IDX inquiries: Keenan Group at Compass · (512) 415-7653
Properties displayed may be listed or sold by various participants in the MLS.
Highlights
Facts & Features
Interior
- Two Primary Suties
- Breakfast Bar
- Ceiling-High
- Double Vanity
- Entrance Foyer
- Kitchen Island
- Open Floorplan
- Pantry
- Primary Bedroom on Main
- Walk-In Closet(s)
- Built-In Oven(s)
- Cooktop
- Dishwasher
- Disposal
- RNGHD
- Vented Exhaust Fan
- Carpet
- Tile
- Heating
- Central
- Cooling
- Central Air
- Fireplaces
- 1
Exterior & Lot
- Garden
- Rain Gutters
- Playground
- Private Entrance
- Private Yard
- Stone
- Cul-De-Sac
- Garden
- Landscaped
- Level
- Sprinkler - Automatic
- Trees-Large (Over 40 Ft)
- Trees-Moderate
- Privacy
- Slab
- Covered
- Deck
- Front Porch
- Patio
- Roof
- Composition
- Lot Size
- 0.31 Acres
- Driveway
- Garage Spaces
- 3
Financial
- HOA Fee
- $275 / quarter
- Original List Price
- $909,000
- Price per Sq Ft
- $212
Utilities
- Electricity Connected
- Natural Gas Connected
- Sewer Connected
- Water Source
- Public
- Sewer
- Public Sewer
Transaction History
1 record on file
Every recorded listing, sale, and lease at 316 Winecup WAY, whoever represented it.
- SoldJune 22, 2026MLS 9654697
Prices shown are list prices. Closed sale prices are available to registered clients in accordance with ACTRIS rules.
Explore this area
Price & Listing History
Active Under Contract with current price, original ask, and market time.
- Current list
- $909,000
- Original list
- $909,000
- Price movement
- No verified reduction
- Listed / DOM
- Apr 18, 2026
Tax Record
Public record data from county appraisal records. Market value can differ from assessed value.
- Assessed Value
- $810,260
- Assessment Year
- 2025
- Year Built
- 2006
- Parcel ID
- 11-3850-000A-07200-4
| Year | Taxes | Total Assessment | Land | Additions |
|---|---|---|---|---|
2025 | — | $810,260 | $148,680 | $661,580 |
Virtual Tour
Zoned Schools & District Context
Dripping Springs
Sycamore Springs
Rooster Springs Elementary
Zoned assignments come from the property school fields available to us. District context schools are shown only when an assigned tier is missing. Contact the school district directly to verify current boundaries and enrollment eligibility.
Excluded from this estimate: property taxes, home insurance, and HOA dues. Each requires verified amount, cadence or unit, source, and as-of details.
20% ($182K)
Adjustable assumption - not a lending recommendation.
$909,000
Luxury property intelligence
Keenan Market Position
A sourced read on Austin pricing, timing, and property scale. No automated valuation claim.
List price
$909,000
Price per sqft
$212/sqft
Vs. Neighborhood guide reference price
Not available
Days on market
Not available
Original to current
No verified reduction
$909K original
Active inventory context
Ask for current inventory
Source: Public records and Keenan Group review as of Jul 16, 2026.
Request Private Market AnalysisConnect 316 Winecup Way to the Austin Market
78737 ZIP Guide
ZIP-level neighborhoods, schools, lifestyle, and Austin market context
Dripping Springs ISD Schools
District guide, nearby schools, and homes by attendance area
Austin Home Valuation
Private Austin CMA, TCAD context, and pricing strategy
Seller Resources
Pricing, prep, launch timing, and Compass marketing strategy
Keenan Group Results
#1 ABOR Team 2024 with $1B+ career sales volume