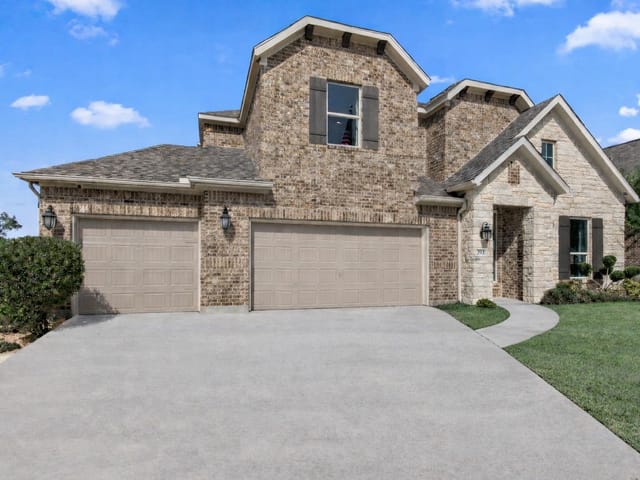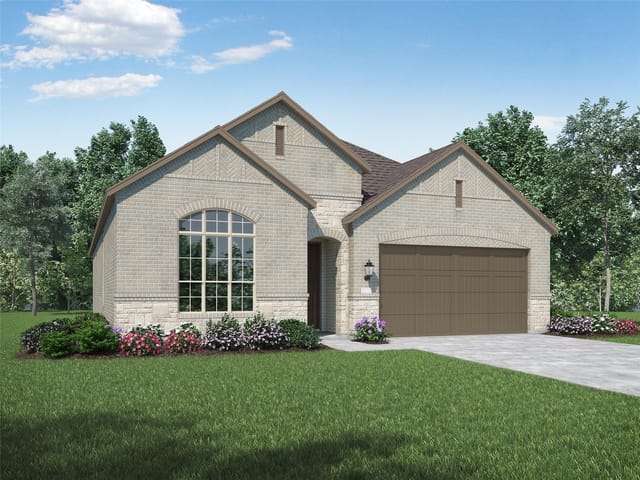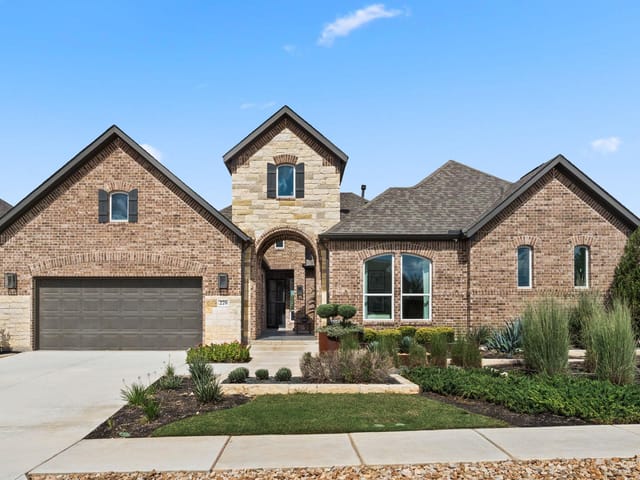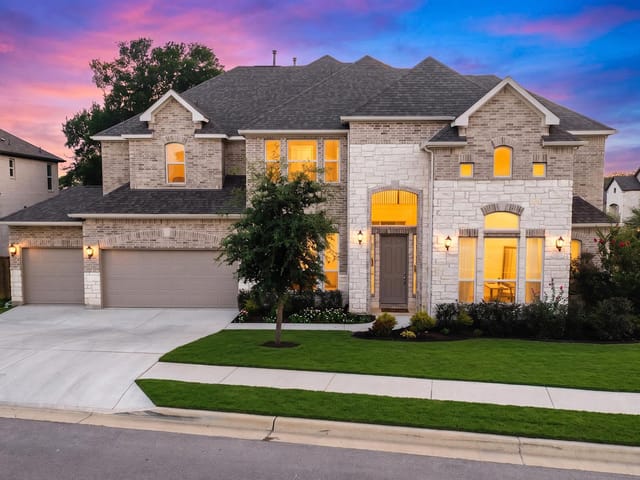
4 bed, 3 bath, 3,388 sqft on 0.22 acres in Kyle. Kyle, TX 78640. $719,000. HaysCONSISD.
About This Home
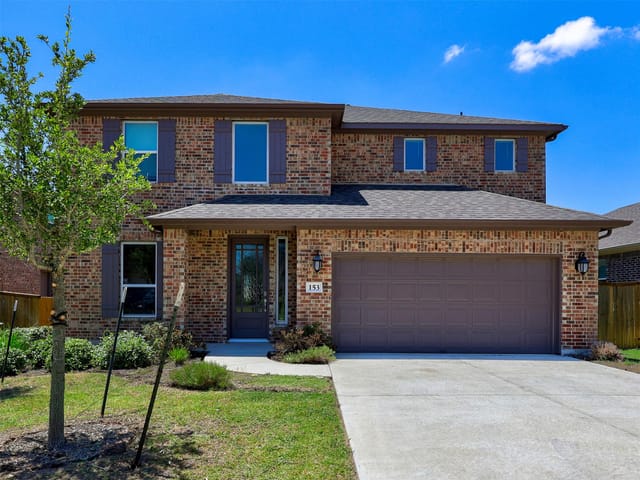
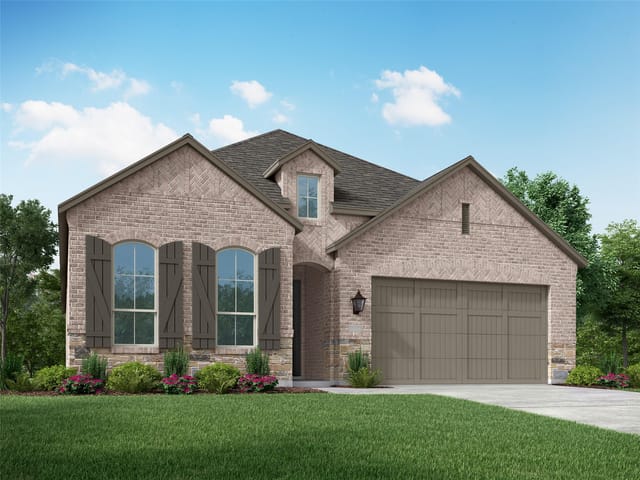
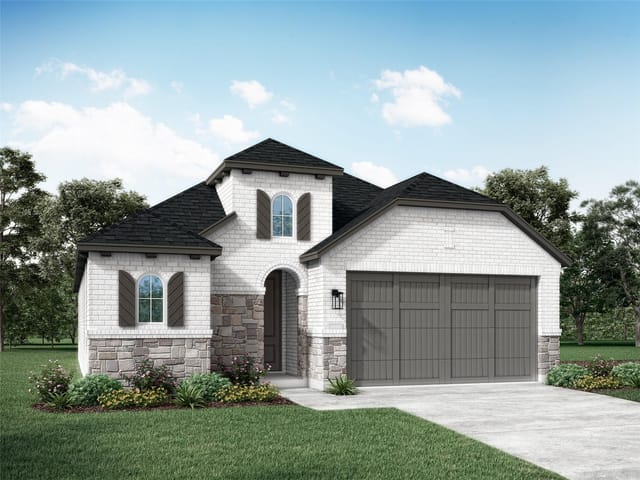
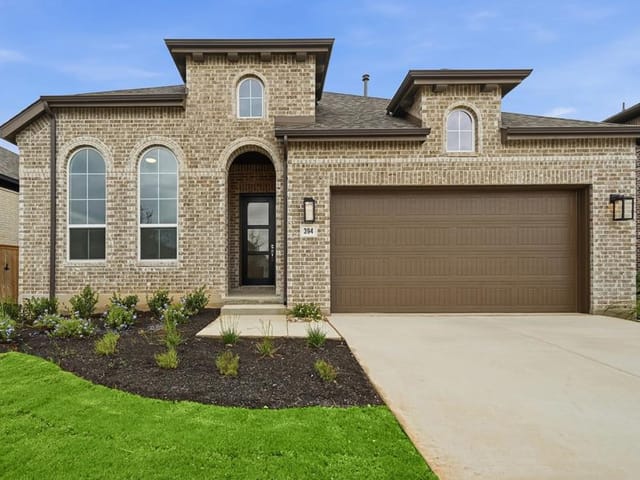
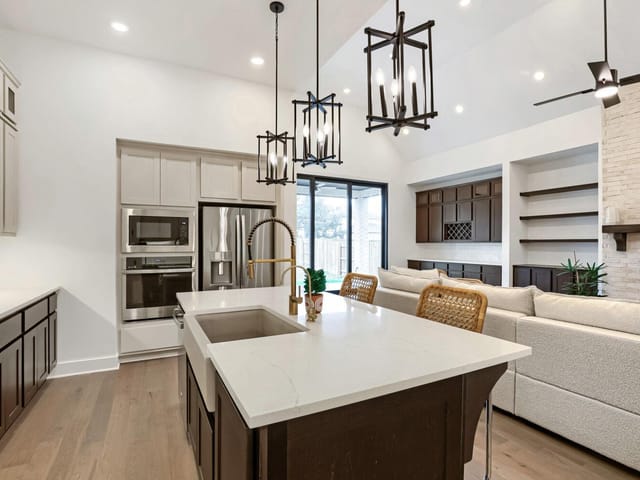
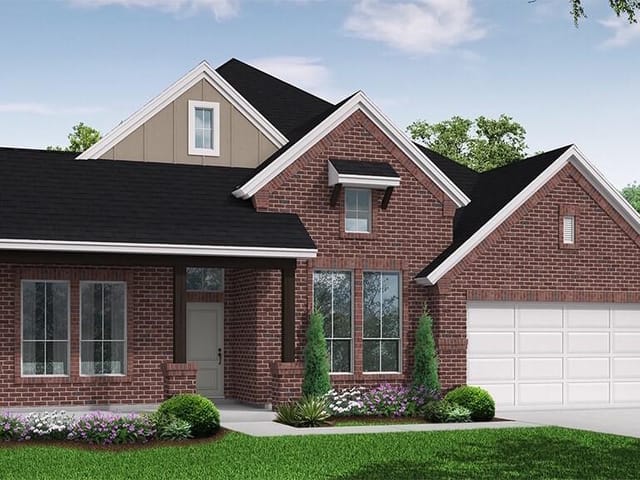
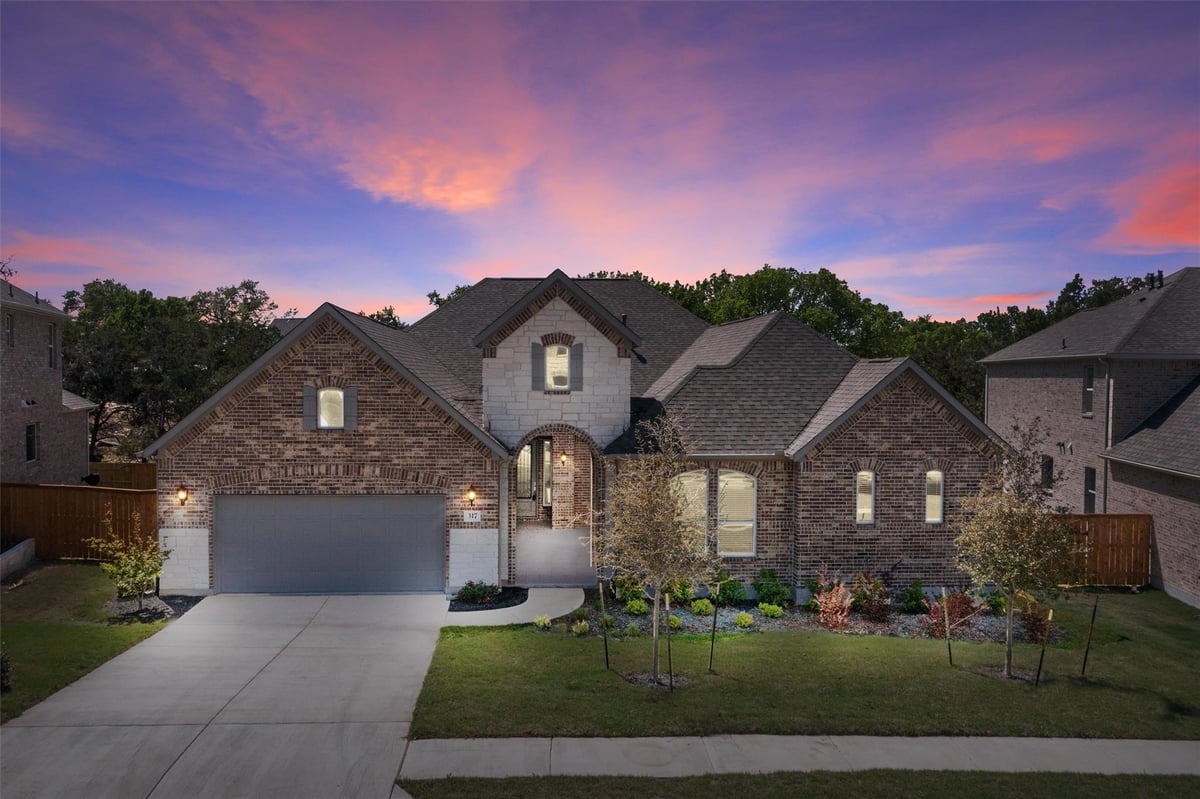
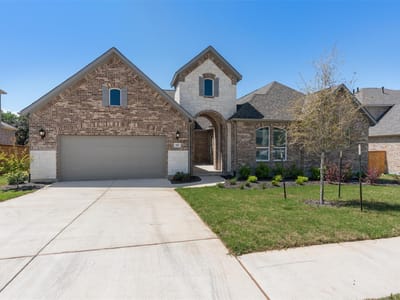
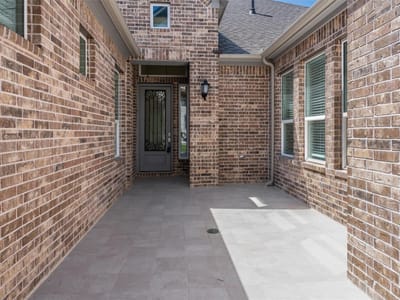
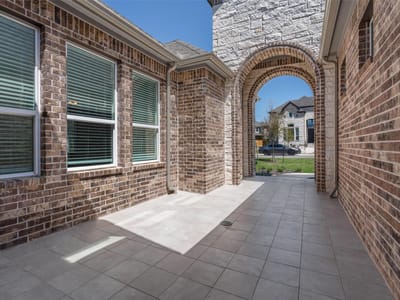
This exquisite 4-bedroom, 3.5-bath single-story residence blends timeless elegance with modern comfort. From the moment you arrive, the striking brick and stone exterior and captivating tiled courtyard entry framed by graceful brick archways create an unforgettable first impression. Inside, soaring ceilings, polished porcelain flooring, and refined finishes set the tone. The floor plan offers a private study, media and game room, and elegant formal dining room with tray ceiling, perfect for quiet moments or entertaining. At the heart of the home, the expansive living area features dramatic towering ceilings, recessed lighting, porcelain floors, and large windows overlooking peaceful wooded surroundings. The gourmet kitchen is beautifully appointed with granite countertops, a spacious island with breakfast bar, stainless steel appliances, gas cooktop and oven, and walk in pantry. The private owner's suite offers high and tray ceilings and a luxurious bath featuring a double vanity with granite countertops, marble flooring, a relaxing garden tub, and a walk in shower surrounded by marble walls. A generous walk in closet completes the retreat. Three additional bedrooms provide flexibility for family and guests, while a desirable Jack and Jill bath adds convenience and privacy. Numerous updates and improvements throughout elevate the home's design and create a polished, move in ready appeal. Step outside to a private outdoor sanctuary featuring a covered porcelain tiled patio with vaulted ceiling and recessed lighting. Mature trees, wooded views, and wood and wrought iron fencing create a serene setting for relaxing or entertaining. Set within a desirable community offering a clubhouse, outdoor pool, park, playground, sidewalks, street lighting, and pond access, this exceptional residence delivers an elevated lifestyle in a beautiful setting. Sophisticated yet inviting, thoughtfully updated and filled with distinctive architectural details, this home stands apart.
- Property Type
- Residential
- Year Built
- 2023
- Lot Size
- 0.22 acres
- Price / Sq Ft
- $212
- HOA
- $200/quarter
- Garage
- 3 spaces
Listing information last updated October 7, 2026.
Listed by eXp Realty, LLC
MLS# 7343124 • Active
IDX inquiries: Keenan Group at Compass · (512) 415-7653
Highlights
Facts & Features
Interior
- Built-in Features
- Ceiling Fan(s)
- Tray Ceiling(s)
- Chandelier
- Granite Counters
- Double Vanity
- Eat-in Kitchen
- Entrance Foyer
- Kitchen Island
- Multiple Living Areas
- Open Floorplan
- Pantry
- Primary Bedroom on Main
- Smart Thermostat
- Soaking Tub
- Study
- Home Office
- Walk-In Closet(s)
- Wired for Data
- Wired for Sound
- Built-In Gas Oven
- Dishwasher
- Gas Cooktop
- Microwave
- Refrigerator
- Stainless Steel Appliance(s)
- Tankless Water Heater
- Carpet
- Marble
- Tile
- Heating
- Central
- Cooling
- Ceiling Fan(s),Central Air
Exterior & Lot
- Uncovered Courtyard
- Gutters Full
- Brick
- Concrete
- Stone
- Back Yard
- Front Yard
- Sprinkler - Automatic
- Views
- Back Yard
- Wood
- Wrought Iron
- Slab
- Covered
- Patio
- Porch
- Rear Porch
- Roof
- Shingle
- Lot Size
- 0.22 Acres
- Attached
- Driveway
- Garage
- Garage Door Opener
- Garage Spaces
- 3
Financial
- HOA Fee
- $200 / quarter
- Original List Price
- $719,000
- Price per Sq Ft
- $212
Utilities
- Cable Available
- Electricity Connected
- High Speed Internet
- Natural Gas Connected
- Sewer Connected
- Water Connected
- Water Source
- Public
- Sewer
- Public Sewer
Transaction History
1 record on file
Every recorded listing, sale, and lease at 317 Pigeon River RD, whoever represented it.
- ActiveListed 2026Current price: $719,000Original list: $719,000MLS 7343124
- Listed · August 19, 2026$719,000
Prices shown are list prices. Closed sale prices are available to registered clients in accordance with ACTRIS rules.
Explore this area
Price & Listing History
Listed with current price, original ask, and market time.
- Current list
- $719,000
- Original list
- $719,000
- Price movement
- No verified reduction
- Listed / DOM
- Aug 19, 2026 · 57 days
Tax Record
Public record data from county appraisal records. Market value can differ from assessed value.
- Assessed Value
- $714,300
- Assessment Year
- 2025
- Year Built
- 2023
- Parcel ID
- 11-7819-000A-01900-2
| Year | Taxes | Total Assessment | Land | Additions |
|---|---|---|---|---|
2025 | — | $714,300 | $127,440 | $586,860 |
Zoned Schools
HaysCONSISD
Jack C Hays
R C Barton
Laura B Negley
Zoned assignments come from the property school fields available to us. District context schools are shown only when an assigned tier is missing. Contact the school district directly to verify current boundaries and enrollment eligibility.
Excluded from this estimate: property taxes and home insurance. Each requires verified amount, cadence or unit, source, and as-of details.
HOA source: MLS Grid / Unlock MLS, as of 2026-10-15T12:12:04.929+00:00; normalized from quarterly dues.
20% ($144K)
Adjustable assumption - not a lending recommendation.
$719,000
Luxury property intelligence
Keenan Market Position
A sourced read on Kyle pricing, timing, and property scale. No automated valuation claim.
List price
$719,000
Price per sqft
$212/sqft
Vs. Neighborhood guide reference price
Not available
Days on market
57 days
Original to current
No verified reduction
$719K original
Active inventory context
Ask for current inventory
Source: MLS Grid / Unlock MLS and Keenan Group review as of Oct 15, 2026.
Request Private Market AnalysisConnect 317 Pigeon River Rd to the Austin Market
78640 ZIP Guide
ZIP-level neighborhoods, schools, lifestyle, and Austin market context
Austin Home Valuation
Private Austin CMA, TCAD context, and pricing strategy
Seller Resources
Pricing, prep, launch timing, and Compass marketing strategy
Keenan Group Results
#1 ABOR Team 2024 with $1B+ career sales volume