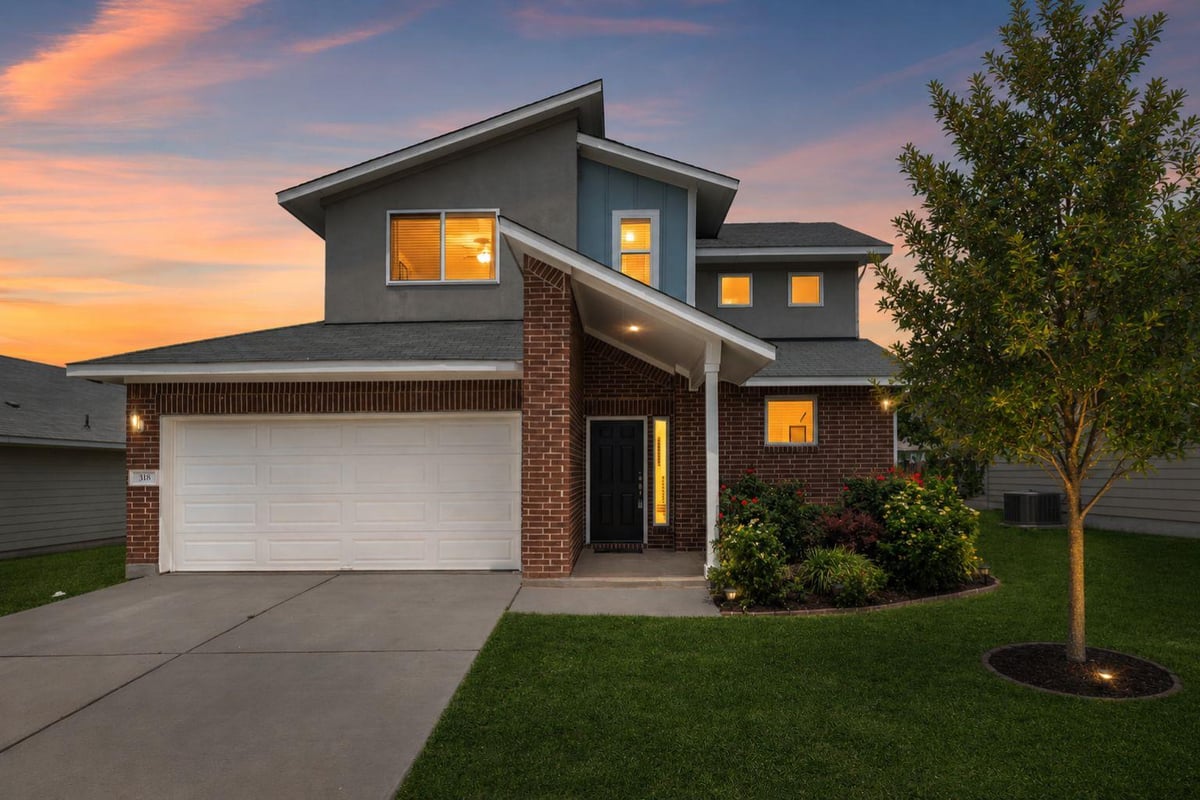
This property is no longer actively listed. We can help you find similar homes currently for sale, notify you if this property relists, or explore off-market opportunities in the area.
$250,000
last listed318 Schuylerville Dr, Elgin, TX 78621
Why you're seeing this property: Unlike major portals that hide off-market listings, we maintain the most comprehensive Austin property database. View market history, neighborhood data, and discover similar homes currently for sale. #1 Austin Realtor Team 2024.
3 bed, 2 bath, 1,629 sqft on 0.14 acres in Elgin. Elgin, TX 78621. Last listed at $250,000, sold September 21, 2026. Elgin ISD.
About This Home
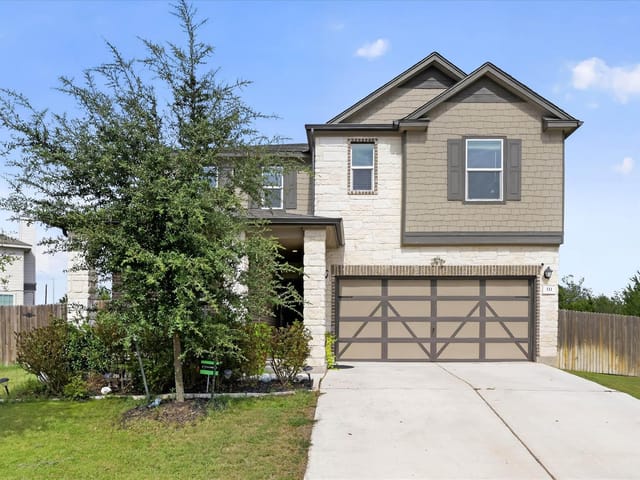
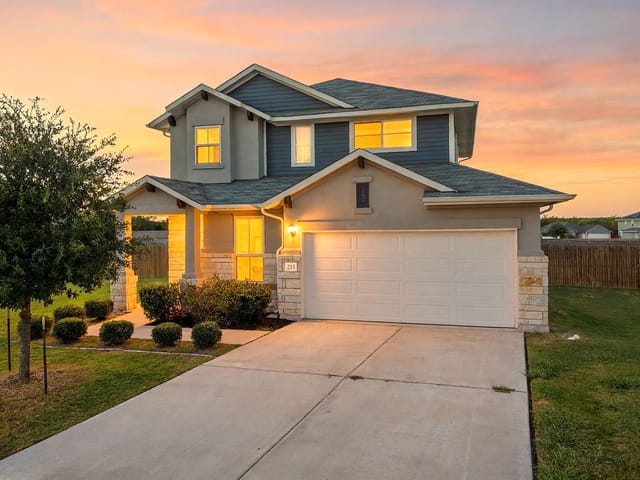
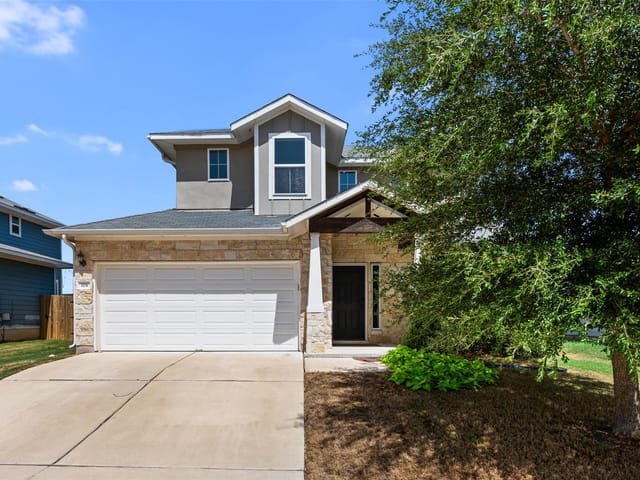
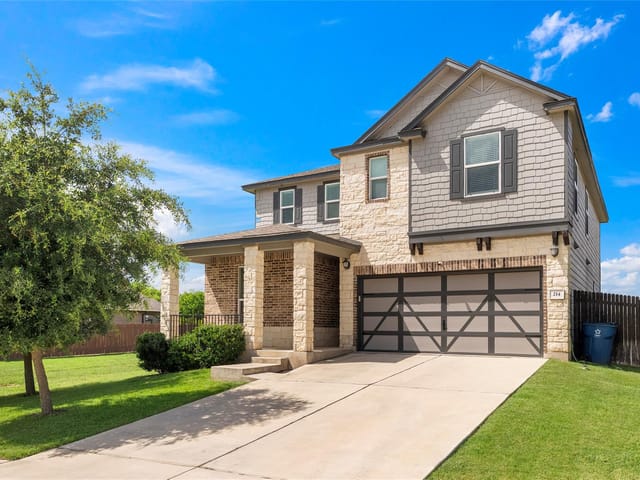
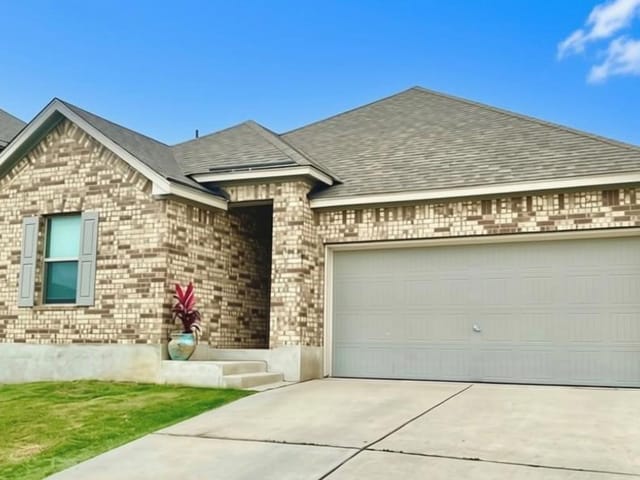
Located in Elgin, this beautifully maintained 3-bedroom, 2.5-bath home with an upstairs study/loft offers the perfect balance of modern comfort, privacy, and small-town charm. Situated in a smaller community just minutes from the new hospital, the property backs to a permanent greenbelt with no rear neighbors, creating a peaceful setting and a large, usable backyard ideal for a future pool, outdoor kitchen, or entertaining space. Built in 2018 and lightly lived in, this home feels nearly new while already including thoughtful upgrades and established landscaping.
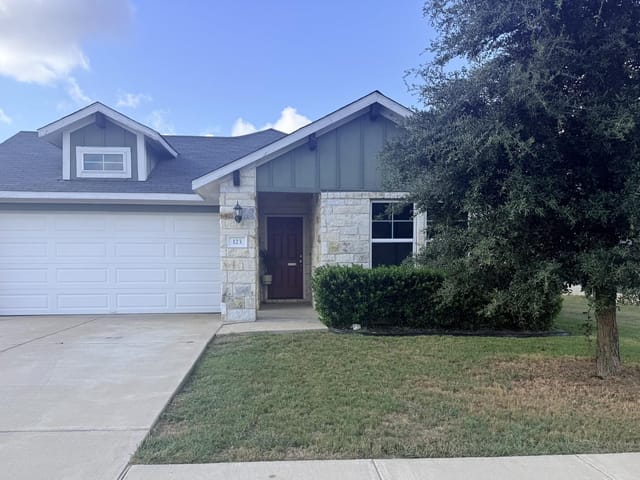
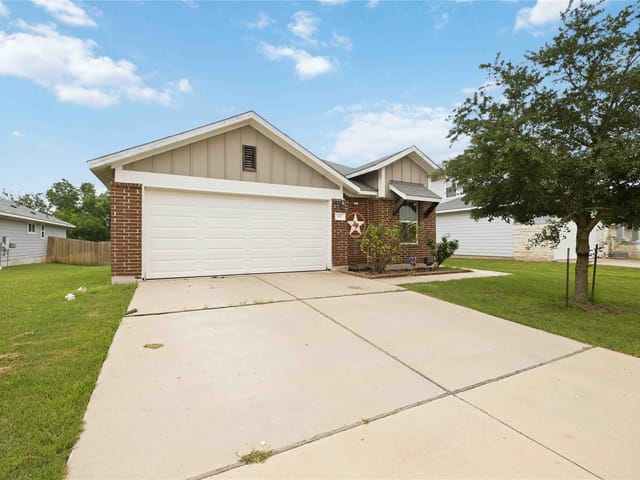
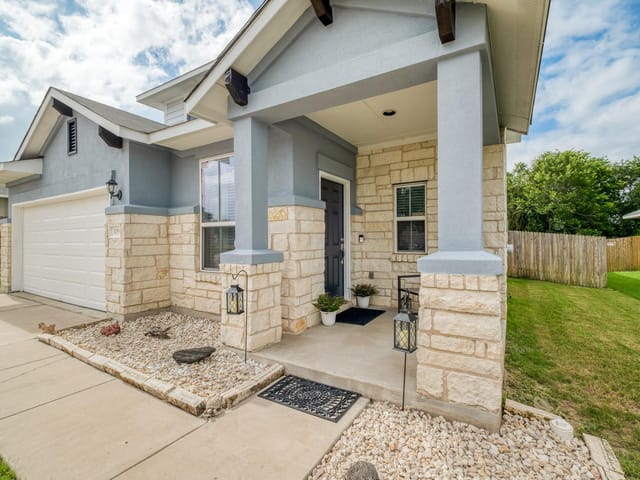
The exterior features an attractive blend of brick, stucco, and siding, while inside you’ll find granite countertops, shaker-style cabinetry, durable wood-look tile flooring downstairs, and a functional layout designed for everyday living. The upstairs study/loft provides flexible space for a home office, media room, playroom, or secondary living area. The fully finished-out garage, water softener, and reverse osmosis filtration system add both convenience and long-term value, while the sellers’ attention to detail and regular maintenance make this home truly move-in ready.
Outdoor living is a standout feature with beautiful landscaping that includes pear trees, rose bushes, and a raised garden bed with basil and mint, all supported by a full irrigation system to keep everything thriving year-round. Conveniently located near major employers including Samsung, The Boring Company, and Starlink, as well as H-E-B, dining, and everyday shopping, this property combines the growing opportunity of Elgin with the comfort of a quiet residential setting.
- Property Type
- Residential
- Year Built
- 2018
- Lot Size
- 0.14 acres
- Price / Sq Ft
- $153
- HOA
- $50/quarter
- Garage
- 2 spaces
Listing information last updated September 22, 2026.
Listed by eXp Realty, LLC
MLS# 9887708 • Closed
IDX inquiries: Keenan Group at Compass · (512) 415-7653
Properties displayed may be listed or sold by various participants in the MLS.
Highlights
Facts & Features
Interior
- Built-in Features
- Ceiling Fan(s)
- Coffered Ceiling(s)
- Ceiling-High
- Granite Counters
- Double Vanity
- Interior Steps
- Open Floorplan
- Recessed Lighting
- Walk-In Closet(s)
- Dishwasher
- Disposal
- Exhaust Fan
- Microwave
- Oven
- Free-Standing Range
- Electric Water Heater
- Water Softener Owned
- Carpet
- Tile
- Heating
- Central
- Cooling
- Central Air
Exterior & Lot
- Private Yard
- Brick
- Hardi
- Plank Type
- Greenbelt
- Back Yard
- Curbs
- Level
- Sprinklers In Rear
- Sprinklers In Front
- Sprinklers On Side
- Fenced
- Privacy
- Wood
- Slab
- Covered
- Patio
- Roof
- Composition
- Lot Size
- 0.14 Acres
- Attached
- Door-Single
- Driveway
- Garage Door Opener
- Garage Faces Front
- Garage Spaces
- 2
Financial
- HOA Fee
- $50 / quarter
- Original List Price
- $275,000
- Price per Sq Ft
- $153
Utilities
- Cable Available
- Electricity Connected
- Sewer Connected
- Underground Utilities
- Water Connected
- Water Source
- Public
- Sewer
- Private Sewer
Price & Listing History
Pending with current price, original ask, and market time.
- Current list
- $250,000
- Original list
- $275,000
- Price movement
- $25K reduction
- Listed / DOM
- May 7, 2026
Zoned Schools
Elgin ISD
Elgin
Elgin
Elgin
Zoned assignments come from the property school fields available to us. District context schools are shown only when an assigned tier is missing. Contact the school district directly to verify current boundaries and enrollment eligibility.
Excluded from this estimate: property taxes, home insurance, and HOA dues. Each requires verified amount, cadence or unit, source, and as-of details.
20% ($50K)
Adjustable assumption - not a lending recommendation.
$250,000
Luxury property intelligence
Keenan Market Position
A sourced read on Elgin pricing, timing, and property scale. No automated valuation claim.
List price
$250,000
Price per sqft
$153/sqft
Vs. Neighborhood guide reference price
Not available
Days on market
Not available
Original to current
$25K reduction
$275K original
Active inventory context
Ask for current inventory
Source: Public records and Keenan Group review as of Sep 23, 2026.
Request Private Market AnalysisConnect 318 Schuylerville Dr to the Austin Market
78621 ZIP Guide
ZIP-level neighborhoods, schools, lifestyle, and Austin market context
Austin Home Valuation
Private Austin CMA, TCAD context, and pricing strategy
Seller Resources
Pricing, prep, launch timing, and Compass marketing strategy
Keenan Group Results
#1 ABOR Team 2024 with $1B+ career sales volume