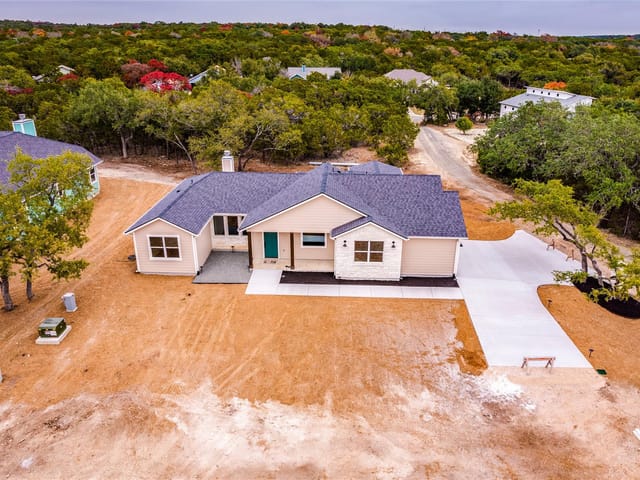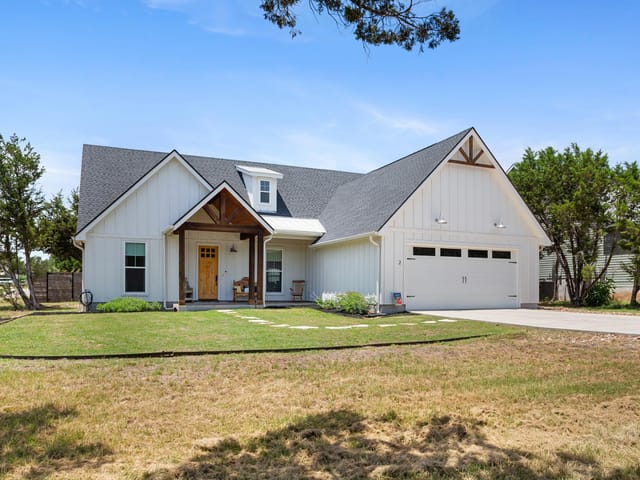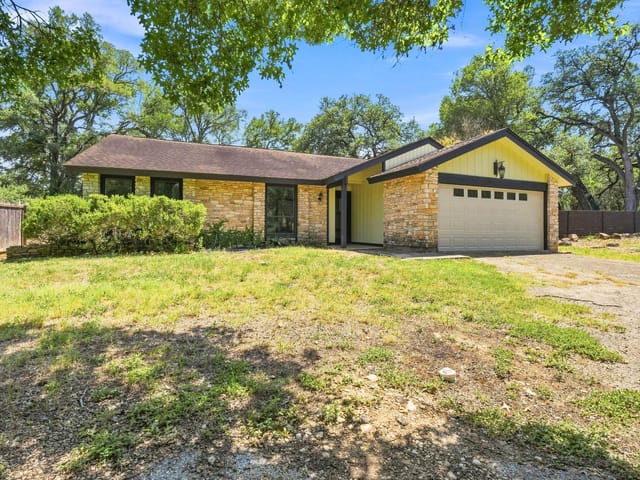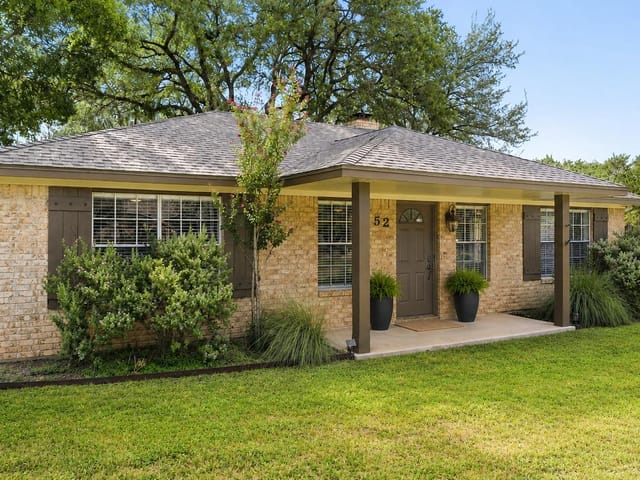


3 bed, 2 bath, 1,826 sqft on 0.25 acres in Wimberley. Wimberley, TX 78676. $489,999. Wimberley ISD.
About This Home
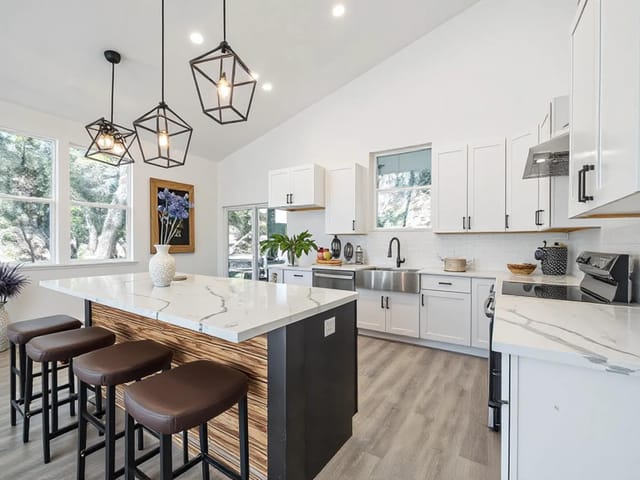
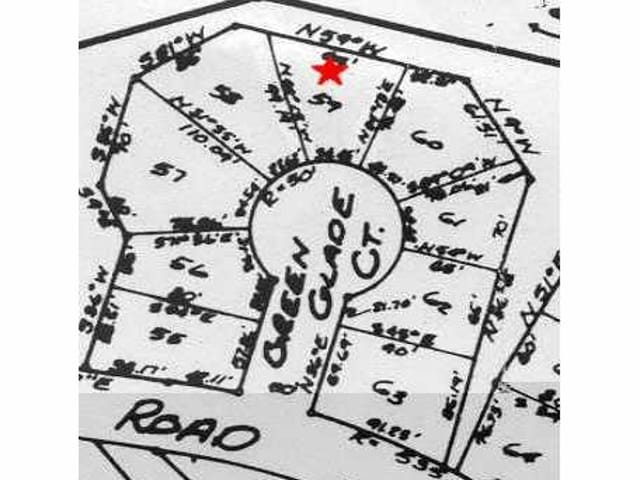
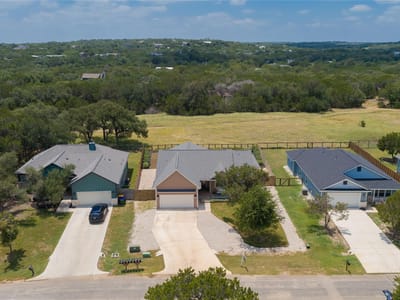
Tucked away in Wimberley’s sought-after Woodcreek North subdivision, this thoughtfully crafted custom home by Havenwood Estates showcases design by local favorite M. Elliott Studio and backs to a peaceful greenbelt, perfect for enjoying native wildlife and star-filled Hill Country nights. Inside, 10-foot ceilings, curated finishes, and an abundance of natural light set the tone for comfortable sophistication. A warm, wainscoted entry leads into the living space, where a dramatic vaulted ceiling and floor-to-ceiling tiled electric fireplace anchor the room, complemented by expansive rear windows with open views. The kitchen is both beautiful and highly functional, featuring quartz countertops with subtle veining, a large island with sink, custom cabinetry with built-ins for spices, trash, and vacuum storage, under-cabinet lighting, vented microwave, and electric range. An impressive utility pantry offers additional cabinetry, generous shelving, a laundry sink, and space for a second refrigerator. Nearby, a custom “hall tree” adds everyday convenience with cubbies, hooks, seating, outlets, and storage. The private primary suite overlooks the greenbelt and features a vaulted ceiling, dual vanities, soaking tub, frameless shower, and a sun-lit walk-in closet. Two additional bedrooms share a beautifully appointed bath with dual vanities and ceiling-height tile selections. Step outside to enjoy true Hill Country living with a fenced yard, decomposed granite pad off the back patio, and an amazing cowboy pool, perfect for cooling off on warm Texas days while taking in peaceful greenbelt views. Notable extras include ethernet at TV locations, a 22-foot-deep garage, 50-amp outlet for EV or RV use, enhanced interior and exterior lighting, Graber blinds, gutters, water softener, and a welded metal front planter. This home is where Hill Country living meets intentional design. **Buyers to conduct their own due diligence and verify all details.**
- Property Type
- Residential
- Year Built
- 2024
- Lot Size
- 0.25 acres
- Price / Sq Ft
- $268
- HOA
- $120/year
- Garage
- 2 spaces
- Pool
- Yes
Listing information last updated October 14, 2026.
Listed by NestHaven Properties
MLS# 2431633 • Active
IDX inquiries: Keenan Group at Compass · (512) 415-7653
Highlights
Facts & Features
Interior
- Ceiling Fan(s)
- Ceiling-Vaulted
- Quartz Counters
- Kitchen Island
- Primary Bedroom on Main
- Recessed Lighting
- Wired for Data
- Dishwasher
- Disposal
- Electric Range
- Exhaust Fan
- Microwave
- Vented Exhaust Fan
- Electric Water Heater
- Water Softener
- Laminate
- Tile
- Heating
- Central,Electric,Fireplace Insert
- Cooling
- Central Air,Electric
- Fireplaces
- 1
Exterior & Lot
- Electric Car Plug-in
- Hardi
- Plank Type
- Greenbelt
- Back Yard
- Fenced
- Slab
- Covered
- Front Porch
- Rear Porch
- Roof
- Composition,Shingle
- Lot Size
- 0.25 Acres
- Driveway
- Garage Door Opener
- Garage Faces Front
- Garage Spaces
- 2
- Pool
- Yes
Financial
- HOA Fee
- $120 / year
- Original List Price
- $524,900
- Price per Sq Ft
- $268
Utilities
- Electricity Connected
- Sewer Connected
- Underground Utilities
- Water Connected
- Water Source
- Public
- Sewer
- Public Sewer
Transaction History
1 record on file
Every recorded listing, sale, and lease at 32 Acacia DR, whoever represented it.
- ActiveListed 2026Current price: $489,999Original list: $524,900MLS 2431633
- Listed · April 15, 2026$524,900
- Price changed · May 6, 2026$499,999
- Price changed · July 29, 2026$489,999
Prices shown are list prices. Closed sale prices are available to registered clients in accordance with ACTRIS rules.
Explore this area
Price & Listing History
Price Change with current price, original ask, and market time.
- Current list
- $489,999
- Original list
- $524,900
- Price movement
- $34.9K reduction
- Listed / DOM
- Apr 15, 2026 · 184 days
Tax Record
Public record data from county appraisal records. Market value can differ from assessed value.
- Assessed Value
- $438,550
- Assessment Year
- 2025
- Year Built
- 2023
- Parcel ID
- 11-9810-0800-01600-8
| Year | Taxes | Total Assessment | Land | Additions |
|---|---|---|---|---|
2025 | — | $438,550 | $64,400 | $374,150 |
Virtual Tour

Zoned Schools
Wimberley ISD
Wimberley
Danforth
Blue Hole
Zoned assignments come from the property school fields available to us. District context schools are shown only when an assigned tier is missing. Contact the school district directly to verify current boundaries and enrollment eligibility.
Excluded from this estimate: property taxes and home insurance. Each requires verified amount, cadence or unit, source, and as-of details.
HOA source: MLS Grid / Unlock MLS, as of 2026-10-15T11:27:07.118+00:00; normalized from annual dues.
20% ($98K)
Adjustable assumption - not a lending recommendation.
$489,999
Luxury property intelligence
Keenan Market Position
A sourced read on Wimberley pricing, timing, and property scale. No automated valuation claim.
List price
$489,999
Price per sqft
$268/sqft
Vs. Neighborhood guide reference price
Not available
Days on market
184 days
Original to current
$34.9K reduction
$524.9K original
Active inventory context
Ask for current inventory
Source: MLS Grid / Unlock MLS and Keenan Group review as of Oct 15, 2026.
Request Private Market AnalysisConnect 32 Acacia Dr to the Austin Market
78676 ZIP Guide
ZIP-level neighborhoods, schools, lifestyle, and Austin market context
Austin Home Valuation
Private Austin CMA, TCAD context, and pricing strategy
Seller Resources
Pricing, prep, launch timing, and Compass marketing strategy
Keenan Group Results
#1 ABOR Team 2024 with $1B+ career sales volume