About This Home
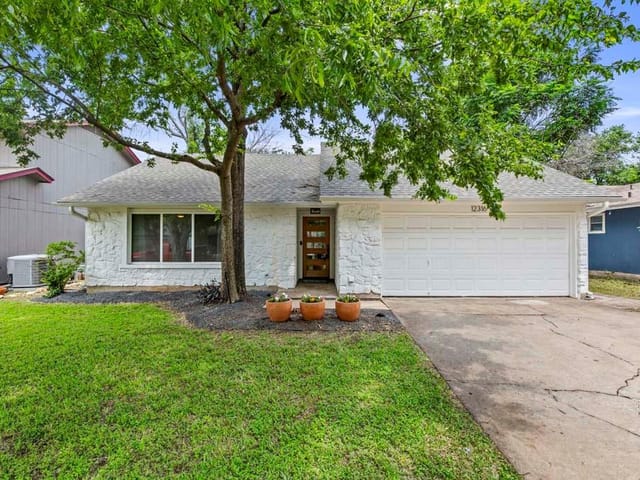
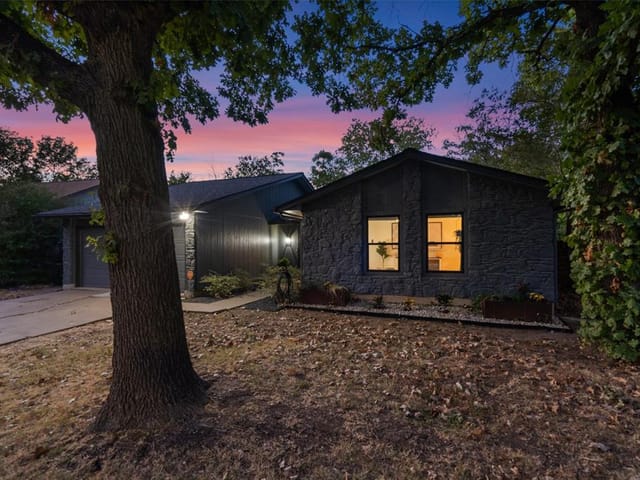
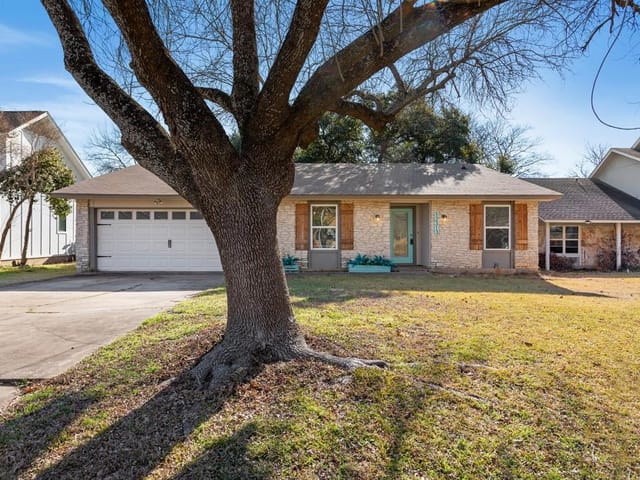
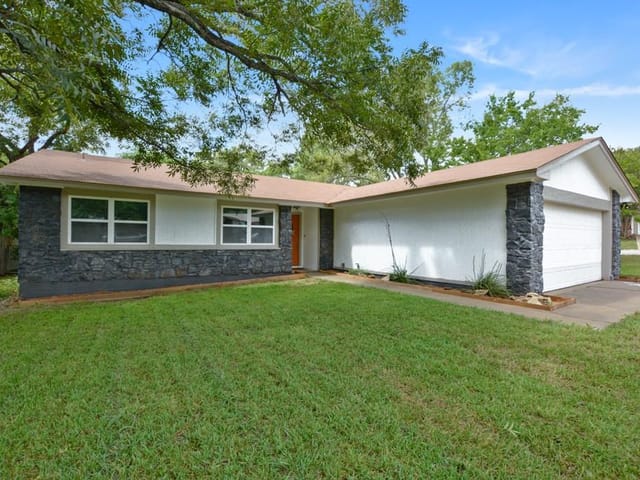
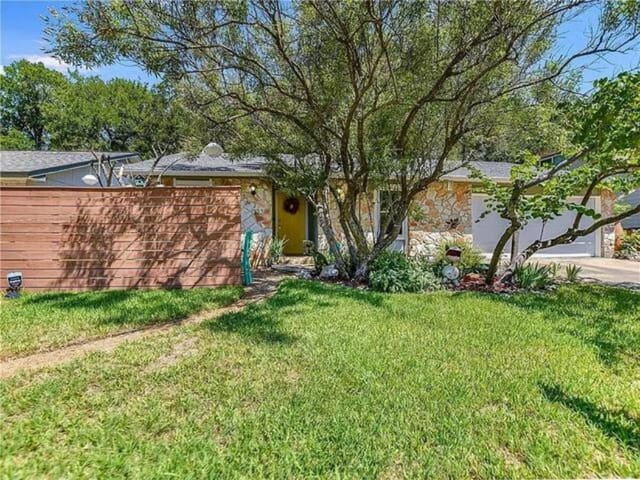
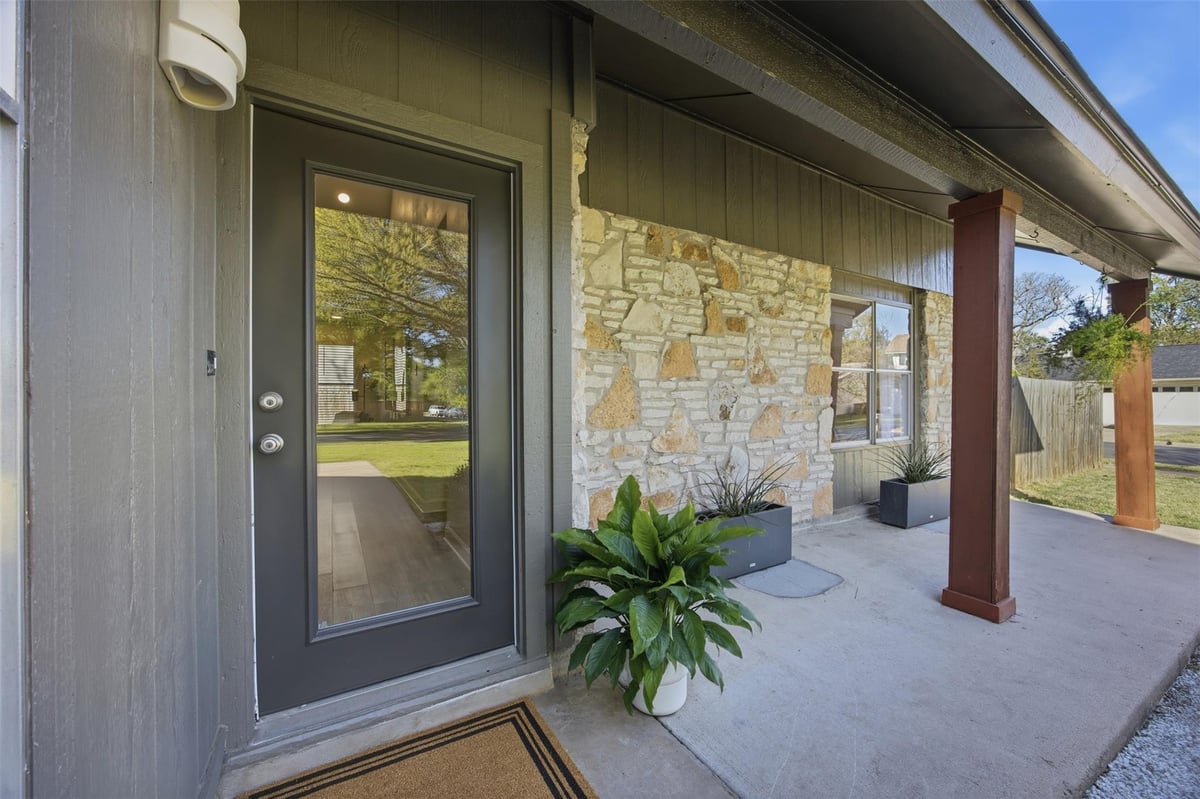
Nestled beneath mature shade trees in the quiet, hidden pocket of Walnut Crossing, this thoughtfully updated home blends warmth, light, and livability in one of North Austin’s most convenient locations.
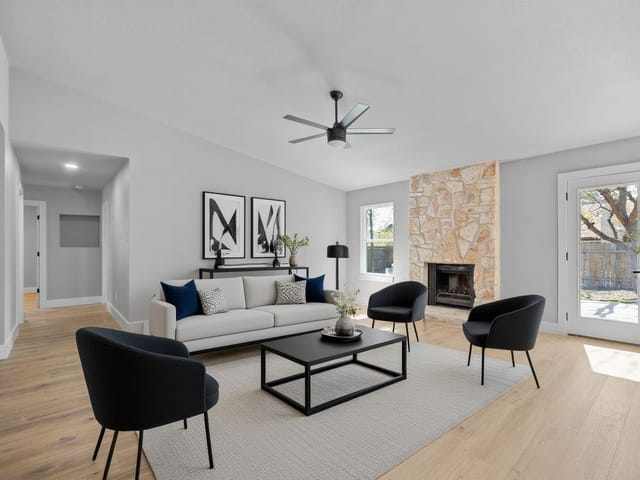
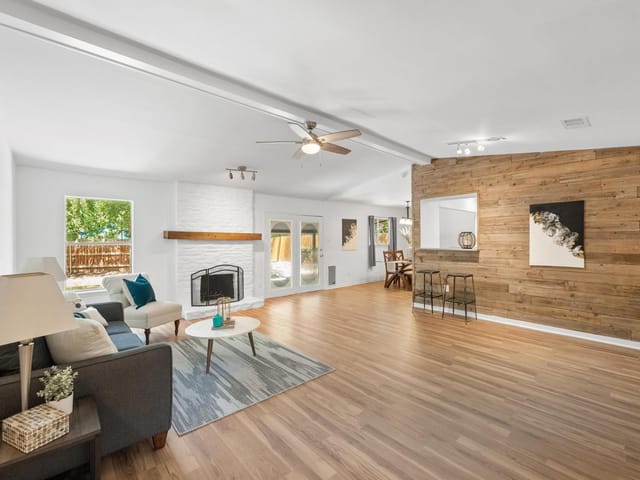
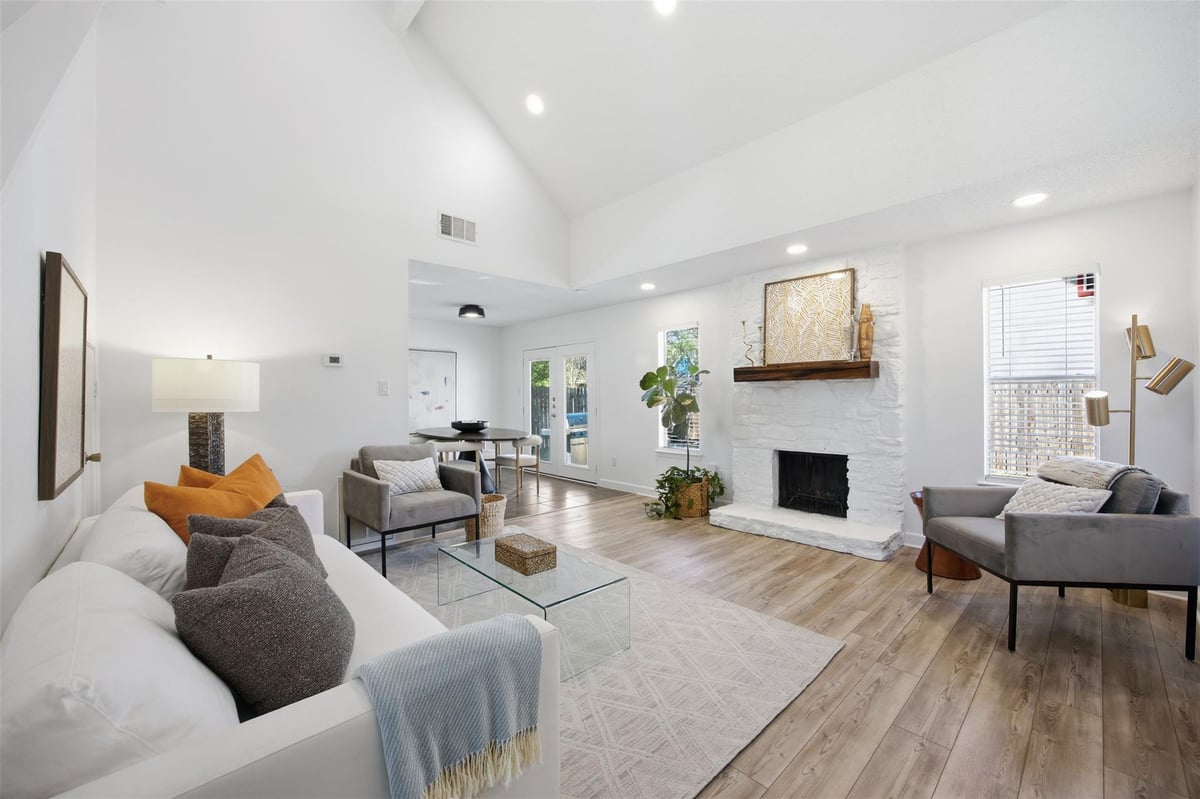
Step inside to soaring ceilings and an abundance of natural light that immediately create an open, airy feel. The main living space is anchored by a charming fireplace and flows effortlessly into the dining area—perfect for both everyday living and easy entertaining. The updated kitchen features crisp white cabinetry, granite countertops, stainless steel appliances, and a functional layout that connects seamlessly to the heart of the home.
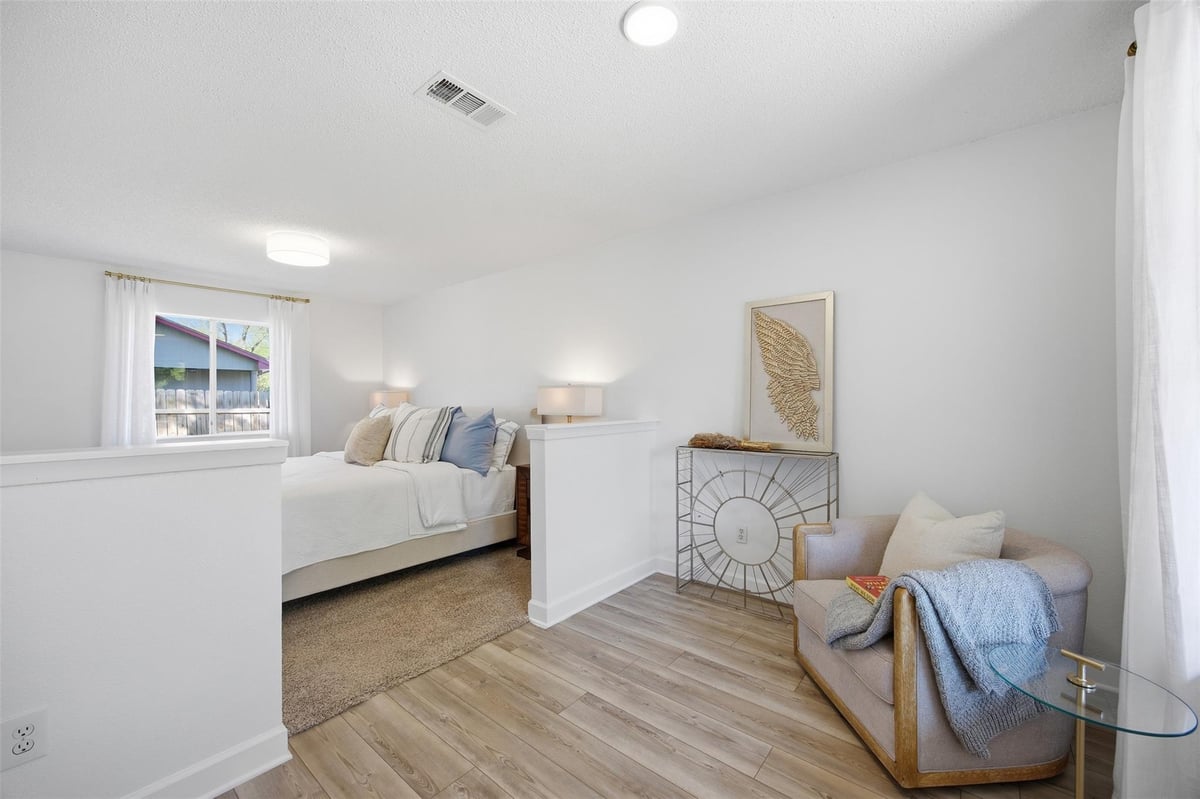
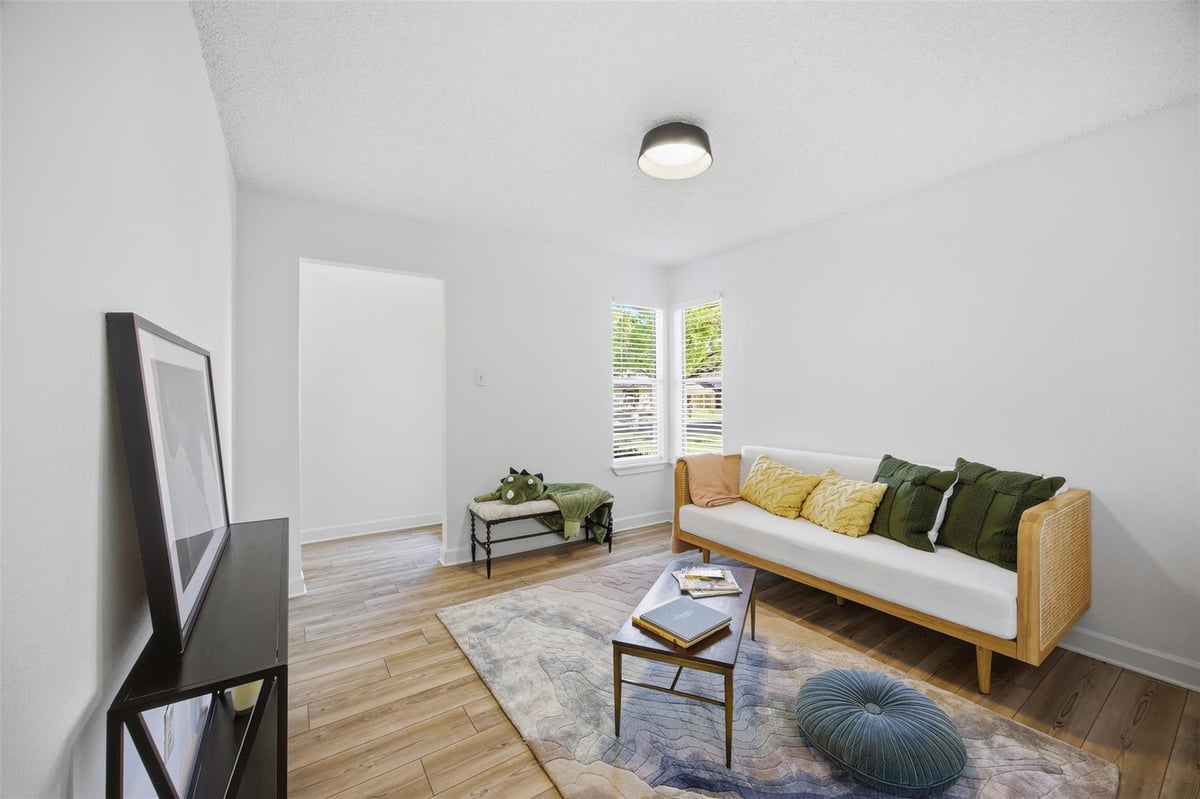
The flexible floor plan offers multiple living areas and spacious bedrooms, including a private downstairs primary retreat with room to unwind. Fresh, neutral finishes throughout provide a clean, modern backdrop ready for personalization.
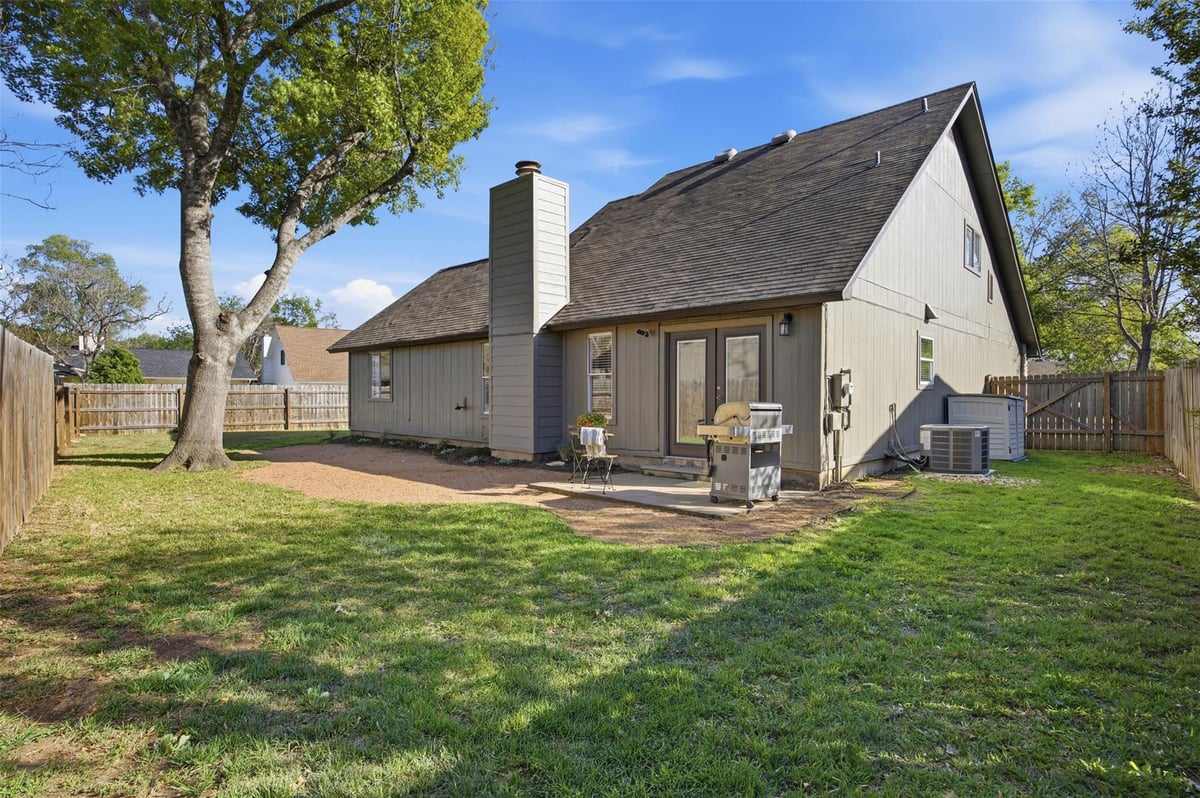
Outside, enjoy a generous backyard shaded by mature trees—ideal for weekend grilling, play, or simply relaxing in your own outdoor space.
Located just minutes from Mopac, St. David's North Austin Medical Center, and H-E-B, offering quick access to shopping, dining, and major employers. Zoned to highly regarded Anderson High School—one of Austin ISD’s premier programs with International Baccalaureate curriculum —this location continues to be a top choice for buyers.
A rare opportunity to own a move-in ready home in an established neighborhood where charm, convenience, and community come together.
Property Type
Residential
Year Built
1978
Lot Size
0.19 acres
$/Sq Ft
$329
Garage
4 spaces
Listed by Douglas Elliman Real Estate
Highlights
Property Details
Facts & Features
Interior
Features
- Breakfast Bar
- Cathedral Ceiling(s)
- Ceiling-High
- Multiple Dining Areas
- Pantry
- Primary Bedroom on Main
- Walk-In Closet(s)
- Granite Counters
Appliances
- Dishwasher
- Disposal
- Dryer
- Microwave
- Free-Standing Range
- Refrigerator
- Stainless Steel Appliance(s)
- Washer
- Water Heater
Flooring
- Carpet
- Laminate
- Vinyl
- Heating
- Central
- Cooling
- Central Air
- Fireplaces
- 1
Exterior & Lot
Features
- Private Yard
Construction
- Hardi
- Plank Type
- Masonry – Partial
Lot Features
- Corner Lot
- Trees-Medium (20 Ft - 40 Ft)
Fencing
- Fenced
- Privacy
- Wood
Foundation
- Slab
Patio / Porch
- Patio
- Porch
- Roof
- Composition
- Lot Size
- 0.19 Acres
Parking
- Attached
- Garage
- Garage Faces Front
- Garage Spaces
- 2
Financial
- Original List Price
- $495,000
- Price per Sq Ft
- $329
Utilities
- Electricity Available
- Water Source
- Public
- Sewer
- Public Sewer