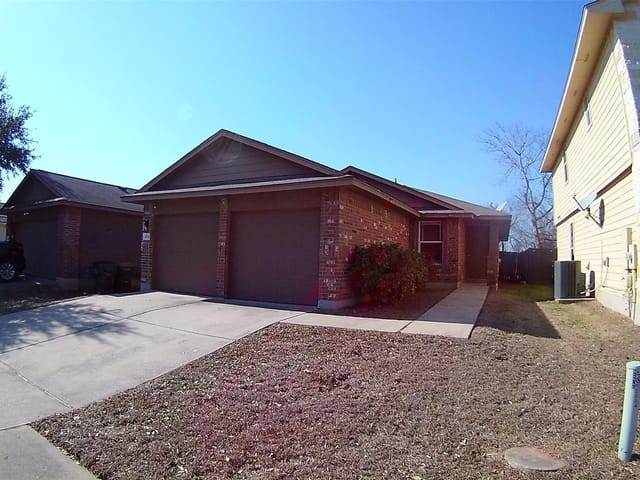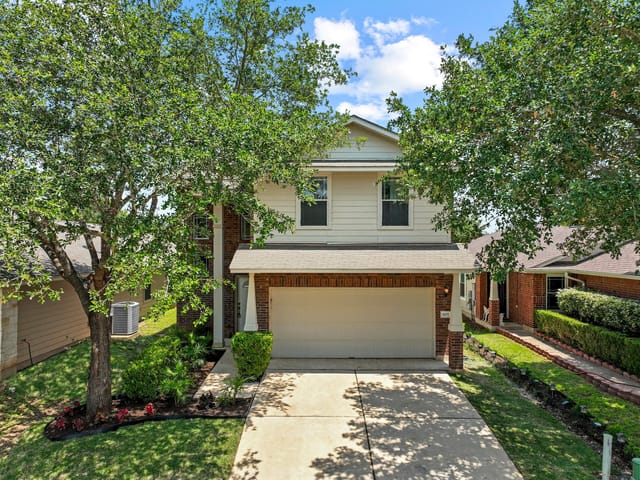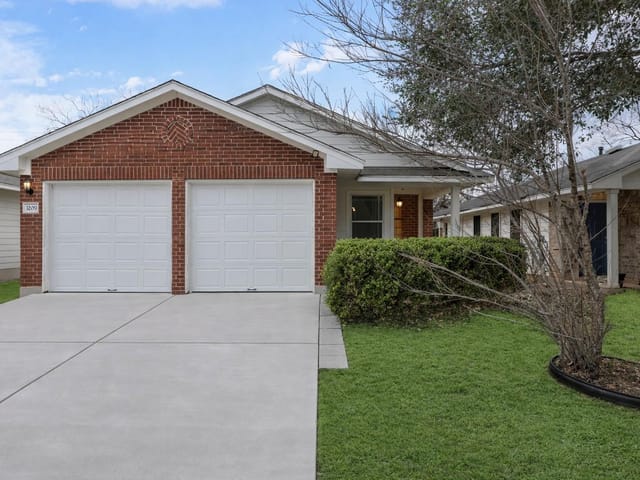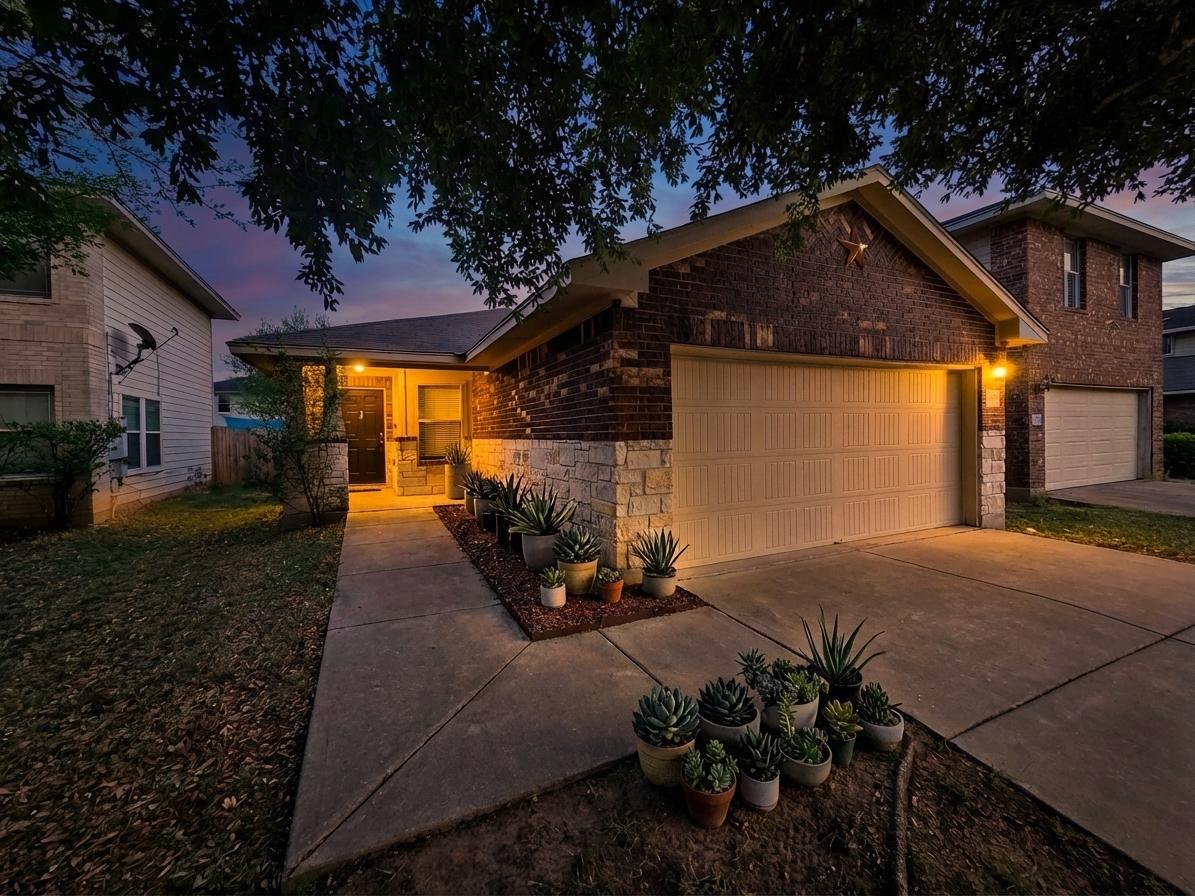
This property is no longer actively listed. We can help you find similar homes currently for sale, notify you if this property relists, or explore off-market opportunities in the area.
$261,500
last listed3209 Barksdale Dr, Austin, TX 78725
Why you're seeing this property: Unlike major portals that hide off-market listings, we maintain the most comprehensive Austin property database. View market history, neighborhood data, and discover similar homes currently for sale. #1 Austin Realtor Team 2024.
3 bed, 2 bath, 1,378 sqft on 0.11 acres in Austin. Austin, TX 78725. Last listed at $261,500, sold July 1, 2026. Del Valle ISD.
About This Home
Welcome to 3209 Barksdale Drive – a warm, inviting, and thoughtfully maintained home in Travis County that blends comfort, convenience, and charm. Just minutes from the Tesla Giga Factory, Austin-Bergstrom International Airport, Hornsby Bend Central Health and Wellness Center, East Side Pet Ranch, and Austin’s vibrant attractions, this gem offers an easy commute and a relaxed lifestyle.
A beautiful mature shade tree in the front yard sets the tone as you arrive, creating peace and privacy. Inside, natural light fills the home, and vaulted ceilings enhance the sense of openness. The family room is anchored by a cozy gas fireplace—an ideal backdrop for gatherings with family and friends.
The spacious kitchen features a high breakfast bar, brand-new stainless steel appliances, new vinyl flooring, sleek granite countertops, a pantry, and a sunny dining nook—providing plenty of room to cook, dine, and entertain. All kitchen appliances, including the refrigerator, plus the washer and dryer convey with the home, adding extra value and convenience.
The primary suite includes a large walk-in closet and a deep garden tub for ultimate end-of-day relaxation. On the opposite side of the home, two additional bedrooms and a full bath create a desirable split floor plan, offering privacy and flexibility for a home office, nursery, or guest space.
Step outside to a peaceful backyard with a dedicated seating area, perfect for unwinding and savoring Texas’ beautiful golden sunsets.
Thoughtfully cared for and truly move-in ready, 3209 Barksdale Drive is ready to welcome its next owner home. Schedule your private tour today and see where your next chapter could begin.
Multiple offers received. Please submit highest and best offers by Thursday, June 4th, by 6:00 PM.
- Property Type
- Residential
- Year Built
- 2010
- Lot Size
- 0.11 acres
- Price / Sq Ft
- $190
- HOA
- $28/mo
- Garage
- 2 spaces
Listing information last updated June 10, 2026.
Listed by Compass RE Texas, LLC
MLS# 5574924 • Closed
IDX inquiries: Keenan Group at Compass · (512) 415-7653
Properties displayed may be listed or sold by various participants in the MLS.
Highlights
Facts & Features
Interior
- Ceiling Fan(s)
- Ceiling-High
- Ceiling-Vaulted
- Entrance Foyer
- High Speed Internet
- Multiple Dining Areas
- No Interior Steps
- Pantry
- Primary Bedroom on Main
- Sound System
- Study
- Home Office
- Walk-In Closet(s)
- Wired for Sound
- Dishwasher
- Disposal
- Dryer
- Exhaust Fan
- Gas Range
- Microwave
- Oven
- Gas Oven
- Range
- RNGHD
- Refrigerator
- Stainless Steel Appliance(s)
- Washer
- Washer
- Dryer
- Water Heater
- Water Softener Owned
- Carpet
- Vinyl
- Heating
- Central
- Cooling
- Central Air,Electric
- Fireplaces
- 1
Exterior & Lot
- Rain Gutters
- No Exterior Steps
- Private Yard
- Masonry – Partial
- Back Yard
- Front Yard
- Level
- Trees-Medium (20 Ft - 40 Ft)
- Back Yard
- Wood
- Slab
- Roof
- Shingle
- Lot Size
- 0.11 Acres
- Door-Single
- Garage Spaces
- 2
Financial
- HOA Fee
- $28 / mo
- Original List Price
- $261,500
- Price per Sq Ft
- $190
Utilities
- Cable Available
- Electricity Connected
- High Speed Internet
- Phone Available
- Propane
- Sewer Connected
- Water Connected
- Water Source
- Well
- Sewer
- Public Sewer
Explore this area
Price & Listing History
Listed with current price, original ask, and market time.
- Current list
- $261,500
- Original list
- $261,500
- Price movement
- No verified reduction
- Listed / DOM
- Apr 23, 2026
Zoned Schools
Del Valle ISD
Del Valle
Dailey
Hornsby-Dunlap
Zoned assignments come from the property school fields available to us. District context schools are shown only when an assigned tier is missing. Contact the school district directly to verify current boundaries and enrollment eligibility.
Excluded from this estimate: property taxes, home insurance, and HOA dues. Each requires verified amount, cadence or unit, source, and as-of details.
20% ($52K)
Adjustable assumption - not a lending recommendation.
$261,500
Luxury property intelligence
Keenan Market Position
A sourced read on Austin pricing, timing, and property scale. No automated valuation claim.
List price
$261,500
Price per sqft
$190/sqft
Vs. Neighborhood guide reference price
Not available
Days on market
Not available
Original to current
No verified reduction
$261.5K original
Active inventory context
Ask for current inventory
Source: Public records and Keenan Group review as of Jul 1, 2026.
Request Private Market AnalysisConnect 3209 Barksdale Dr to the Austin Market
78725 ZIP Guide
ZIP-level neighborhoods, schools, lifestyle, and Austin market context
Austin Home Valuation
Private Austin CMA, TCAD context, and pricing strategy
Seller Resources
Pricing, prep, launch timing, and Compass marketing strategy
Keenan Group Results
#1 ABOR Team 2024 with $1B+ career sales volume