4 bed, 2 bath, 2,645 sqft on 4.77 acres in Killeen. Killeen, TX 76549. $795,000. Killeen ISD.
About This Home
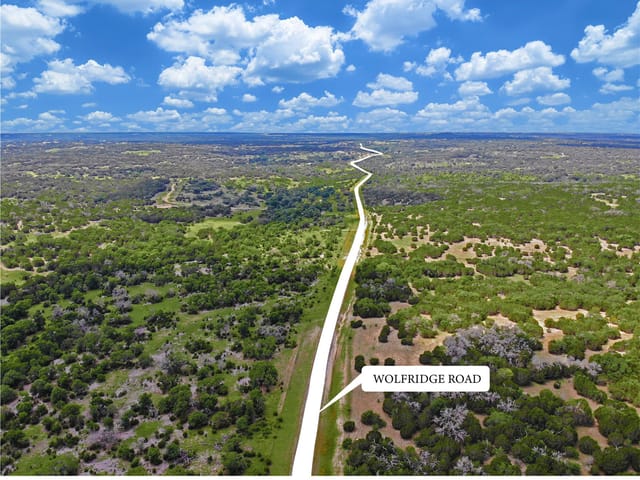
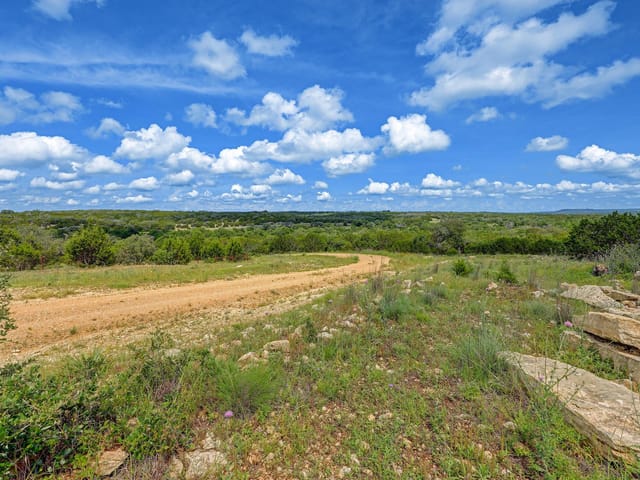
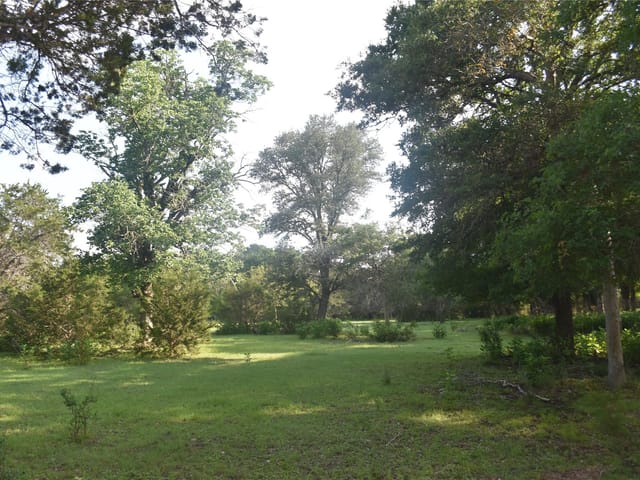
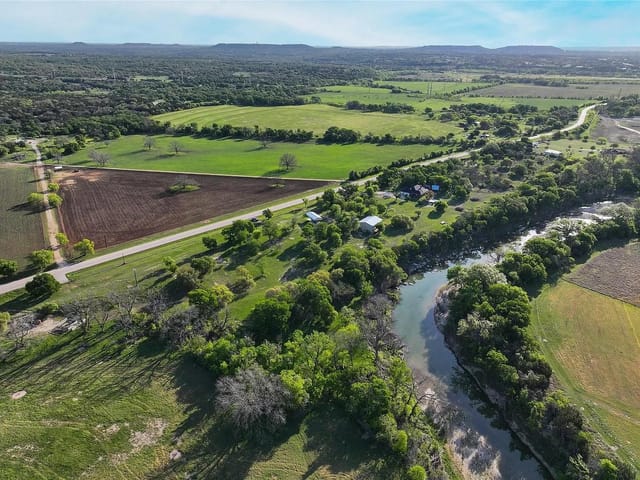
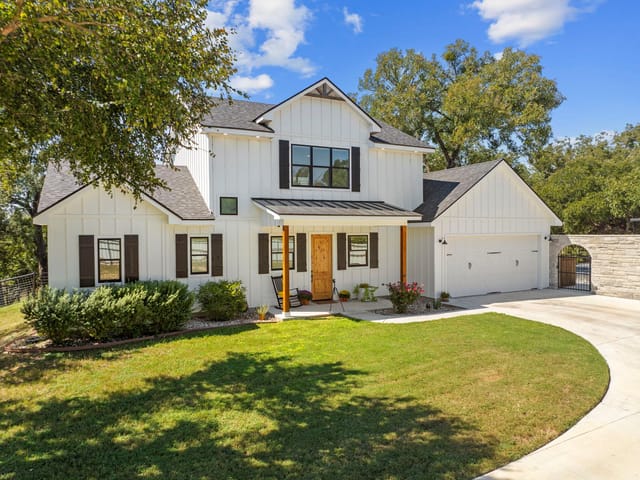
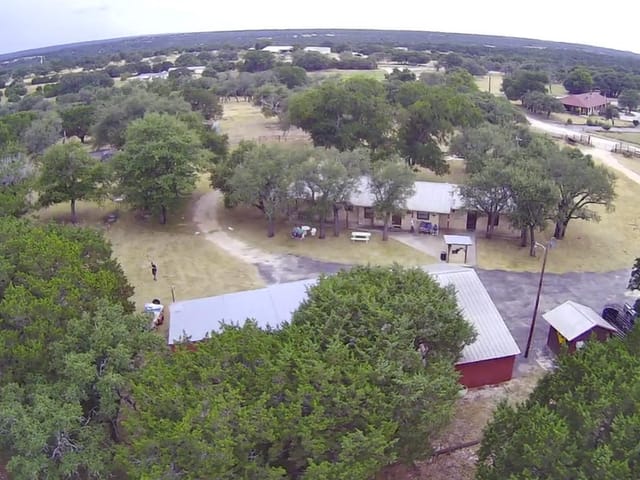
Exceptional 1.30% property tax rate helps keep monthly payments more affordable, providing an outstanding value for this extensively remodeled Hill Country retreat with 360-degree views. Rebuilt down to the studs in 2023, the 4-bedroom, 2-bath home offers a thoughtfully designed semi-open floor plan, two spacious living areas, and an expansive primary suite addition. Combining exceptional privacy with convenient access to Austin, Georgetown, Liberty Hill-25 miles away, and Florence 10 miles away, this one-of-a-kind property delivers the best of Hill Country living. Beautifully manicured grounds, large fenced yard, mature hardwood trees, and frequent wildlife create a peaceful country setting. The oversized covered back porch captures spectacular sunrises and endless panoramic views, while the party barn, oversized metal barn with workroom, covered parking, EV charger, and extensive landscaping make the property ideal for entertaining, hobbies, or everyday family enjoyment. Inside, custom windows and upgraded sliding doors maximize natural light and showcase the surrounding scenery. Designer finishes include custom arches, solid interior doors, designer lighting, LED recessed lighting, and wide-plank luxury vinyl flooring throughout. The enlarged chef’s kitchen features quartz countertops, extensive drawer cabinetry, an oversized sink, Bosch stainless steel dishwasher, and premium European range and oven. The massive private primary suite addition offers soaring ceilings, a spa-inspired bath with soaking tub, glass walk-in shower, double vanity, ample storage, private water closet, and oversized custom closet system. Additional improvements include updated electrical, HVAC and ductwork, water heater, French drain system, chicken coop, recent shingle roof, metal shed roof, gutters, and newly installed gravel road base.
This 4-bedroom, 2-bath home on 4.767 acres in the Killeen subdivision near Killeen sits on level, tree-lined property with mature hardwoods exceeding 40 feet, offering genuine privacy and usable land for a growing family. Built in 2001 and extensively remodeled to modern standards, the 2,645 square feet of living space is organized around what actually works for everyday life rather than showroom aesthetics. The open floor plan connects multiple living areas without feeling cramped, allowing parents to supervise children across different zones while maintaining sight lines from the kitchen island through to the main gathering spaces. That island becomes the natural hub, anchoring the eat-in kitchen with quartz counters, stainless steel appliances, and an exhaust fan that handles real cooking. The breakfast bar extends functionality without requiring a formal dining room to take up space.
The primary bedroom anchors the main floor with a walk-in closet system and soaking tub, eliminating the need to climb stairs when you're tired. Two additional bedrooms and a fourth flexible space adapt as your family's needs shift from nursery to playroom to home office. The 2 full bathrooms prevent the morning rush bottleneck, with double vanities in the primary bath and a second full bath for guests or kids' routines. Spray foam insulation and masonry construction on all sides handle the Texas climate without constant HVAC cycling. Ceiling fans distributed throughout reduce cooling costs and keep air moving during hot seasons.
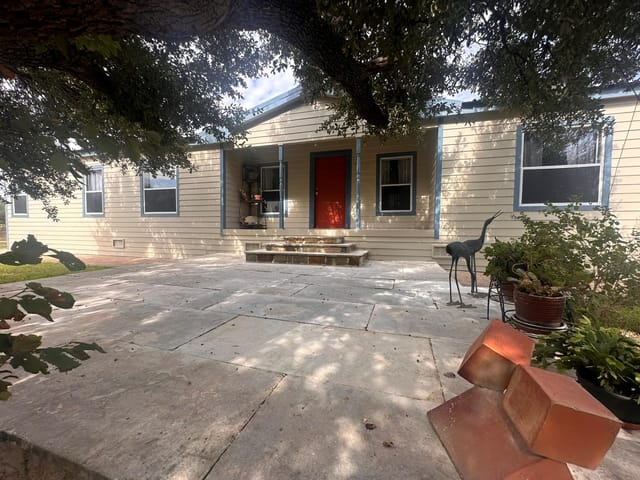
Storage isn't an afterthought here. Walk-in closets, organized cabinetry in the kitchen, and the practical layout of the floor plan mean belongings have designated spots rather than migrating to closets or the garage. The covered back porch and front porch provide transition spaces between inside and outside, functioning as mudrooms where shoes and outdoor gear stay contained. A rear patio and deck give options for different entertaining or quiet moments depending on sun exposure and privacy preferences.
Outside, the 4.767-acre lot offers genuine separation from neighbors and room for vehicles, storage, or future projects. Full gutters protect the roof line and foundation. This is a home that works for a family focused on function over frills, with enough character and land to feel like a genuine retreat from the typical subdivision pattern.
The numbers behind this insight
- Offered at
- $795,000
- Listed
- May 26, 2026
- Price changes
- 2, down 6.5% from $850,000
- Asking price per sq ft
- $301
- Property Type
- Residential
- Year Built
- 2001
- Lot Size
- 4.77 acres
- Price / Sq Ft
- $301
Listing information last updated October 10, 2026.
Listed by Shipley Ranches
MLS# 2428764 • Active
IDX inquiries: Keenan Group at Compass · (512) 415-7653
Highlights
Facts & Features
Interior
- Breakfast Bar
- Ceiling Fan(s)
- Ceiling-High
- Quartz Counters
- Double Vanity
- Eat-in Kitchen
- Kitchen Island
- Multiple Living Areas
- Open Floorplan
- Primary Bedroom on Main
- Soaking Tub
- Walk-In Closet(s)
- Built-In Electric Range
- Dishwasher
- Disposal
- Electric Range
- Exhaust Fan
- Electric Oven
- RNGHD
- Stainless Steel Appliance(s)
- Electric Water Heater
- Tile
- Vinyl
- Heating
- Central,Electric
- Cooling
- Central Air,Electric
Exterior & Lot
- Gutters Full
- Private Yard
- Restricted Access
- Spray Foam Insulation
- Masonry – All Sides
- Stone
- Level
- Trees-Large (Over 40 Ft)
- Views
- Chain Link
- Cross Fenced
- Fenced
- Full
- Gate
- Split Rail
- Vinyl
- Wire
- Slab
- Covered
- Deck
- Front Porch
- Patio
- Porch
- Rear Porch
- Roof
- Composition
- Lot Size
- 4.77 Acres
- Detached Carport
- Outside
Financial
- Original List Price
- $850,000
- Price per Sq Ft
- $301
Utilities
- Electricity Connected
- Phone Available
- Sewer Connected
- Water Connected
- Water Source
- Public
- Sewer
- Septic Tank
Transaction History
1 record on file
Every recorded listing, sale, and lease at 3340 Briggs RD, whoever represented it.
- ActiveListed 2026Current price: $795,000Original list: $850,000MLS 2428764
- Listed · May 26, 2026$850,000
- Price changed · July 21, 2026$835,000
- Price changed · September 18, 2026$795,000
Prices shown are list prices. Closed sale prices are available to registered clients in accordance with ACTRIS rules.
Price & Listing History
Price Change with current price, original ask, and market time.
- Current list
- $795,000
- Original list
- $850,000
- Price movement
- $55K reduction
- Listed / DOM
- May 26, 2026 · 149 days
Virtual Tour

Zoned Schools
Killeen ISD
Chapparral
Roy J Smith
Alice W Douse
Zoned assignments come from the property school fields available to us. District context schools are shown only when an assigned tier is missing. Contact the school district directly to verify current boundaries and enrollment eligibility.
Excluded from this estimate: property taxes, home insurance, and HOA dues. Each requires verified amount, cadence or unit, source, and as-of details.
20% ($159K)
Adjustable assumption - not a lending recommendation.
$795,000
Luxury property intelligence
Keenan Market Position
A sourced read on Killeen pricing, timing, and property scale. No automated valuation claim.
List price
$795,000
Price per sqft
$301/sqft
Vs. Neighborhood guide reference price
Not available
Days on market
149 days
Original to current
$55K reduction
$850K original
Active inventory context
Ask for current inventory
Source: MLS Grid / Unlock MLS and Keenan Group review as of Oct 16, 2026.
Request Private Market AnalysisConnect 3340 Briggs Rd to the Austin Market
76549 ZIP Guide
ZIP-level neighborhoods, schools, lifestyle, and Austin market context
Austin Home Valuation
Private Austin CMA, TCAD context, and pricing strategy
Seller Resources
Pricing, prep, launch timing, and Compass marketing strategy
Keenan Group Results
#1 ABOR Team 2024 with $1B+ career sales volume