This property is no longer actively listed. We can help you find similar homes currently for sale, notify you if this property relists, or explore off-market opportunities in the area.
$1,640,000
last listed3401 Pearce Rd, Austin, TX 78730
Why you're seeing this property: Unlike major portals that hide off-market listings, we maintain the most comprehensive Austin property database. View market history, neighborhood data, and discover similar homes currently for sale. #1 Austin Realtor Team 2024.
5 bed, 4 bath, 4,709 sqft on 1.14 acres in Austin. Austin, TX 78730. Last listed at $1,640,000, sold June 15, 2026. Austin ISD.
About This Home
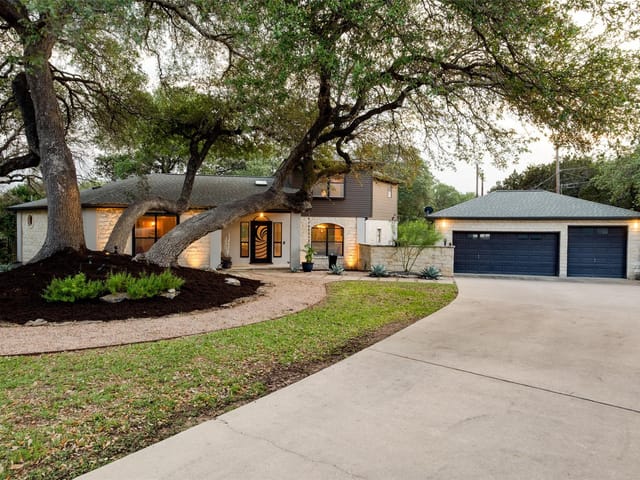
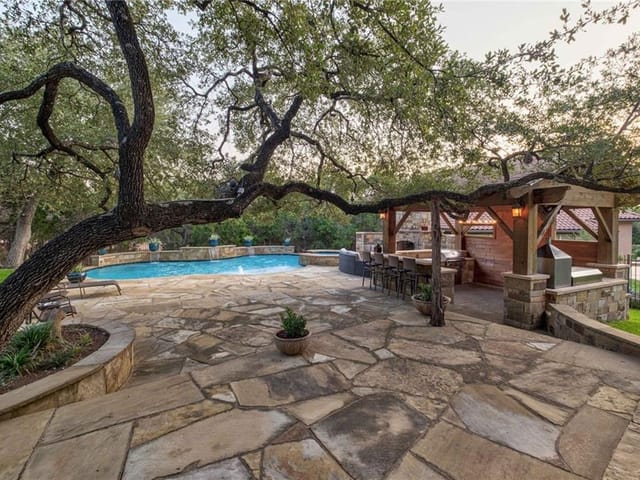
Rare West Austin home with meaningful cost advantages. Located on 1.14 acres, this Texas Mediterranean home at 3401 Pearce Road offers space, durability, and everyday livability at a compelling price point. Built in 2008 with a freshly painted interior, the 4,707-square-foot residence blends timeless architecture with practical functionality in a setting that feels open, comfortable, and connected to nature. Located in the ETJ, the property carries no city property taxes and no HOA fees, creating long-term financial advantages rarely found this close to the city. Well-regarded public schools and several nearby private and independent school options provide additional flexibility. Travertine floors anchor the main living areas while wood flooring in the owner’s suite and guest bedroom adds warmth and comfort. Ten-foot ceilings and walls of windows fill the home with natural light and frame views of the expansive backyard. The kitchen and great room flow seamlessly together, forming a central gathering space ideal for everyday living and entertaining. A formal dining room connects to a stone-topped butler’s pantry with wine storage. The main-floor owner’s suite provides a private retreat, while a dedicated study offers a quiet workspace. A downstairs guest bedroom and full bath add versatility. Upstairs game and media areas add flexible living space, and the game room opens to a balcony overlooking the backyard. Outdoor living shines with a large covered patio, outdoor fireplace, built-in grill, mature trees, wooded walking path, and generous yard space. A circular driveway, oversized three-car garage with workshop, covered parking, onsite propane, durable concrete tile roof, and a 5-year transferable home warranty add convenience and peace of mind. Thoughtfully priced to allow a buyer to personalize finishes, the home presents a rare opportunity to create a truly exceptional property while enjoying one of the largest and most private lots in the area.
The 1.14-acre setting at 3401 Pearce Road in Austin delivers the kind of privacy and land mass that has become genuinely scarce in West Austin, all at $359 per square foot. Situated in the ETJ outside city limits, this five-bedroom Texas Mediterranean home carries no city property taxes and no HOA fees, a financial structure that few properties at this price point can match.
The masonry construction with stone veneer and stucco has weathered sixteen years without compromise. Inside, travertine anchors the main living areas while natural light floods through walls of windows framing the backyard. Ten-foot ceilings create the kind of spaciousness that feels earned rather than forced. The main floor holds the primary suite, a dedicated study for focused work, and a guest bedroom with full bath. Upstairs, game and media rooms provide flexible space without the weight of formal obligation. The kitchen and great room function as a single gathering space, anchored by stone counters and a propane cooktop, with a butler's pantry offering wine storage and a secondary prep area. Built-in features, beamed ceilings, crown molding, and natural woodwork appear throughout without announcement.
The property breathes through outdoor living. A covered patio opens to mature trees exceeding forty feet, and the grounds support a wooded walking path, dog run, and circular driveway leading to an oversized three-car garage with workshop space. The built-in grill and outdoor fireplace function year-round. Automatic sprinklers maintain the landscape while a tankless water heater and smart thermostat handle the mechanical systems. A five-year transferable home warranty and concrete tile roof provide documented durability.
Students attend Highland Park Elementary, Lamar Middle, and McCallum High, all within Austin ISD. The location sits close to both public school campuses and private options including St. Stephen's Episcopal School and St. Michael's Academy, creating genuine choice. Pearce Road connects easily to downtown Austin and the Hill Country, while the setting maintains clear separation from the city core. The fresh interior paint and move-in condition position this home for immediate occupancy. Properties offering over an acre in this location rarely reach the market. The combination of land, privacy, tax structure, and established architecture creates the kind of long-term ownership scenario that appeals to buyers who understand what they're building toward.
- Property Type
- Residential
- Year Built
- 2008
- Lot Size
- 1.14 acres
- Price / Sq Ft
- $348
- Garage
- 3 spaces
Listing information last updated June 16, 2026.
Listed by Compass RE Texas, LLC
MLS# 6172699 • Closed
IDX inquiries: Keenan Group at Compass · (512) 415-7653
Properties displayed may be listed or sold by various participants in the MLS.
Highlights
Facts & Features
Interior
- Breakfast Bar
- Built-in Features
- Beamed Ceilings
- Ceiling-High
- Tray Ceiling(s)
- Stone Counters
- Crown Molding
- Double Vanity
- Entrance Foyer
- Kitchen Island
- Multiple Dining Areas
- Multiple Living Areas
- Natural Woodwork
- Pantry
- Primary Bedroom on Main
- Recessed Lighting
- Smart Thermostat
- Storage
- Walk-In Closet(s)
- Wet Bar
- Built-In Oven(s)
- Built-In Refrigerator
- Dishwasher
- Disposal
- Ice Maker
- Microwave
- Electric Oven
- Double Oven
- Plumbed For Ice Maker
- Propane Cooktop
- Self Cleaning Oven
- Stainless Steel Appliance(s)
- Vented Exhaust Fan
- Tankless Water Heater
- Carpet
- Stone
- Wood
- Heating
- Central
- Cooling
- Central Air
- Fireplaces
- 2
Exterior & Lot
- Balcony
- Barbecue
- Dog Run
- Exterior Steps
- Gas Grill
- Gutters Full
- Outdoor Grill
- Masonry – All Sides
- Stone Veneer
- Stucco
- Level
- Sprinkler - Automatic
- Sprinkler - Partial
- Trees-Large (Over 40 Ft)
- Back Yard
- Full
- Slab
- Covered
- Patio
- Roof
- Tile
- Lot Size
- 1.14 Acres
- Additional Parking
- Circular Driveway
- Detached Carport
- Door-Multi
- Driveway
- Garage
- Garage Door Opener
- Garage Faces Side
- Garage Spaces
- 3
Financial
- Original List Price
- $1,690,000
- Price per Sq Ft
- $348
Utilities
- Electricity Available
- Propane
- Water Source
- Private
- Sewer
- Aerobic Septic
Transaction History
3 records on file
Every recorded listing, sale, and lease at 3401 Pearce Rd, whoever represented it.
- WithdrawnListed 2025Current price: $1,699,000Original list: $1,799,000MLS 9317968
- SoldJune 3, 2005Listed at: $149,000MLS 7764431
- WithdrawnListed date not recordedCurrent price: $139,000Original list: $139,000MLS 750323
Prices shown are list prices. Closed sale prices are available to registered clients in accordance with ACTRIS rules.
Explore this area
Price & Listing History
Active Under Contract with current price, original ask, and market time.
- Current list
- $1,640,000
- Original list
- $1,690,000
- Price movement
- $50K reduction
- Listed / DOM
- Mar 5, 2026
Tax Record
Public record data from county appraisal records. Market value can differ from assessed value.
- Assessed Value
- $1,465,484
- Assessment Year
- 2025
- Year Built
- 2005
- Parcel ID
- 000000129152
| Year | Taxes | Total Assessment | Land | Additions |
|---|---|---|---|---|
2025-8.9% | — | $1,465,484 | — | — |
2024-8.9% | — | $1,608,009 | $500,000 | $850,170 |
2023+76.6% | — | $1,765,863 | $198,000 | $1,410,009 |
2022 | — | $999,800 | $198,000 | $1,567,863 |
Zoned Schools
McCallum
Lamar
Highland Park
Zoned assignments come from the property school fields available to us. District context schools are shown only when an assigned tier is missing. Contact the school district directly to verify current boundaries and enrollment eligibility.
Excluded from this estimate: property taxes, home insurance, and HOA dues. Each requires verified amount, cadence or unit, source, and as-of details.
Illustrative down payment
20% ($328K)
Adjustable assumption - not a lending recommendation.
Home price
$1,640,000
Loan details
Luxury property intelligence
Keenan Market Position
A sourced read on Austin pricing, timing, and property scale. No automated valuation claim.
List price
$1,640,000
Price per sqft
$348/sqft
Vs. Neighborhood guide reference price
Not available
Days on market
Not available
Original to current
$50K reduction
$1.7M original
Active inventory context
Ask for current inventory
Source: Public records and Keenan Group review as of Jun 16, 2026.
Request Private Market AnalysisConnect 3401 Pearce Rd to the Austin Market
78730 ZIP Guide
ZIP-level neighborhoods, schools, lifestyle, and Austin market context
Austin ISD Schools
District guide, nearby schools, and homes by attendance area
Austin Home Valuation
Private Austin CMA, TCAD context, and pricing strategy
Seller Resources
Pricing, prep, launch timing, and Compass marketing strategy
Keenan Group Results
#1 ABOR Team 2024 with $1B+ career sales volume