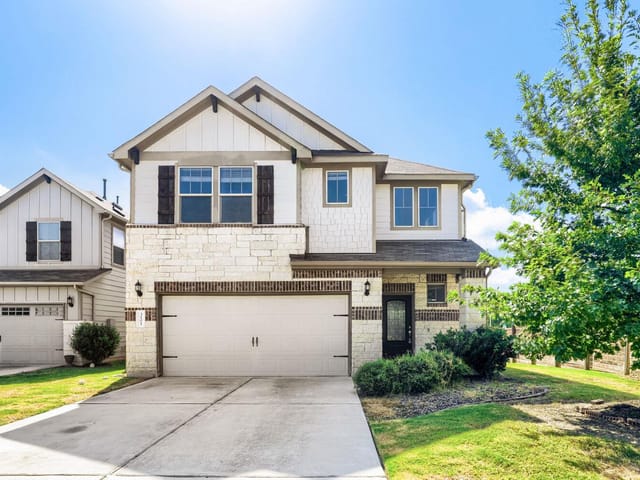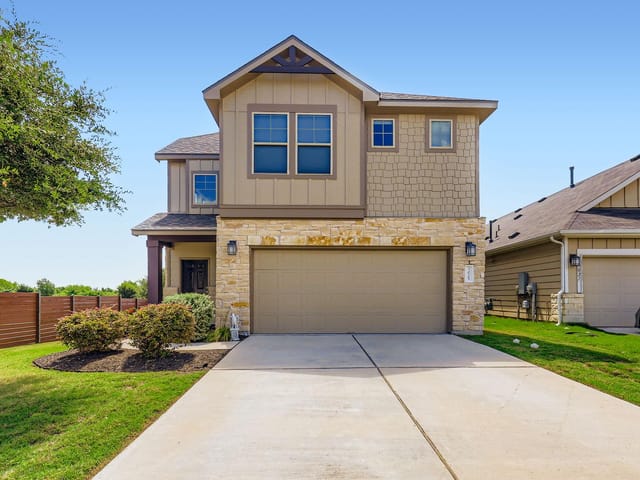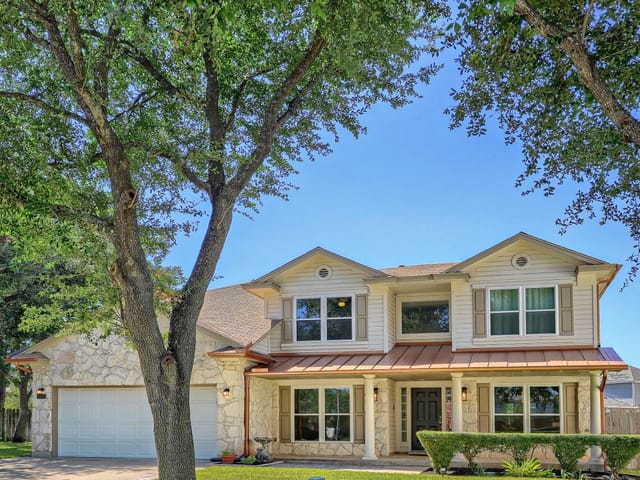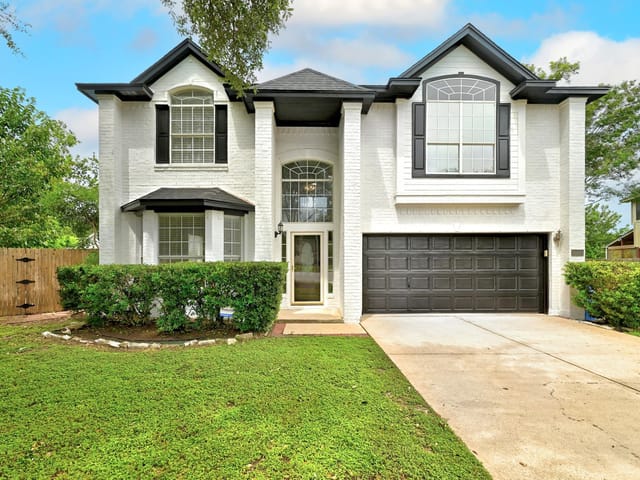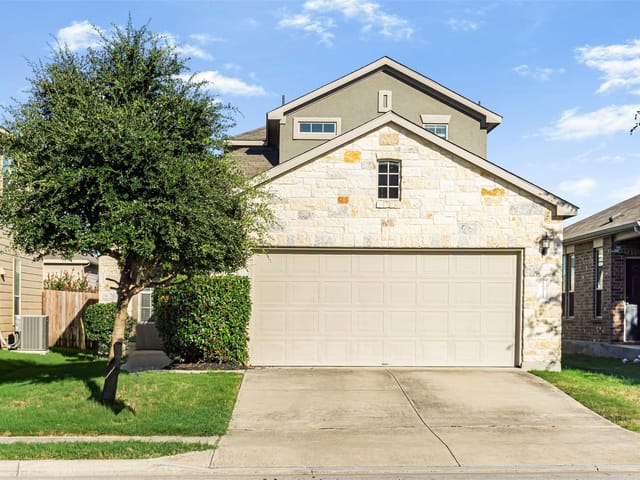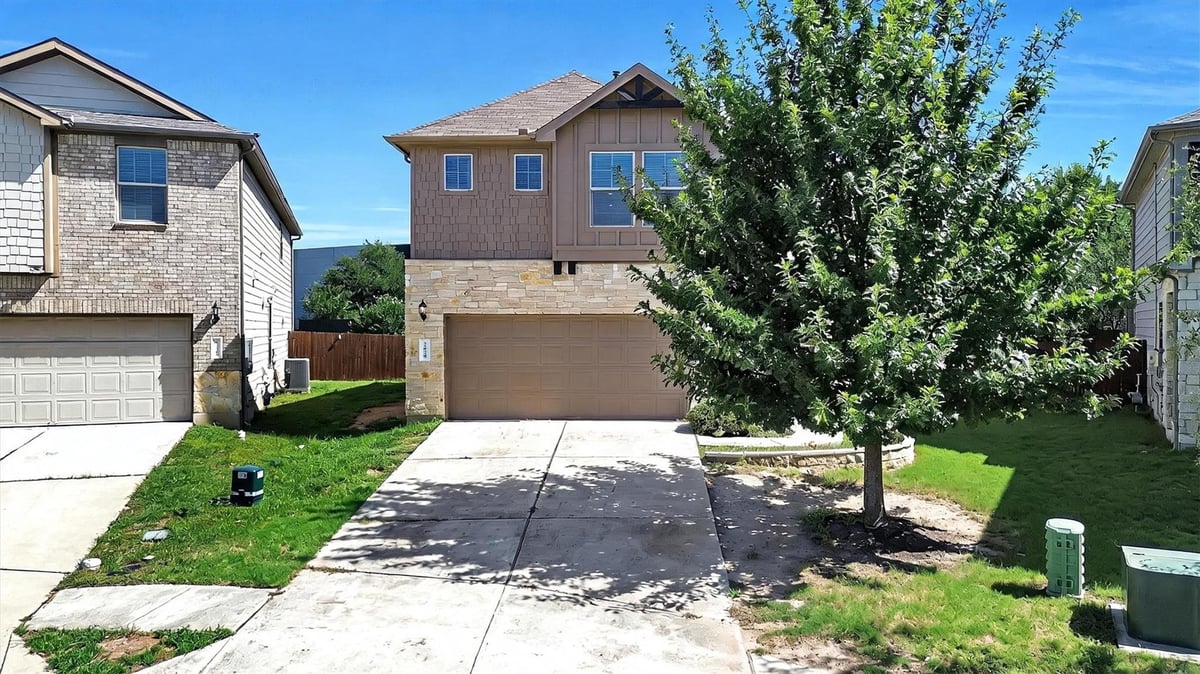
3 bed, 2 bath, 2,143 sqft on 0.13 acres in Austin. Austin, TX 78728. $415,000. Round Rock ISD.
About This Home
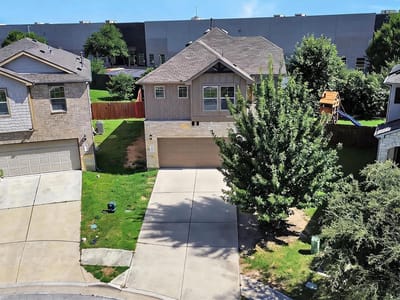
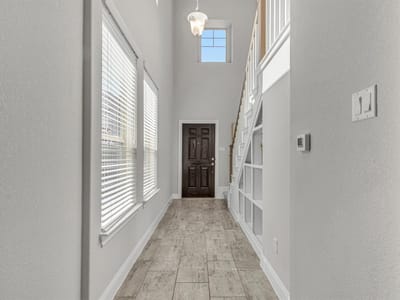
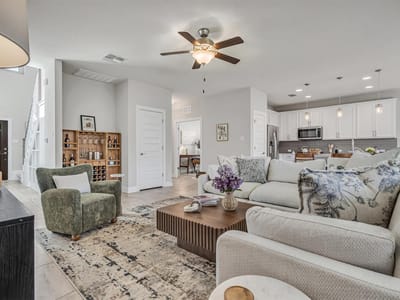
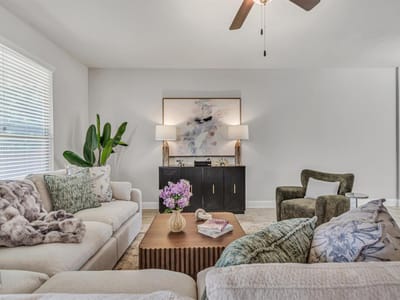
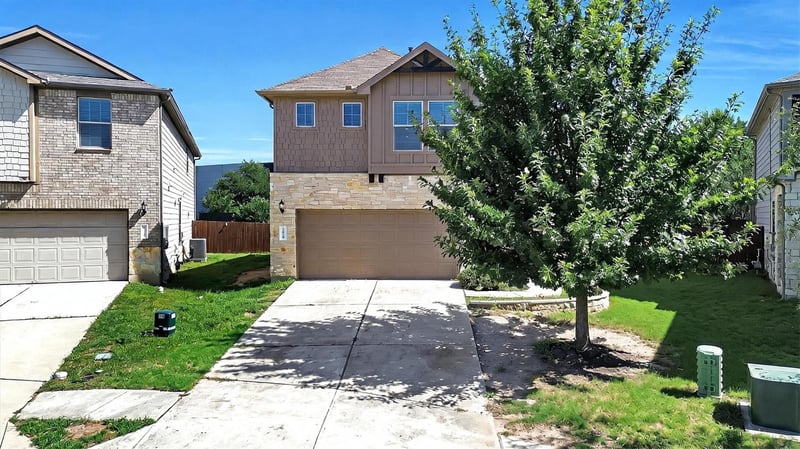
Move-in ready and beautifully presented, this two-story home in Austin's Preston Village neighborhood offers the space, style, and location today's buyers are looking for. A stone-and-shingle exterior with mature landscaping welcomes you into a bright, open-concept layout where the living room, kitchen, and dining area flow together under soaring ceilings and abundant natural light. The kitchen shines with crisp white cabinetry, quartz counters, gray subway tile backsplash, stainless steel appliances, and a spacious center island. Large windows throughout the living and dining areas bring in natural light and frame views of the fenced backyard. A dedicated home office/flex space offers room to work from home, and the primary bath features a soaking tub, separate glass-enclosed shower, and tile surround for a spa-like feel. Just 10 minutes north of The Domain, this home puts you minutes from Austin's best shopping, dining, and entertainment while enjoying a quieter, established residential setting. Whether you're searching for your first home or a smart addition to your rental portfolio, this property checks the boxes: strong location, low-maintenance layout, and broad appeal to owner-occupants and tenants alike. Location: Preston Village community, 78728, with quick access to major employers and retail along the North MoPac/IH-35 corridor, plus nearby shopping and dining at La Frontera and The Domain. Easy highway access for commutes downtown or throughout Austin/Round Rock. Schools: Zoned to Round Rock ISD.
- Property Type
- Residential
- Year Built
- 2018
- Lot Size
- 0.13 acres
- Price / Sq Ft
- $194
- HOA
- $114/quarter
- Garage
- 2 spaces
Listing information last updated September 13, 2026.
Listed by Real Broker, LLC
MLS# 2659380 • Pending
IDX inquiries: Keenan Group at Compass · (512) 415-7653
Highlights
Facts & Features
Interior
- Breakfast Bar
- Ceiling Fan(s)
- Entrance Foyer
- Interior Steps
- Kitchen Island
- Multiple Living Areas
- Open Floorplan
- Recessed Lighting
- Soaking Tub
- Storage
- Study
- Home Office
- Walk-In Closet(s)
- Built-In Gas Oven
- Built-In Gas Range
- Dishwasher
- Disposal
- Dryer
- Exhaust Fan
- Gas Cooktop
- Gas Range
- Ice Maker
- Microwave
- Gas Oven
- Plumbed For Ice Maker
- RNGHD
- Refrigerator
- Self Cleaning Oven
- Vented Exhaust Fan
- Washer
- Dryer
- Carpet
- Tile
- Heating
- Hot Water,Natural Gas
- Cooling
- Ceiling Fan(s),Central Air
Exterior & Lot
- Private Yard
- Hardi
- Plank Type
- Masonry – Partial
- Stone Veneer
- Back Yard
- Front Yard
- Private
- Sprinkler - Automatic
- Sprinklers In Rear
- Sprinklers In Front
- Trees-Medium (20 Ft - 40 Ft)
- Back Yard
- Wood
- Slab
- Covered
- Porch
- Roof
- Shingle
- Lot Size
- 0.13 Acres
- Garage
- Garage Door Opener
- Garage Faces Front
- Garage Spaces
- 2
Financial
- HOA Fee
- $114 / quarter
- Original List Price
- $430,000
- Price per Sq Ft
- $194
Utilities
- Cable Available
- Electricity Available
- High Speed Internet
- Natural Gas Connected
- Phone Available
- Sewer Connected
- Underground Utilities
- Water Connected
- Water Source
- Public
- Sewer
- Private Sewer
Transaction History
2 records on file
Every recorded listing, sale, and lease at 3424 Rooba ST, whoever represented it.
- PendingListed 2026Current price: $415,000Original list: $430,000MLS 2659380
- Listed · July 25, 2026$430,000
- Price changed · August 21, 2026$415,000
- LeasedJune 27, 2024Asking rent: $2,495/moMLS 2107658
Prices shown are list prices. Closed sale prices are available to registered clients in accordance with ACTRIS rules.
Explore this area
Price & Listing History
Pending with current price, original ask, and market time.
- Current list
- $415,000
- Original list
- $430,000
- Price movement
- $15K reduction
- Listed / DOM
- Jul 25, 2026 · 82 days
Tax Record
Public record data from county appraisal records. Market value can differ from assessed value.
- Assessed Value
- $487,967
- Assessment Year
- 2025
- Year Built
- 2018
- Parcel ID
- 000000884262
| Year | Taxes | Total Assessment | Land | Additions |
|---|---|---|---|---|
2025-16.8% | — | $487,967 | — | — |
2024-6.6% | — | $586,280 | $75,000 | $446,060 |
2023+57.7% | — | $627,587 | $75,000 | $511,280 |
2022 | — | $397,954 | $75,000 | $552,587 |
Virtual Tour
Zoned Schools
McNeil
Deerpark
Joe Lee Johnson
Zoned assignments come from the property school fields available to us. District context schools are shown only when an assigned tier is missing. Contact the school district directly to verify current boundaries and enrollment eligibility.
Excluded from this estimate: property taxes and home insurance. Each requires verified amount, cadence or unit, source, and as-of details.
HOA source: MLS Grid / Unlock MLS, as of 2026-10-15T10:12:04.116+00:00; normalized from quarterly dues.
20% ($83K)
Adjustable assumption - not a lending recommendation.
$415,000
Luxury property intelligence
Keenan Market Position
A sourced read on Austin pricing, timing, and property scale. No automated valuation claim.
List price
$415,000
Price per sqft
$194/sqft
Vs. Neighborhood guide reference price
Not available
Days on market
82 days
Original to current
$15K reduction
$430K original
Active inventory context
Ask for current inventory
Source: MLS Grid / Unlock MLS and Keenan Group review as of Oct 15, 2026.
Request Private Market AnalysisConnect 3424 Rooba St to the Austin Market
78728 ZIP Guide
ZIP-level neighborhoods, schools, lifestyle, and Austin market context
Round Rock ISD Schools
District guide, nearby schools, and homes by attendance area
Austin Home Valuation
Private Austin CMA, TCAD context, and pricing strategy
Seller Resources
Pricing, prep, launch timing, and Compass marketing strategy
Keenan Group Results
#1 ABOR Team 2024 with $1B+ career sales volume