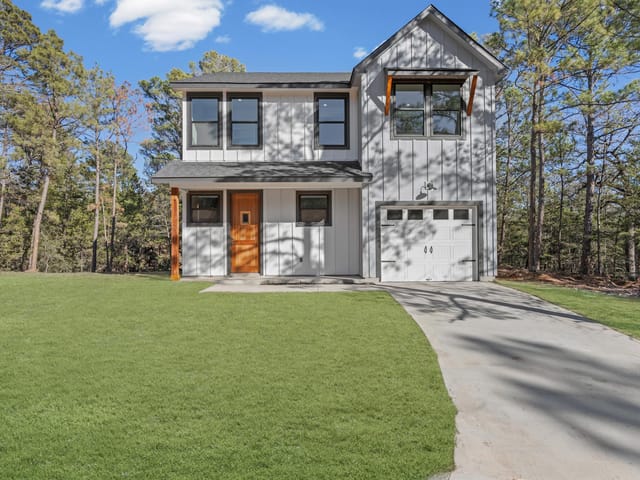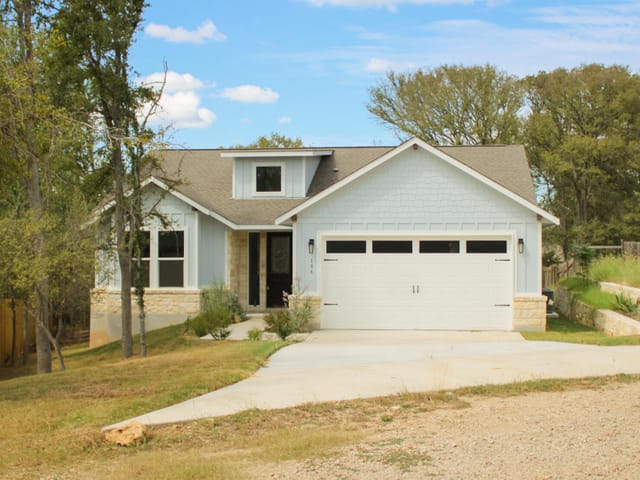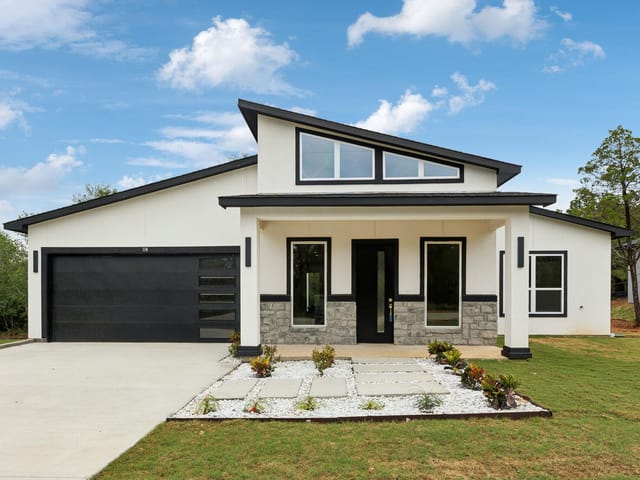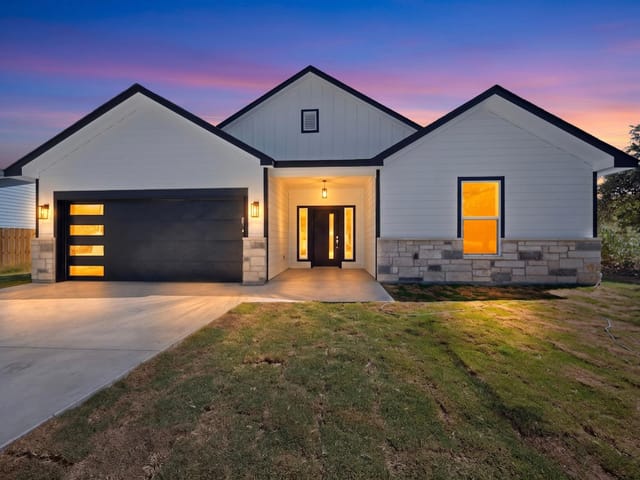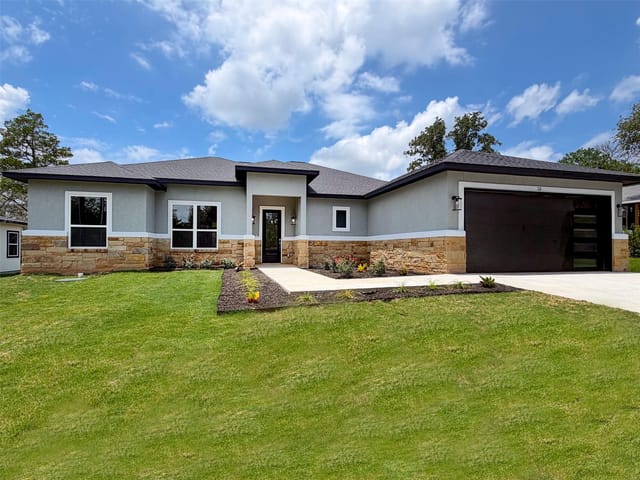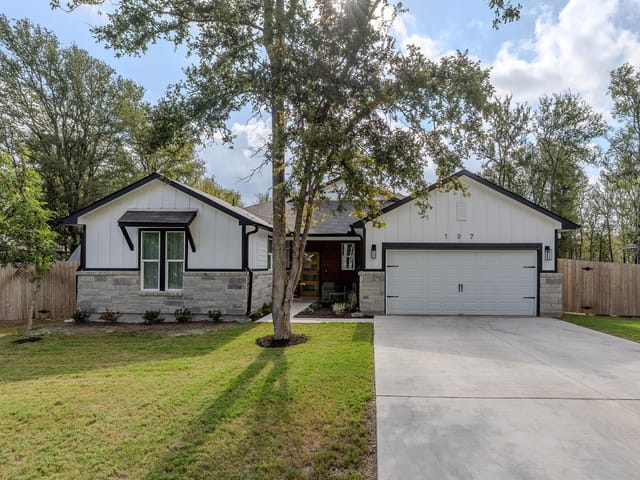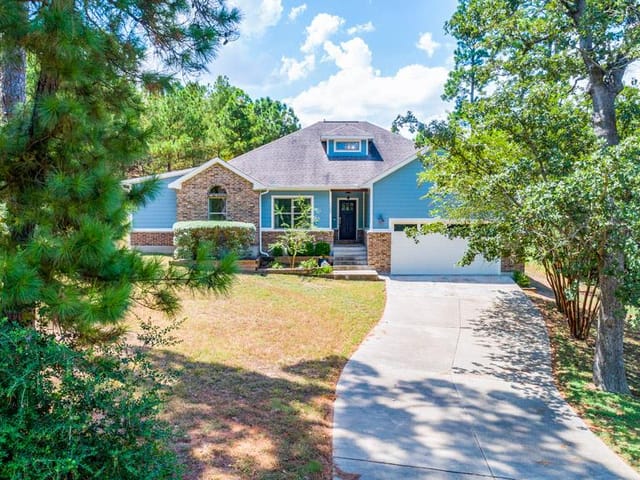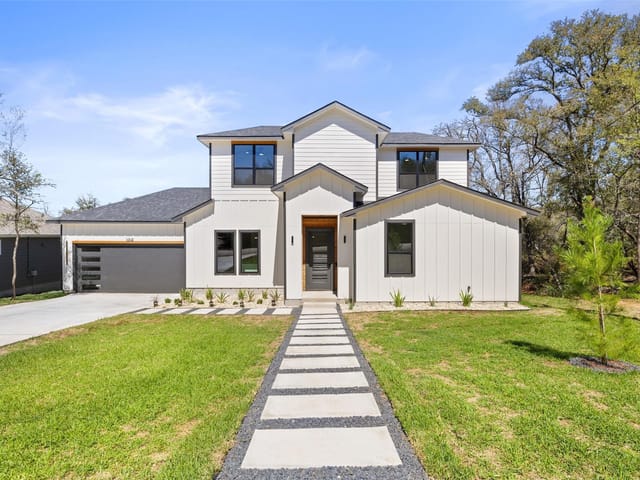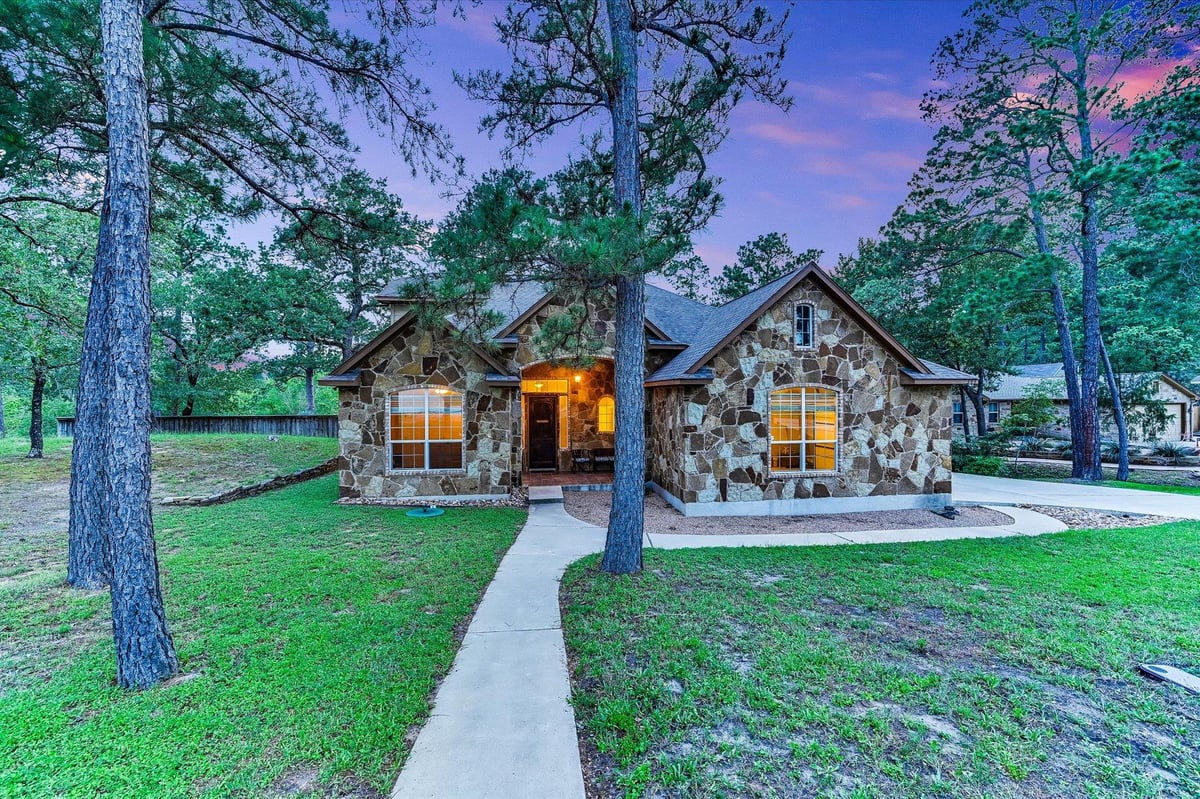
This property is no longer actively listed. We can help you find similar homes currently for sale, notify you if this property relists, or explore off-market opportunities in the area.
$699,900
last listed344 Tahitian Dr, Bastrop, TX 78602
Why you're seeing this property: Unlike major portals that hide off-market listings, we maintain the most comprehensive Austin property database. View market history, neighborhood data, and discover similar homes currently for sale. #1 Austin Realtor Team 2024.
4 bed, 3 bath, 2,683 sqft on 1.21 acres in Bastrop. Bastrop, TX 78602. Last listed at $699,900, sold September 21, 2026. Bastrop ISD.
About This Home
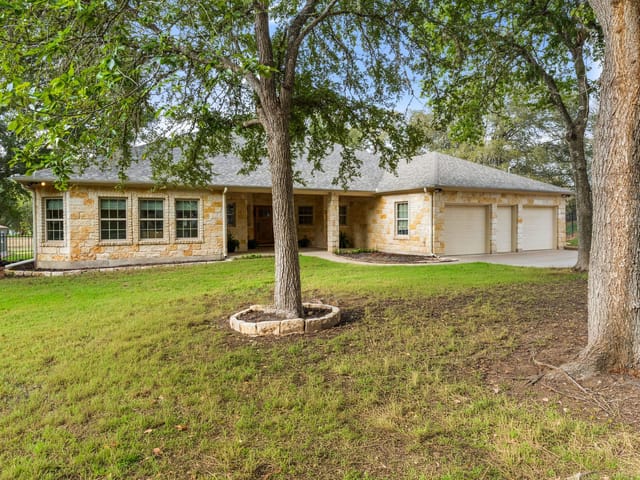
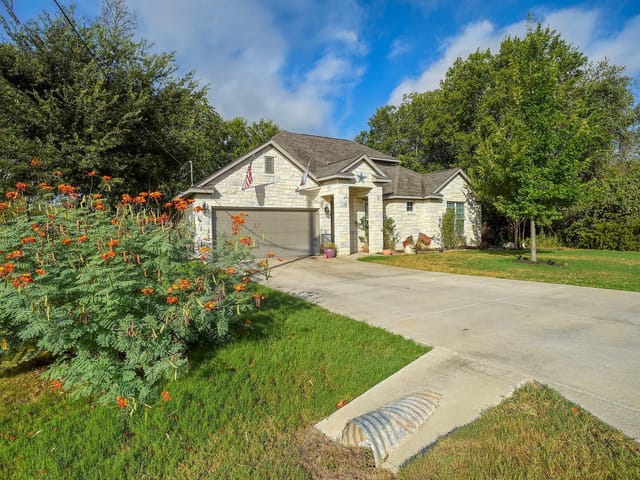
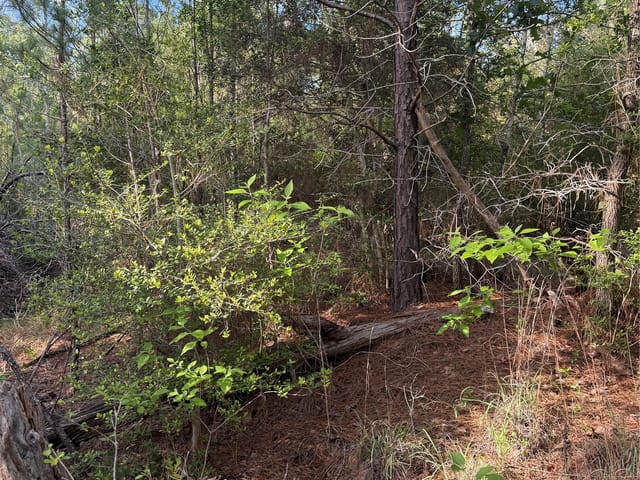
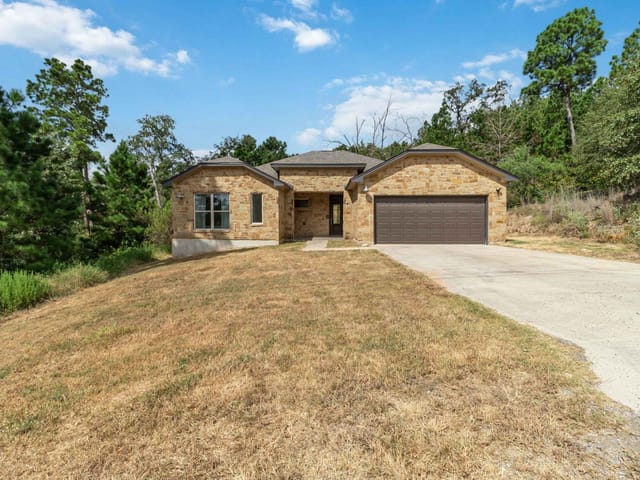
Classic Texas charm meets modern comfort on over 1.2 acres of peaceful, tree-filled land. This beautifully maintained custom, Christopher David home offers space to breathe, entertain, & truly enjoy the outdoors. Step inside to a welcoming foyer that sets the tone for the home’s thoughtful layout. To the left, you’ll find a versatile front bedroom—formerly used as a flex space—alongside elegant French doors that open to a private office/study, ideal for working from home or a quiet retreat. The heart of the home features a warm & inviting living area centered around a classic wood-burning fireplace, seamlessly connected to a well-appointed kitchen featuring granite countertops, stainless steel appliances, ample custom cabinetry built onsite, & a functional breakfast bar. The dining area is truly special, highlighted by a stunning custom handcrafted Beelner Timms table, made of salvaged hard pine from Camp Swift, paired with a matching handcrafted bench at the breakfast bar—bringing a one-of-a-kind Texas charm to your everyday living & entertaining. Upstairs, a spacious game room with full bath offers the perfect setup for guests, hobbies, or a second living area & features a custom-built, secure safe room (converted from a large upstairs closet), thoughtfully designed for secure storage & added peace of mind. Out back is where this home truly shines—a private, resort-style retreat with over $100K in improvements, featuring a sparkling pool & spa, multi-level decking, pergola with ceiling fan & shades, screened-in patio, outdoor shower, and gas fire pit—perfectly set up for year-round enjoyment and entertaining. Surrounded by tall pines, you’ll enjoy lasting privacy and tranquil views. Additional updates include upgraded flooring throughout (no carpet), a new insulated garage door & opener, & recent appliance updates, adding to the home’s move-in ready appeal. With room to grow, relax, & make it your own, this property captures the very best of Texas living.
- Property Type
- Residential
- Year Built
- 2011
- Lot Size
- 1.21 acres
- Price / Sq Ft
- $261
- Garage
- 2 spaces
- Pool
- Yes
Listing information last updated August 27, 2026.
Listed by Keller Williams Realty
MLS# 4829176 • Closed
IDX inquiries: Keenan Group at Compass · (512) 415-7653
Properties displayed may be listed or sold by various participants in the MLS.
Highlights
Facts & Features
Interior
- Breakfast Bar
- Ceiling Fan(s)
- Ceiling-High
- Ceiling-Vaulted
- Granite Counters
- Crown Molding
- Entrance Foyer
- In-Law Floorplan
- Multiple Dining Areas
- Multiple Living Areas
- Pantry
- Primary Bedroom on Main
- Recessed Lighting
- Study
- Home Office
- Walk-In Closet(s)
- Dishwasher
- Disposal
- Electric Cooktop
- Microwave
- Stainless Steel Appliance(s)
- Electric Water Heater
- Tile
- Wood
- Heating
- Central,Fireplace(s)
- Cooling
- Ceiling Fan(s),Central Air
- Fireplaces
- 1
Exterior & Lot
- Exterior Steps
- Rain Gutters
- Lighting
- Private Yard
- Hardi
- Plank Type
- Masonry – Partial
- Back Yard
- Corner Lot
- Front Yard
- Landscaped
- Private
- Trees-Large (Over 40 Ft)
- Many Trees
- Trees-Medium (20 Ft - 40 Ft)
- Trees-Small (Under 20 Ft)
- Views
- Back Yard
- Fenced
- Privacy
- Wire
- Wood
- Slab
- Covered
- Deck
- Enclosed
- Front Porch
- Porch
- Rear Porch
- Screened
- Roof
- Composition,Shingle
- Lot Size
- 1.21 Acres
- Door-Single
- Driveway
- Garage
- Garage Door Opener
- Garage Faces Side
- Garage Spaces
- 2
- Pool
- Yes
Financial
- Original List Price
- $725,000
- Price per Sq Ft
- $261
Utilities
- Electricity Connected
- High Speed Internet
- Sewer Connected
- Water Connected
- Water Source
- Public
- Sewer
- Public Sewer
Price & Listing History
Active Under Contract with current price, original ask, and market time.
- Current list
- $699,900
- Original list
- $725,000
- Price movement
- $25.1K reduction
- Listed / DOM
- May 30, 2026
Virtual Tour
Zoned Schools
Bastrop ISD
Bastrop
Bastrop
Emile
Zoned assignments come from the property school fields available to us. District context schools are shown only when an assigned tier is missing. Contact the school district directly to verify current boundaries and enrollment eligibility.
Excluded from this estimate: property taxes, home insurance, and HOA dues. Each requires verified amount, cadence or unit, source, and as-of details.
20% ($140K)
Adjustable assumption - not a lending recommendation.
$699,900
Luxury property intelligence
Keenan Market Position
A sourced read on Bastrop pricing, timing, and property scale. No automated valuation claim.
List price
$699,900
Price per sqft
$261/sqft
Vs. Neighborhood guide reference price
Not available
Days on market
Not available
Original to current
$25.1K reduction
$725K original
Active inventory context
Ask for current inventory
Source: Public records and Keenan Group review as of Sep 21, 2026.
Request Private Market AnalysisConnect 344 Tahitian Dr to the Austin Market
78602 ZIP Guide
ZIP-level neighborhoods, schools, lifestyle, and Austin market context
Austin Home Valuation
Private Austin CMA, TCAD context, and pricing strategy
Seller Resources
Pricing, prep, launch timing, and Compass marketing strategy
Keenan Group Results
#1 ABOR Team 2024 with $1B+ career sales volume