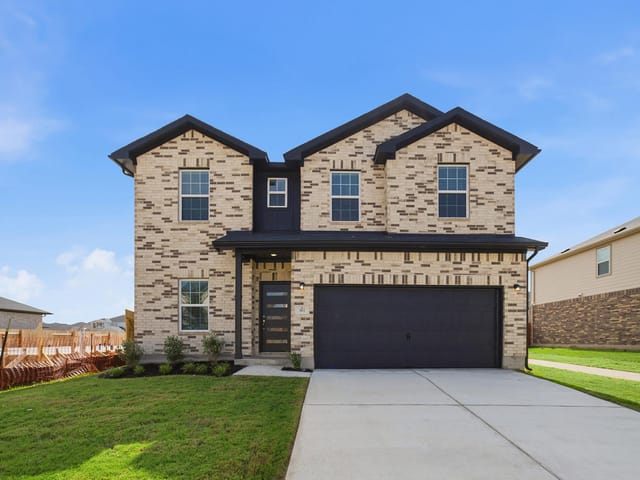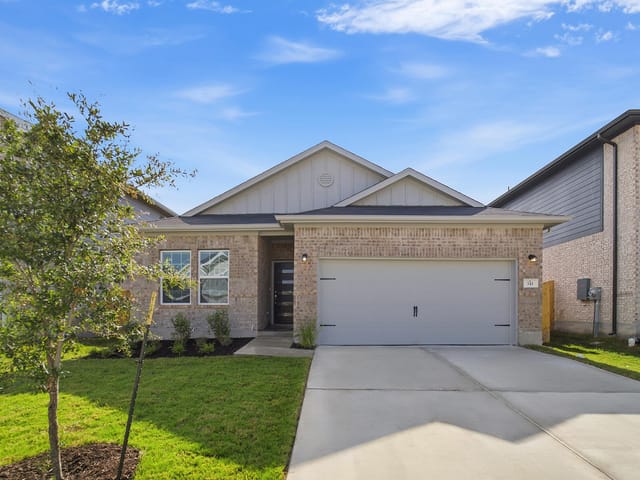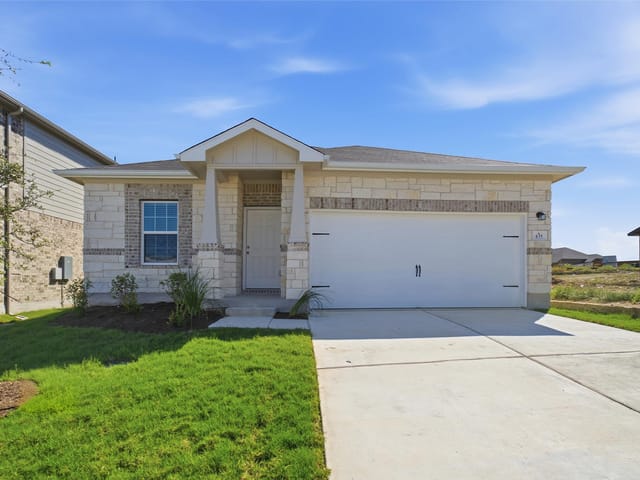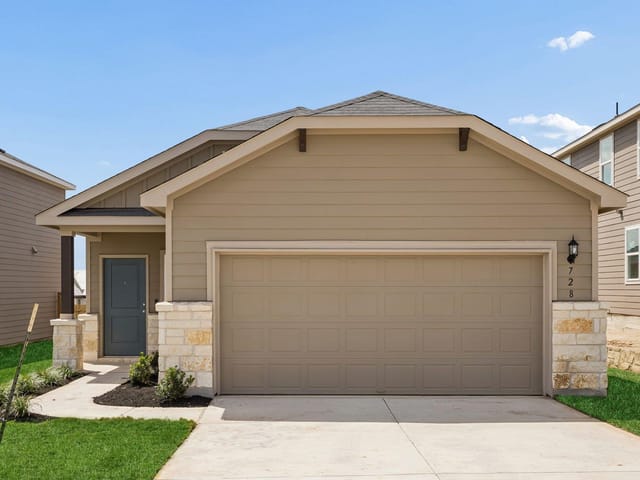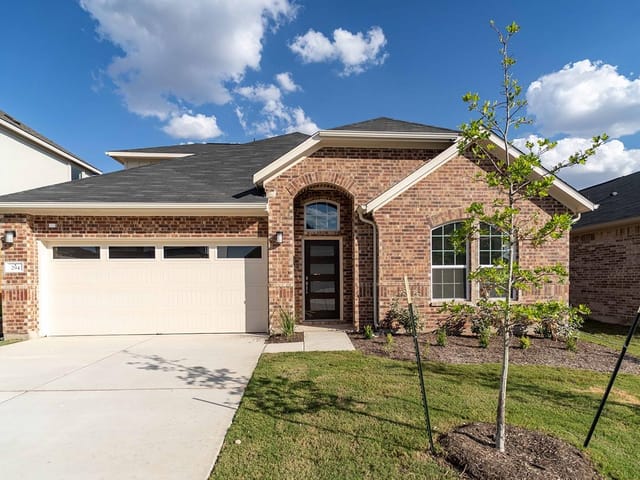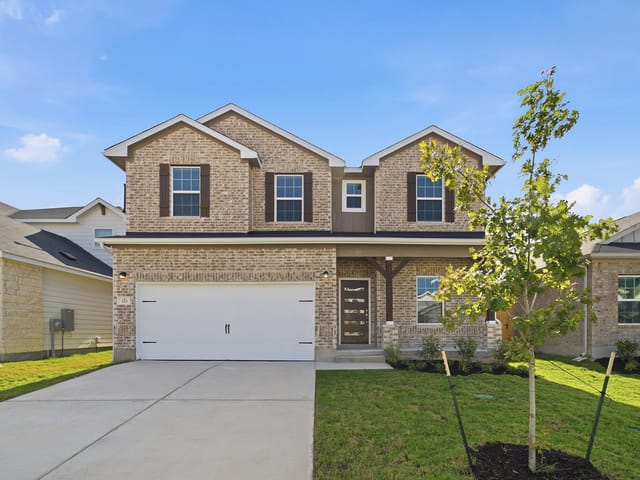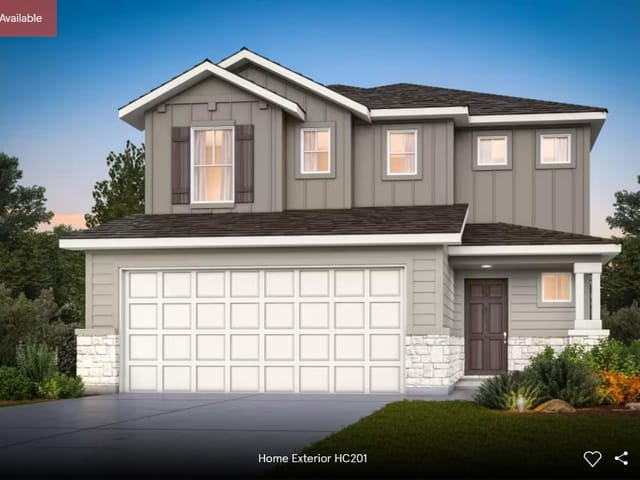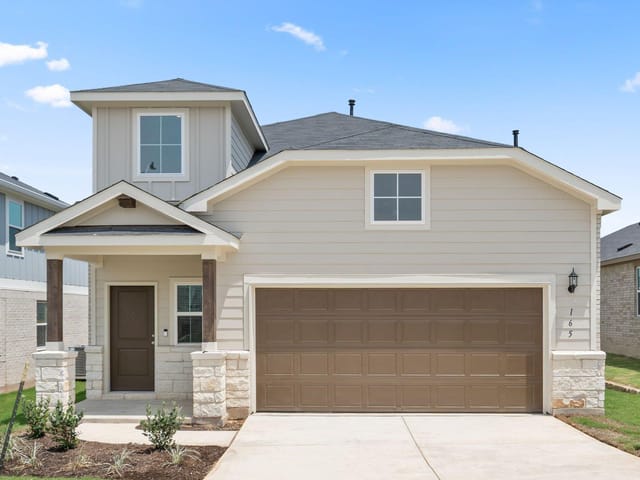
4 bed, 2 bath, 2,507 sqft on 0.13 acres in Buda. Buda, TX 78610. $436,564. HaysCONSISD.
About This Home
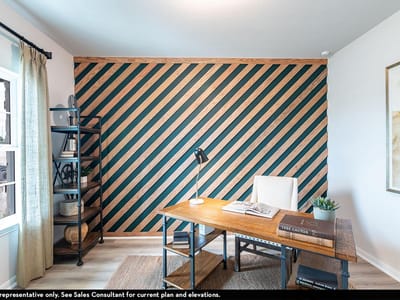
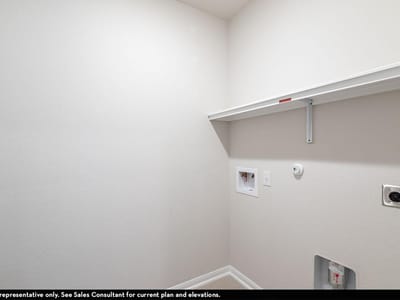
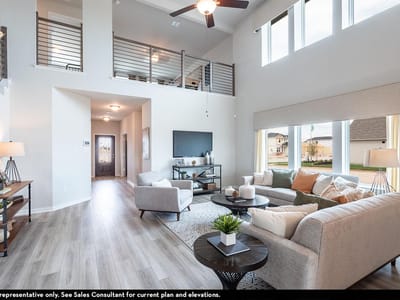
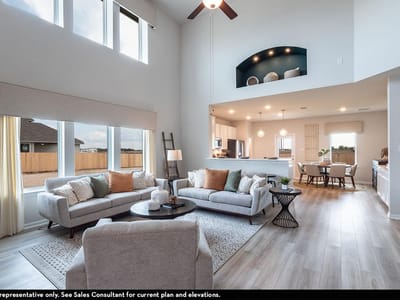
The wonderful, two-story Rio Grande home features an open-concept layout that is ideal for most any lifestyle. Upon entry, you are met with a private study room, a walk-in utility room, a closet, and access to your two-car garage. If you need extra storage space to store holiday decorations, tools, or even another car, opt to tack on an additional five feet for a two-and a half car garage or a full three-car garage! You are soon met with the soul of the home - the massive family room with two-story ceilings serving as the perfect place for entertaining, as well as the conjoined kitchen and breakfast area providing optimal convenience. The kitchen is fully equipped with sleek granite countertops, flat-panel birch cabinets, and industry-leading appliances. If you desire more counterspace, you have the option of including a kitchen island or extra cabinets! The high bar in the kitchen is ideal for the kids to eat breakfast in the mornings, and opens up to the family room, full embracing the open-concept feel. For the outdoor enthusiast, this home has the option of a spacious extended covered patio in the backyard. Head across the kitchen where you will discover the convenient downstairs powder room, and the secluded master suite. Your master bathroom is complete with cultured marble countertops, the option for dual vanities, and a large walk-in closet. Upgrade the master bathroom by opting for a luxury bathtub with stand alone shower or a master super shower instead! Follow up the stairs and you will come across an expansive game room, perfect for hosting family game nights, as well as the three remaining bedrooms with the second bedroom boasting a walk-in closet. The full secondary bath also sits upstairs in between the third and fourth bedrooms. As you can see, the Rio Grande floor plan can be personalized to fit your idea of your dream home the way you have always imagined. With the extensive features and options available, you cannot go wrong with the Rio Grande!
- Property Type
- Residential
- Year Built
- 2026
- Lot Size
- 0.13 acres
- Price / Sq Ft
- $174
- HOA
- $940/year
- Garage
- 2 spaces
Listing information last updated August 11, 2026.
Listed by CastleRock Realty, LLC
MLS# 4999206 • Active
IDX inquiries: Keenan Group at Compass · (512) 415-7653
Highlights
Facts & Features
Interior
- Ceiling Fan(s)
- Ceiling-High
- Entrance Foyer
- Kitchen Island
- Open Floorplan
- Pantry
- Primary Bedroom on Main
- Recessed Lighting
- Soaking Tub
- Wired for Data
- Built-In Gas Range
- Dishwasher
- Disposal
- ENERGY STAR Qualified Appliances
- ENERGY STAR Qualified Dishwasher
- ENERGY STAR Qualified Water Heater
- Microwave
- Stainless Steel Appliance(s)
- Vented Exhaust Fan
- Carpet
- Tile
- Vinyl
- Heating
- ENERGY STAR Qualified Equipment,Natural Gas
- Cooling
- Central Air,ENERGY STAR Qualified Equipment
Exterior & Lot
- Gutters Full
- Lighting
- Brick
- Concrete
- Frame
- Glass
- Hardi
- Plank Type
- Blown-In Insulation
- Cement Siding
- Sprinkler - Automatic
- Sprinklers In Rear
- Sprinklers In Front
- Trees-Small (Under 20 Ft)
- Back Yard
- Wood
- Slab
- Covered
- Front Porch
- Rear Porch
- Roof
- Asphalt
- Lot Size
- 0.13 Acres
- Concrete
- Driveway
- Garage
- Garage Door Opener
- Garage Faces Front
- Inside Entrance
- Kitchen Level
- Paved
- Private
- Garage Spaces
- 2
Financial
- HOA Fee
- $940 / year
- Original List Price
- $436,564
- Price per Sq Ft
- $174
Utilities
- Electricity Connected
- High Speed Internet
- Natural Gas Connected
- Sewer Connected
- Underground Utilities
- Water Connected
- Water Source
- MUD
- Sewer
- MUD
Transaction History
1 record on file
Every recorded listing, sale, and lease at 351 Begonia ST, whoever represented it.
- ActiveListed 2026Current price: $436,564Original list: $436,564MLS 4999206
- Listed · July 2, 2026$436,564
Prices shown are list prices. Closed sale prices are available to registered clients in accordance with ACTRIS rules.
Explore this area
Price & Listing History
Listed with current price, original ask, and market time.
- Current list
- $436,564
- Original list
- $436,564
- Price movement
- No verified reduction
- Listed / DOM
- Jul 2, 2026 · 106 days
Tax Record
Public record data from county appraisal records. Market value can differ from assessed value.
- Assessed Value
- $47,750
- Assessment Year
- 2025
- Parcel ID
- 11-8848-000D-00700-2
| Year | Taxes | Total Assessment | Land | Additions |
|---|---|---|---|---|
2025 | — | $47,750 | $47,750 | — |
Zoned Schools
HaysCONSISD
Johnson High School
McCormick
Sunfield
Zoned assignments come from the property school fields available to us. District context schools are shown only when an assigned tier is missing. Contact the school district directly to verify current boundaries and enrollment eligibility.
Excluded from this estimate: property taxes and home insurance. Each requires verified amount, cadence or unit, source, and as-of details.
HOA source: MLS Grid / Unlock MLS, as of 2026-10-15T13:22:07.399+00:00; normalized from annual dues.
20% ($87K)
Adjustable assumption - not a lending recommendation.
$436,564
Luxury property intelligence
Keenan Market Position
A sourced read on Buda pricing, timing, and property scale. No automated valuation claim.
List price
$436,564
Price per sqft
$174/sqft
Vs. Neighborhood guide reference price
Not available
Days on market
106 days
Original to current
No verified reduction
$436.6K original
Active inventory context
Ask for current inventory
Source: MLS Grid / Unlock MLS and Keenan Group review as of Oct 15, 2026.
Request Private Market AnalysisConnect 351 Begonia St to the Austin Market
78610 ZIP Guide
ZIP-level neighborhoods, schools, lifestyle, and Austin market context
Austin Home Valuation
Private Austin CMA, TCAD context, and pricing strategy
Seller Resources
Pricing, prep, launch timing, and Compass marketing strategy
Keenan Group Results
#1 ABOR Team 2024 with $1B+ career sales volume