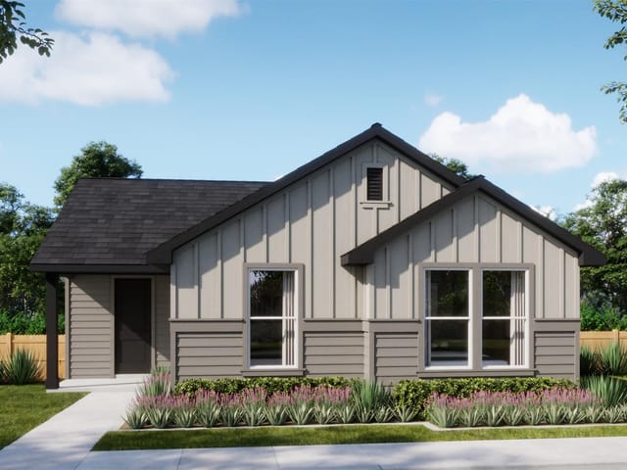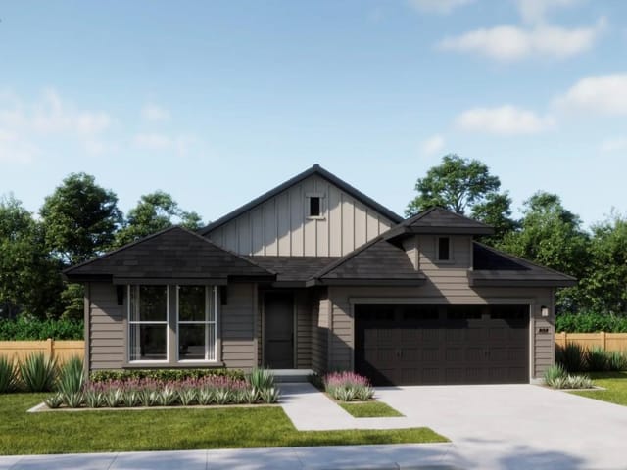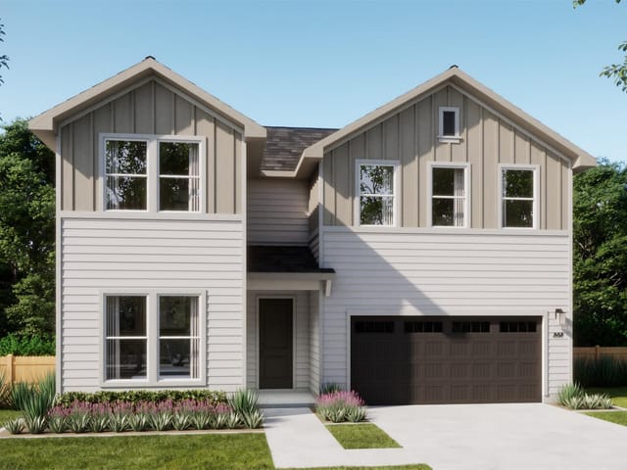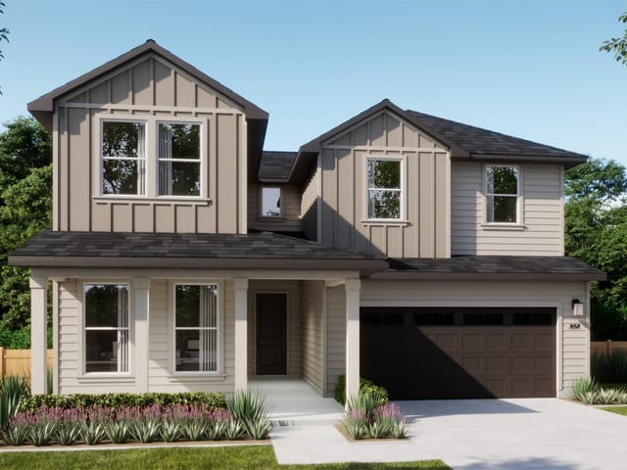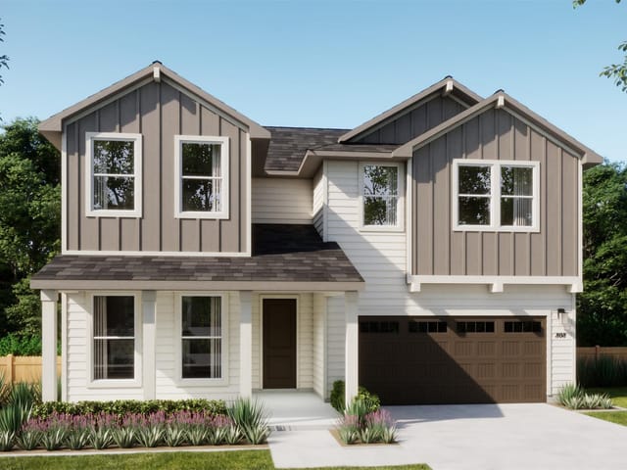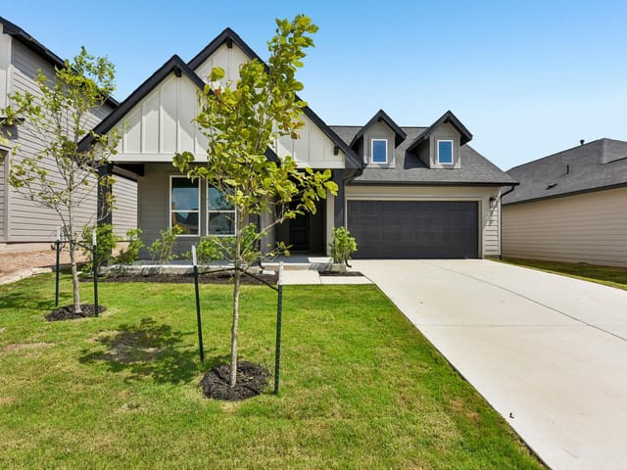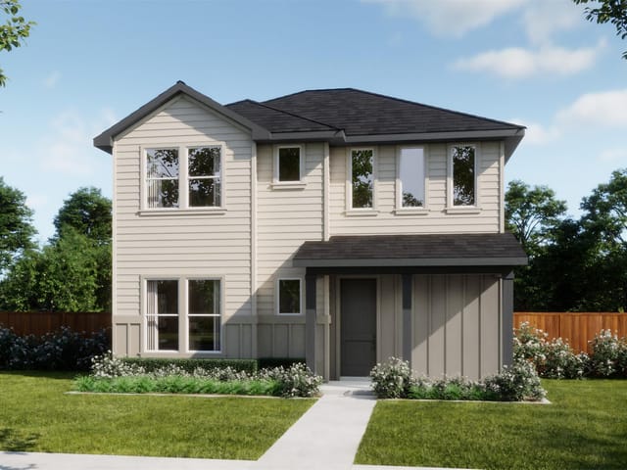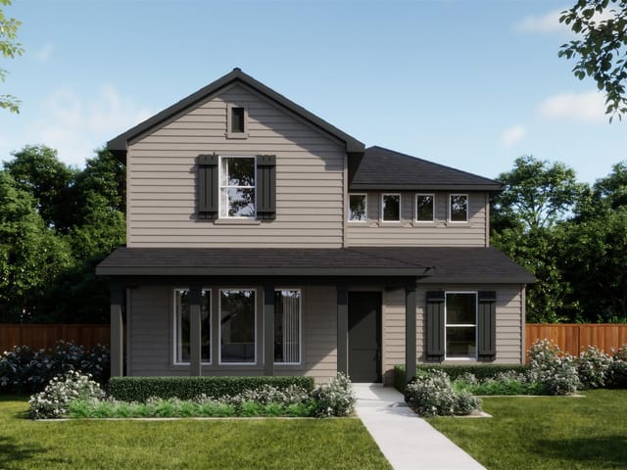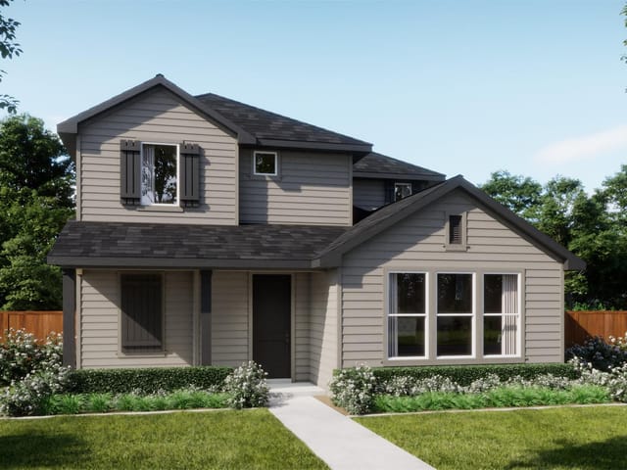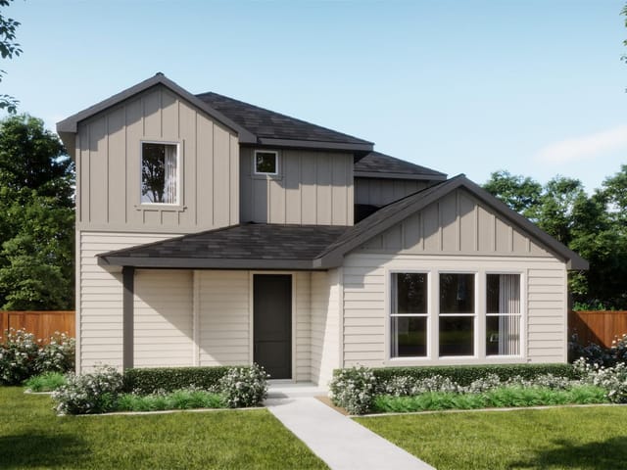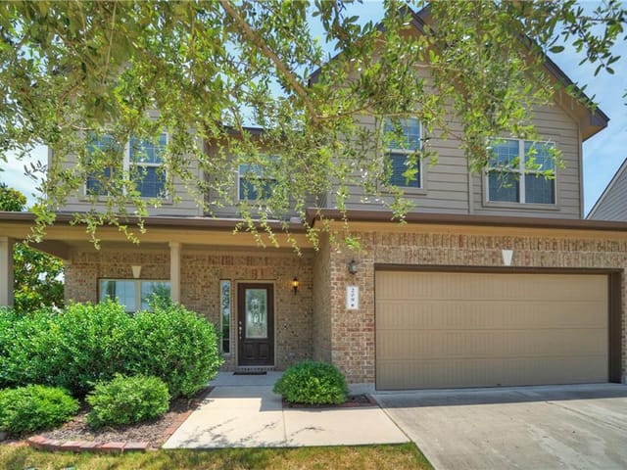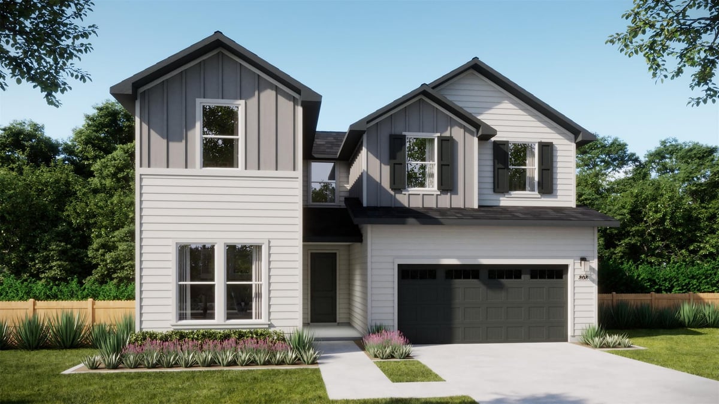
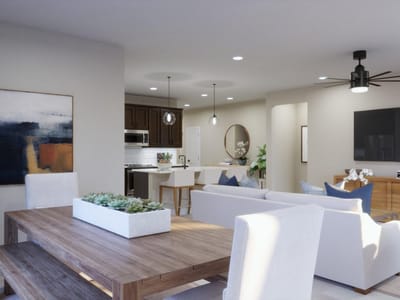
4 bed, 3 bath, 2,519 sqft on 0.13 acres in Kyle. Kyle, TX 78640. $379,990. HaysCONSISD.
About This Home
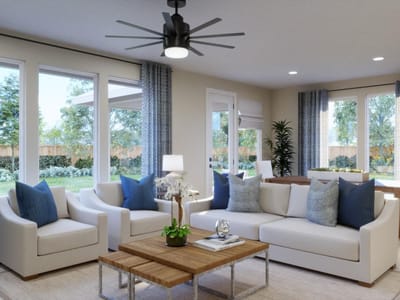
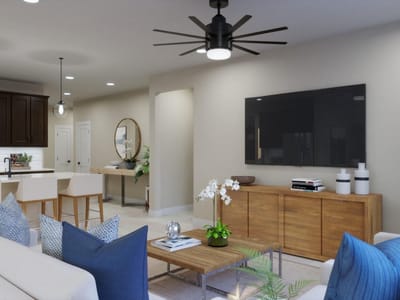
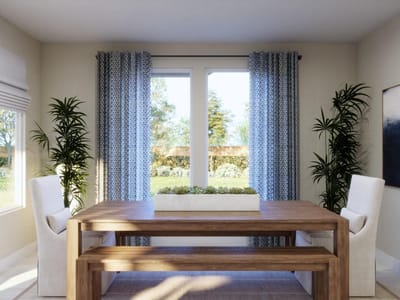
Plan 4053 is a spacious two-story home, designed with a primary-down layout and flexible living areas for modern households. The main floor features an open-concept kitchen, dining, and living area that seamlessly connects to a covered patio, creating an ideal setup for both entertaining and everyday living. The primary suite is privately located at the rear, complete with a large walk-in closet and well-appointed bath. A first-floor secondary bedroom with nearby full bath offers flexibility for guests or multigenerational living, while functional spaces like the laundry room, drop zone, and garage entry are thoughtfully positioned. Upstairs, a central loft provides additional living space, complemented by two secondary bedrooms, a full bath, and dedicated storage areas—giving everyone their own space while maintaining a connected feel.
Parkton Square is an exciting new addition to the heart of downtown Kyle, offering a vibrant and connected lifestyle in one of the area’s most desirable locations. Residents enjoy the convenience of being within walking distance to Wallace Middle School, as well as easy access to a variety of local eateries, shops, and entertainment options that give the neighborhood its unique charm. Directly across the street, you’ll find an abundance of park amenities, perfect for outdoor activities, relaxation, and community gatherings. Whether it’s a morning walk, an afternoon at the playground, or enjoying open green space, the location truly enhances everyday living. With its prime positioning, Parkton Square also offers an easy commute to nearby cities and major employers, making it ideal for those seeking both convenience and connectivity. As a newly introduced community, Parkton Square brings fresh opportunities for homebuyers to be part of something special from the very beginning. We are now open for tours daily and invite you to come experience firsthand what makes this community such a standout place to call home.
- Property Type
- Residential
- Year Built
- 2026
- Lot Size
- 0.13 acres
- Price / Sq Ft
- $151
- HOA
- $60/mo
- Garage
- 2 spaces
Listing information last updated October 4, 2026.
Listed by First Texas Brokerage Company
MLS# 9016124 • Pending
IDX inquiries: Keenan Group at Compass · (512) 415-7653
Highlights
Facts & Features
Interior
- Ceiling Fan(s)
- Quartz Counters
- Double Vanity
- Kitchen Island
- Multiple Living Areas
- Open Floorplan
- Pantry
- Primary Bedroom on Main
- Recessed Lighting
- Smart Home
- Walk-In Closet(s)
- Wired for Data
- Dishwasher
- Disposal
- Dryer
- ENERGY STAR Qualified Appliances
- Exhaust Fan
- Microwave
- Oven
- Refrigerator
- Stainless Steel Appliance(s)
- Washer
- Dryer
- Carpet
- Vinyl
- Heating
- Central,Electric,ENERGY STAR Qualified Equipment
- Cooling
- Ceiling Fan(s),Central Air,Electric,ENERGY STAR Qualified Equipment
Exterior & Lot
- Private Yard
- Masonry – Partial
- Back Yard
- Front Yard
- Sprinkler - Automatic
- Sprinklers In Rear
- Sprinklers In Front
- Sprinklers On Side
- Back Yard
- Fenced
- Privacy
- Wood
- Slab
- Covered
- Patio
- Roof
- Composition,Shingle
- Lot Size
- 0.13 Acres
- Attached
- Garage
- Garage Door Opener
- Garage Faces Front
- Garage Spaces
- 2
Financial
- HOA Fee
- $60 / mo
- Original List Price
- $390,990
- Price per Sq Ft
- $151
Utilities
- Cable Available
- Electricity Available
- High Speed Internet
- Phone Available
- Sewer Available
- Underground Utilities
- Water Available
- Water Source
- Public
- Sewer
- MUD
Transaction History
1 record on file
Every recorded listing, sale, and lease at 360 Romans RD, whoever represented it.
- PendingListed 2026Current price: $379,990Original list: $390,990MLS 9016124
- Listed · April 16, 2026$390,990
- Price changed · July 8, 2026$389,990
- Price changed · July 15, 2026$391,690
- Price changed · July 29, 2026$384,990
- Price changed · September 16, 2026$379,990
Prices shown are list prices. Closed sale prices are available to registered clients in accordance with ACTRIS rules.
Explore this area
Price & Listing History
Pending with current price, original ask, and market time.
- Current list
- $379,990
- Original list
- $390,990
- Price movement
- $11K reduction
- Listed / DOM
- Apr 16, 2026 · 182 days
Tax Record
Public record data from county appraisal records. Market value can differ from assessed value.
- Assessed Value
- $53,100
- Assessment Year
- 2025
- Parcel ID
- 11-3512-000D-01100-2
| Year | Taxes | Total Assessment | Land | Additions |
|---|---|---|---|---|
2025 | — | $53,100 | $53,100 | — |
Zoned Schools
HaysCONSISD
Jack C Hays
Laura B Wallace
Kyle
Zoned assignments come from the property school fields available to us. District context schools are shown only when an assigned tier is missing. Contact the school district directly to verify current boundaries and enrollment eligibility.
Excluded from this estimate: property taxes and home insurance. Each requires verified amount, cadence or unit, source, and as-of details.
HOA source: MLS Grid / Unlock MLS, as of 2026-10-15T14:52:10.786+00:00; normalized from monthly dues.
20% ($76K)
Adjustable assumption - not a lending recommendation.
$379,990
Luxury property intelligence
Keenan Market Position
A sourced read on Kyle pricing, timing, and property scale. No automated valuation claim.
List price
$379,990
Price per sqft
$151/sqft
Vs. Neighborhood guide reference price
Not available
Days on market
182 days
Original to current
$11K reduction
$391K original
Active inventory context
Ask for current inventory
Source: MLS Grid / Unlock MLS and Keenan Group review as of Oct 15, 2026.
Request Private Market AnalysisConnect 360 Romans Rd to the Austin Market
78640 ZIP Guide
ZIP-level neighborhoods, schools, lifestyle, and Austin market context
Austin Home Valuation
Private Austin CMA, TCAD context, and pricing strategy
Seller Resources
Pricing, prep, launch timing, and Compass marketing strategy
Keenan Group Results
#1 ABOR Team 2024 with $1B+ career sales volume