This property is no longer actively listed. We can help you find similar homes currently for sale, notify you if this property relists, or explore off-market opportunities in the area.
$3,300
last listed3601 Ambleside Dr, Austin, TX 78759
Why you're seeing this property: Unlike major portals that hide off-market listings, we maintain the most comprehensive Austin property database. View market history, neighborhood data, and discover similar homes currently for sale. #1 Austin Realtor Team 2024.
3 bed, 2 bath, 1,385 sqft on 0.16 acres in Austin. Austin, TX 78759. Asking rent $3,300/mo, leased April 4, 2026. Austin ISD.
About This Home
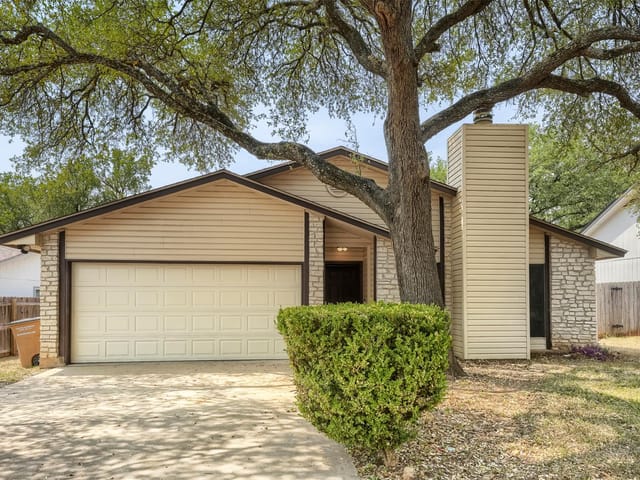
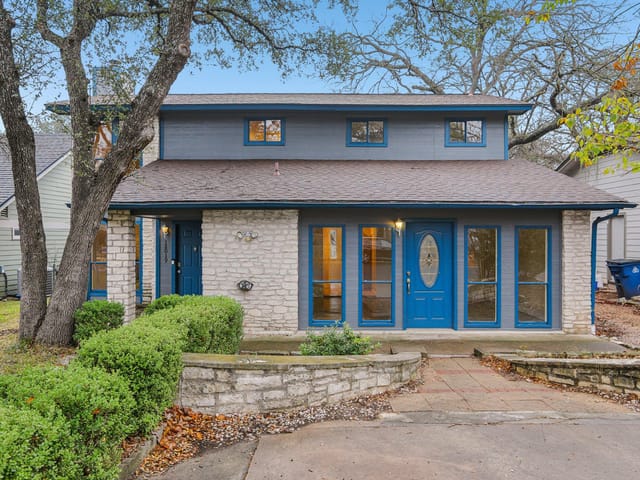
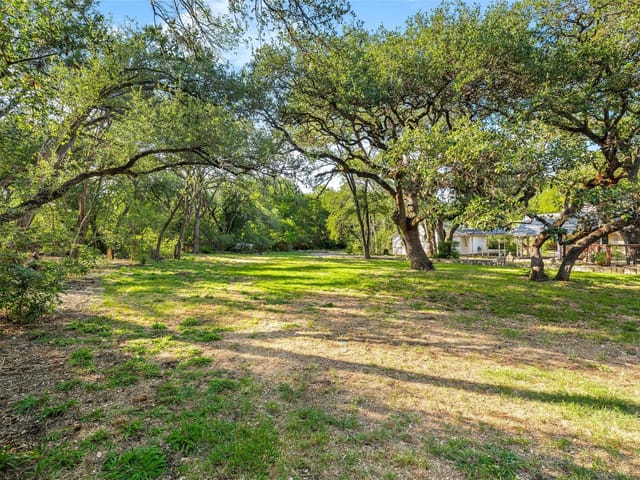
Washer, Dryer, Fridge & Fully Furnished (option for owner to remove furniture with 18+ mo rental). Hot North Austin Location Close to Austin's second downtown-Domain, Q2 Stadium, Balcones District Park, Whole Foods, Arboretum, tech corridor & more! Walking distance to Summit Elem. 12 mi to Downtown Austin. Stylishly furnished with mid-century modern decor, this trendy updated retreat boasts a sparkling, well-equipped kitchen with stainless steel appliances and counter seating, a dining table for four, and an inviting living area with a TV for streaming all your favorite channels. This home also features a furnished sunroom and a top-floor rec room with a foosball table, game table, and a record player for spinning your favorite vinyls. This home lives like a one story with all beds on the main level and a bonus room upstairs. Desirable open floor plan with clean white walls that make the home light and bright and gorgeous engineered light oak hardwood floors. The light and airy kitchen features white shaker-style cabinetry, quartz countertops, stainless-steel appliances, eat-in dining area and ample storage space including a built-in wall of pantry cabinets. The kitchen opens to the living space with a floor-to-ceiling stone fireplace as the focal point of the room creating a cozy environment for gathering with guests. The primary suite boasts two closets and an en-suite bathroom equipped with a modern double vanity, shower with tile surround and designer fixtures. There are two more spacious bedrooms that share a bathroom adorned with beautiful tile/updates and a bath/shower combination. Upstairs there is a large bonus room with a vaulted ceiling. This space would make the perfect office, media room or playroom! Lovely screened-in patio with plenty of space for outdoor dining and lounging. The backyard offers plenty of space for outdoor enjoyment with mature trees & wood privacy fence. *Tenant to independently verify all info. *$350 Non Refundable Pet Fee Per Pet.
- Property Type
- Residential Lease
- Year Built
- 1979
- Lot Size
- 0.16 acres
- Garage
- 2 spaces
Listing information last updated April 5, 2026.
Listed by The Leaders Realty, LLC
MLS# 9107916 • Closed
IDX inquiries: Keenan Group at Compass · (512) 415-7653
Properties displayed may be listed or sold by various participants in the MLS.
Highlights
Facts & Features
Interior
- Breakfast Bar
- Ceiling Fan(s)
- Quartz Counters
- Double Vanity
- Eat-in Kitchen
- Entrance Foyer
- Kitchen Island
- Multiple Living Areas
- Open Floorplan
- Primary Bedroom on Main
- Recessed Lighting
- Walk-In Closet(s)
- Dishwasher
- Disposal
- Dryer
- Microwave
- Free-Standing Electric Range
- Refrigerator
- Stainless Steel Appliance(s)
- Washer
- Electric Water Heater
- Carpet
- Tile
- Wood
- Heating
- Central
- Cooling
- Ceiling Fan(s),Central Air
- Fireplaces
- 1
Exterior & Lot
- Private Yard
- Masonry – Partial
- Stone Veneer
- Back Yard
- Back Yard
- Slab
- Covered
- Patio
- Screened
- Roof
- Shingle
- Lot Size
- 0.16 Acres
- Driveway
- Garage
- Garage Faces Front
- Garage Spaces
- 2
Financial
- Original List Price
- $3,400
- Price per Sq Ft
- $2
Utilities
- Electricity Available
- Sewer Available
- Water Available
- Water Source
- Public
- Sewer
- Public Sewer
Transaction History
4 records on file
Every recorded listing, sale, and lease at 3601 Ambleside DR, whoever represented it.
- LeasedApril 4, 2026Asking rent: $3,400/moMLS 9107916
- LeasedJuly 19, 2024Asking rent: $3,200/moMLS 6010640
- LeasedSeptember 17, 2023Asking rent: $2,990/moMLS 5686422
- LeasedJuly 10, 2023Asking rent: $2,990/moMLS 3941952
Prices shown are list prices. Closed sale prices are available to registered clients in accordance with ACTRIS rules.
Explore this area
Price & Listing History
Listing timeline with current price, original ask, and market time.
- Current list
- $3,300
- Original list
- $3,400
- Price movement
- $100 reduction
- Listed / DOM
- Jan 6, 2026
Tax Record
Public record data from county appraisal records. Market value can differ from assessed value.
- Assessed Value
- $482,921
- Assessment Year
- 2025
- Year Built
- 1979
- Parcel ID
- 000000505032
| Year | Taxes | Total Assessment | Land | Additions |
|---|---|---|---|---|
2025-18.2% | — | $482,921 | — | — |
2024+9.2% | — | $590,419 | $180,000 | $324,618 |
2023+55.7% | — | $540,638 | $180,000 | $410,419 |
2022 | — | $347,303 | $180,000 | $360,638 |
Zoned Schools
Anderson
Murchison
Summitt
Zoned assignments come from the property school fields available to us. District context schools are shown only when an assigned tier is missing. Contact the school district directly to verify current boundaries and enrollment eligibility.
20% ($660)
Adjustable assumption - not a lending recommendation.
$3,300
Luxury property intelligence
Keenan Market Position
A sourced read on Austin pricing, timing, and property scale. No automated valuation claim.
List price
$3,300
Price per sqft
$2/sqft
Vs. Neighborhood guide reference price
Not available
Days on market
Not available
Original to current
$100 reduction
$3.4K original
Active inventory context
Ask for current inventory
Source: MLS Grid / Unlock MLS and Keenan Group review as of Oct 18, 2026.
Request Private Market AnalysisConnect 3601 Ambleside Dr to the Austin Market
78759 ZIP Guide
ZIP-level neighborhoods, schools, lifestyle, and Austin market context
Austin ISD Schools
District guide, nearby schools, and homes by attendance area
Austin Home Valuation
Private Austin CMA, TCAD context, and pricing strategy
Seller Resources
Pricing, prep, launch timing, and Compass marketing strategy
Keenan Group Results
#1 ABOR Team 2024 with $1B+ career sales volume