This property is no longer actively listed. We can help you find similar homes currently for sale, notify you if this property relists, or explore off-market opportunities in the area.
$899,000
last listed3603 Spotted Horse Trl, Austin, TX 78739
Why you're seeing this property: Unlike major portals that hide off-market listings, we maintain the most comprehensive Austin property database. View market history, neighborhood data, and discover similar homes currently for sale. #1 Austin Realtor Team 2024.
5 bed, 3 bath, 2,674 sqft on 0.50 acres in Austin. Austin, TX 78739. Last listed at $899,000, sold July 13, 2026. Austin ISD.
About This Home
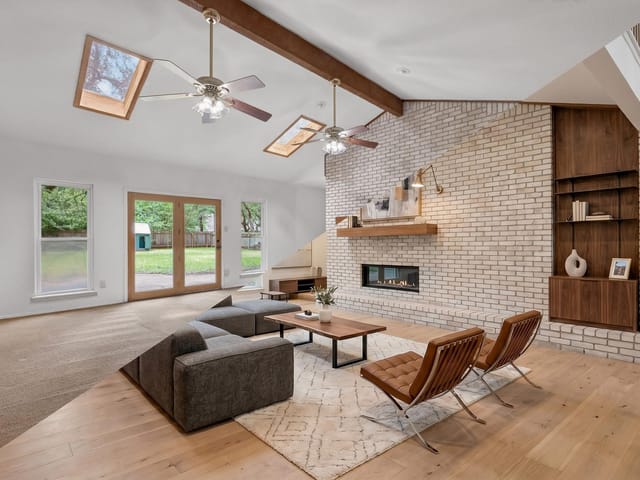
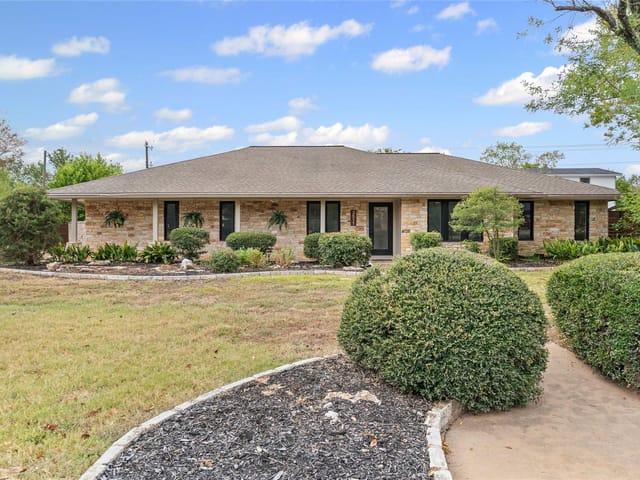
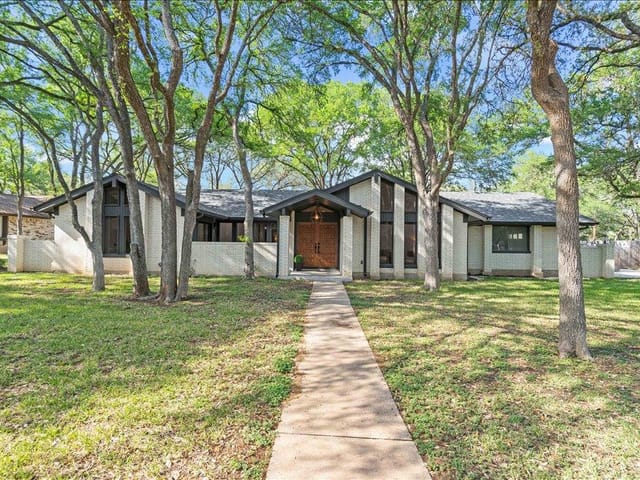
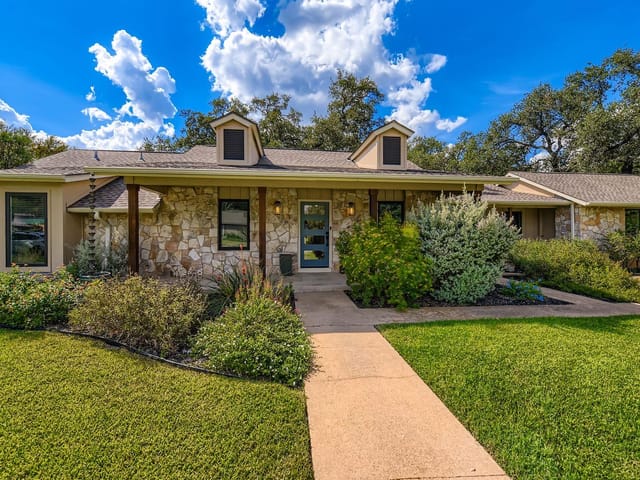
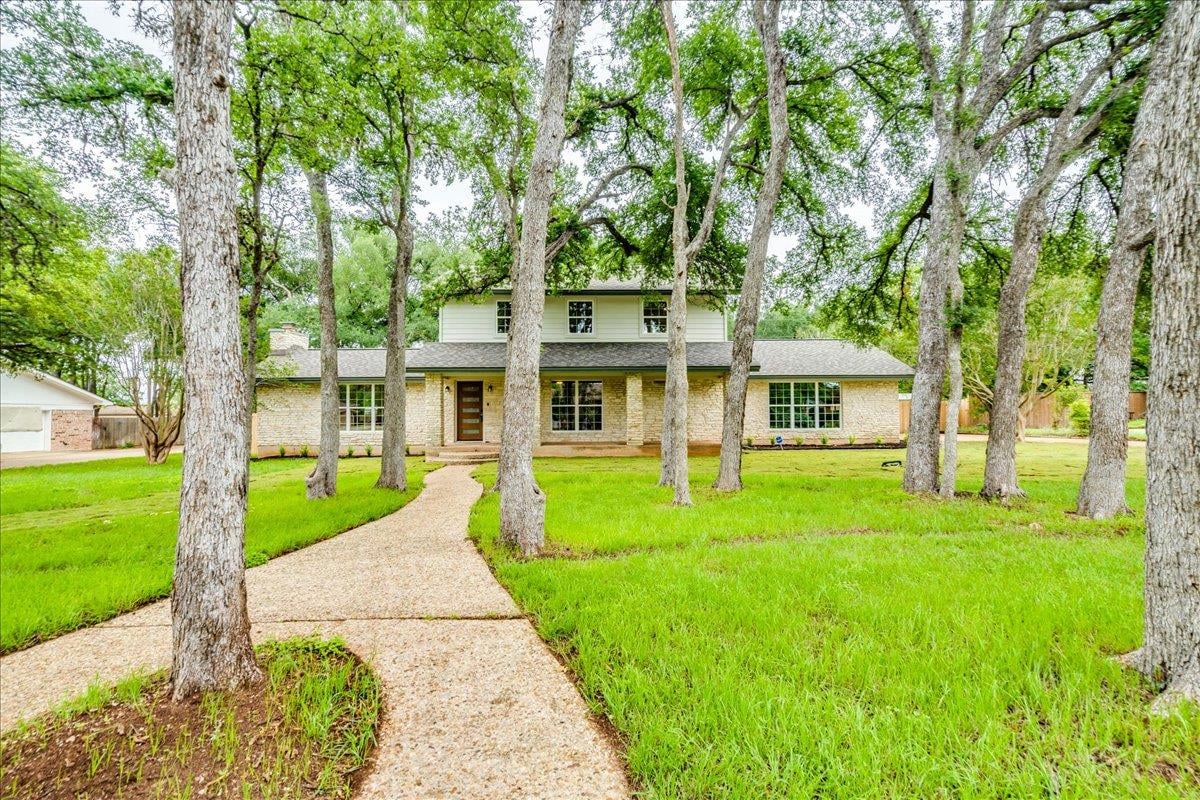
Completely reimagined from the walls up, this stunning home in highly sought after Shady Hollow offers the perfect blend of modern design and spacious living on just over half an acre. With nearly 2,700 square feet, this rare five-bedroom layout features two private primary suites: one on each level which is ideal for multi-generational living or ultimate guest flexibility.
Every detail has been thoughtfully updated, including a new roof, HVAC system, and high-quality finishes throughout, creating a truly move-in-ready experience. The open and inviting floorplan is designed for both everyday living and entertaining, while the expansive backyard provides endless possibilities.
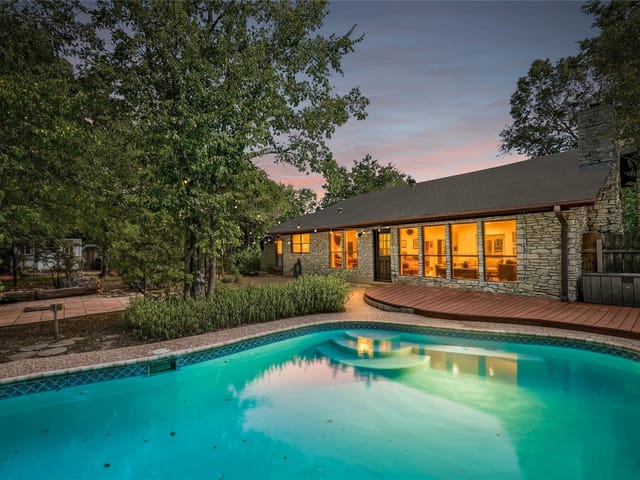
Step outside to enjoy the newly added deck, perfect for relaxing evenings, entertaining guests, or taking in the peaceful surroundings of this established neighborhood known for its mature trees and larger lots.
Opportunities like this don’t come along often in Shady Hollow with modern renovation, flexible layout, over half an acre, and access to top-rated schools all in one.
At 3603 Spotted Horse Trail in Shady Hollow, you're looking at a completely rebuilt 2,674 square foot home that solves the storage and flow problems most growing families face. The five-bedroom layout across two levels gives you genuine flexibility: two primary suites mean this works as a multi-generational home, guest house setup, or home office plus sleeping space without compromise. At $950,000 and $355 per square foot, this represents solid value for a substantially renovated home on just over half an acre in Austin ISD's southeast corridor.
The floorplan itself is the real functional win. The main level primary suite anchors one end with a walk-in closet and full bath, while the upstairs primary suite gives you a second full bath and dedicated space that operates independently from daily traffic. The kitchen hits the practical marks: island for workflow, pantry for actual storage rather than counter clutter, quartz counters rated for real use, and appliances you can rely on. The pantry here isn't decorative; it's the difference between an organized kitchen and one that forces you to store cereal in cabinets.
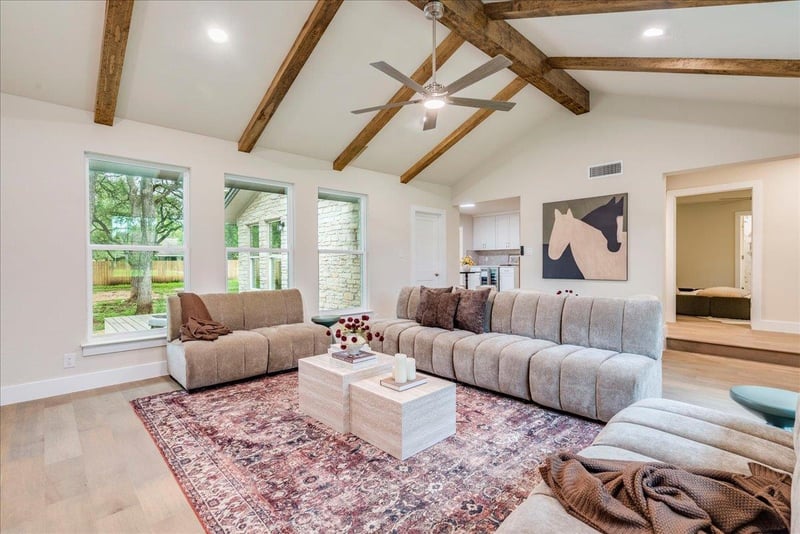
Cathedral ceilings and beamed construction create vertical space that makes the home feel larger than square footage alone. Tile and laminate flooring handles the heavy foot traffic that comes with a five-bedroom household. The dry bar gives you entertaining flexibility without sacrificing daily living space. Two primary closets on the main level mean storage actually exists where you need it, not relegated to the garage.
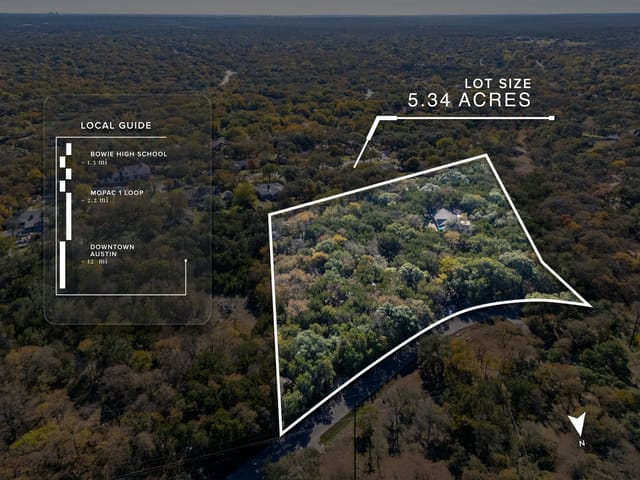
Outside, the 0.5023 acre lot sits heavily treed with mature trees over 40 feet tall, which translates to shade and privacy in Austin summers. The newly added deck extends living space into the yard, and the private backyard configuration works for kids, dogs, or simply wanting outdoor breathing room without feeling exposed.
Baranoff Elementary, Bailey Middle, and Bowie High School service this southeast Austin location, with easy access to the Shady Hollow community's established infrastructure. The 18-day market time on a five-bedroom, dual-primary setup signals this addresses real buyer needs rather than speculative design choices.
This is a home built for how families actually live: organized storage, functional layout, and space that works harder than it looks.
- Property Type
- Residential
- Year Built
- 1976
- Lot Size
- 0.50 acres
- Price / Sq Ft
- $336
- HOA
- $560/year
- Garage
- 2 spaces
Listing information last updated June 9, 2026.
Listed by Realty One Group Prosper
MLS# 6712117 • Closed
IDX inquiries: Keenan Group at Compass · (512) 415-7653
Properties displayed may be listed or sold by various participants in the MLS.
Highlights
Facts & Features
Interior
- Two Primary Baths
- Two Primary Suties
- Ceiling Fan(s)
- Beamed Ceilings
- Cathedral Ceiling(s)
- Quartz Counters
- Dry Bar
- In-Law Floorplan
- Kitchen Island
- Pantry
- Primary Bedroom on Main
- Two Primary Closets
- Walk-In Closet(s)
- Cooktop
- Dishwasher
- Disposal
- Electric Cooktop
- Microwave
- RNGHD
- Wine Cooler
- No Carpet
- Tile
- Wood
- Heating
- Central
- Cooling
- Central Air
- Fireplaces
- 1
Exterior & Lot
- Private Yard
- Hardi
- Plank Type
- Stone
- Level
- Trees-Heavy
- Trees-Large (Over 40 Ft)
- Many Trees
- Privacy
- Slab
- Deck
- Roof
- Composition,Shingle
- Lot Size
- 0.50 Acres
- Attached
- Door-Single
- Driveway
- Garage
- Garage Door Opener
- Garage Faces Side
- Garage Spaces
- 2
Financial
- HOA Fee
- $560 / year
- Original List Price
- $950,000
- Price per Sq Ft
- $336
Utilities
- Electricity Connected
- Sewer Connected
- Water Connected
- Water Source
- Public
- Sewer
- Septic Tank
Explore this area
Price & Listing History
Active Under Contract with current price, original ask, and market time.
- Current list
- $899,000
- Original list
- $950,000
- Price movement
- $51K reduction
- Listed / DOM
- Apr 14, 2026
Tax Record
Public record data from county appraisal records. Market value can differ from assessed value.
- Assessed Value
- $656,251
- Assessment Year
- 2025
- Year Built
- 1976
- Parcel ID
- 000000347531
| Year | Taxes | Total Assessment | Land | Additions |
|---|---|---|---|---|
2025-14.6% | — | $656,251 | — | — |
2024+3.1% | — | $768,117 | $250,000 | $421,531 |
2023+57.3% | — | $745,050 | $250,000 | $518,117 |
2022+14.0% | — | $473,642 | $250,000 | $495,050 |
2021 | — | $415,298 | $125,000 | $348,642 |
Virtual Tour
Zoned Schools
Bowie
Bailey
Baranoff
Zoned assignments come from the property school fields available to us. District context schools are shown only when an assigned tier is missing. Contact the school district directly to verify current boundaries and enrollment eligibility.
Excluded from this estimate: property taxes, home insurance, and HOA dues. Each requires verified amount, cadence or unit, source, and as-of details.
20% ($180K)
Adjustable assumption - not a lending recommendation.
$899,000
Luxury property intelligence
Keenan Market Position
A sourced read on Austin pricing, timing, and property scale. No automated valuation claim.
List price
$899,000
Price per sqft
$336/sqft
Vs. Neighborhood guide reference price
Not available
Days on market
Not available
Original to current
$51K reduction
$950K original
Active inventory context
Ask for current inventory
Source: Public records and Keenan Group review as of Jul 14, 2026.
Request Private Market AnalysisConnect 3603 Spotted Horse Trl to the Austin Market
78739 ZIP Guide
ZIP-level neighborhoods, schools, lifestyle, and Austin market context
Austin ISD Schools
District guide, nearby schools, and homes by attendance area
Austin Home Valuation
Private Austin CMA, TCAD context, and pricing strategy
Seller Resources
Pricing, prep, launch timing, and Compass marketing strategy
Keenan Group Results
#1 ABOR Team 2024 with $1B+ career sales volume