 #1 Austin Board of Realtors Team 2024#1 Austin Board of Realtors Team 2024
This property has sold on April 7, 2026. Looking for something similar? Contact us or browse available homes.
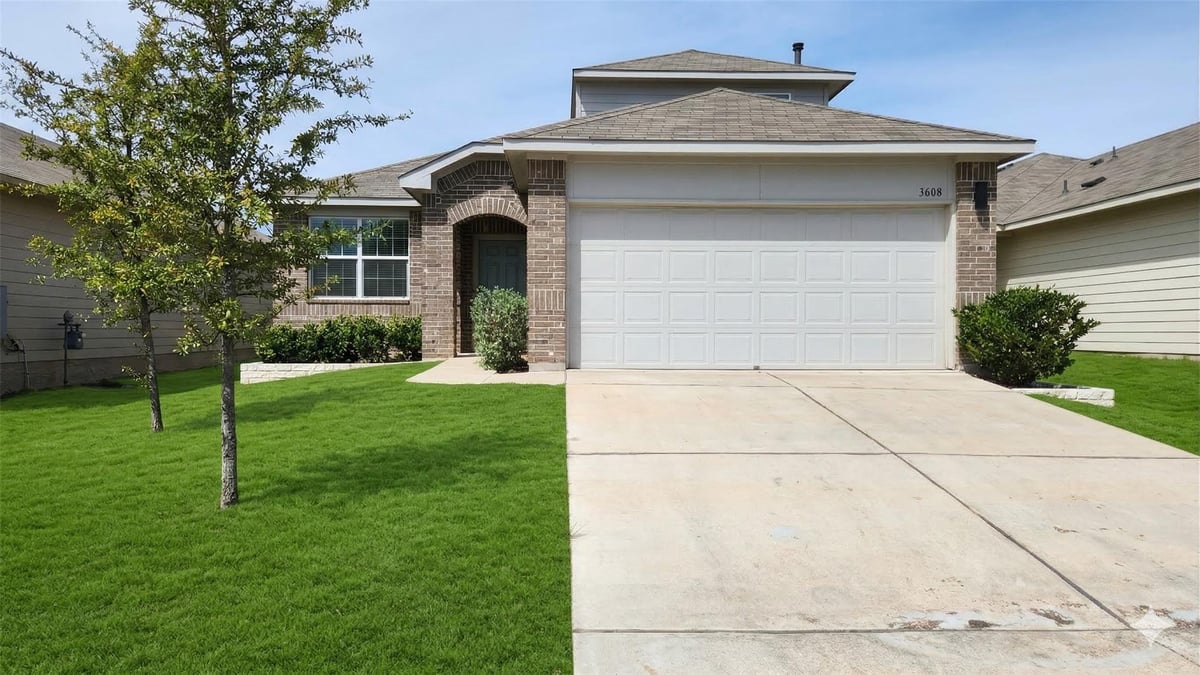
Per MLS rules, only the primary photo is shown for non-Keenan closed listings.
This property is no longer actively listed. We can help you find similar homes currently for sale, notify you if this property relists, or explore off-market opportunities in the area.
$2,400
last listedWhy you're seeing this property: Unlike major portals that hide off-market listings, we maintain the most comprehensive Austin property database. View market history, neighborhood data, and discover similar homes currently for sale. #1 Austin Realtor Team 2024.
4 bed, 3 bath, 2,322 sqft on 0.12 acres in Austins Colony Sec 9. Austin, TX 78725. $2,400. Del Valle ISD.
Two-story home that lives like a single-story, all three main bedrooms are on the ground floor, so the whole family stays on one level for daily life. The open floor plan connects the kitchen, dining, and living area in one flowing space with high ceilings, making it feel larger than the square footage suggests. The main level also has a small bonus area, just right for a home workspace or a quiet study zone without taking over the living room. Mornings start with natural light across the main living areas thanks to the east-facing front. Upstairs, a fourth bedroom and a second living area give the home real flexibility, a dedicated space for a game room or a playroom that keeps the main floor clear.Outside, the fenced backyard gives kids room to move, and the two-car garage keeps things practical. Pets are welcome too. Austin's Colony is an established neighborhood with a family-friendly feel and a strong sense of community. Charlie Dobbins Park, with basketball courts, open green space, and a monthly farmers market is about a mile away. Tesla Gigafactory is less than 2 miles out, and FM 969 and US-71 put you at Austin-Bergstrom International Airport in roughly 15 minutes and downtown Austin in about 20.
Verified property facts
3608 Chappie LN is listed at $2,400 with 4 bedrooms, 3 full bathrooms, 2,322 square feet, 0.12-acre lot.
3608 Chappie LN is zoned for Del Valle ISD with assigned schools: Hornsby-Dunlap (6/10) (elementary), Dailey (2/10) (middle), Del Valle (6/10) (high). School assignments should be verified directly with the district.
3608 Chappie LN is a Residential Lease built in 2020 featuring 4 bedrooms, 3 full bathrooms, 2,322 square feet, 0.12-acre lot.
3608 Chappie LN is listed by JPAR Round Rock. Keenan Group at Compass presents this IDX listing and provides the accompanying market analysis using MLS Grid / Unlock MLS data reviewed as of Jun 5, 2026.
This page does not assume a mortgage rate or publish a monthly payment for 3608 Chappie LN. A property-specific estimate requires a current lender rate, chosen down payment, taxes, insurance, and any verified association dues.
#1 Austin Board of Realtors Team. Over 1,000 successful transactions with high-end expertise.
25+ years advising buyers and sellers in this community
10 records on file
Every recorded listing, sale, and lease at 3608 Chappie LN, whoever represented it.
Prices shown are list prices. Closed sale prices are available to registered clients in accordance with ACTRIS rules.
Listing timeline with current price, original ask, and market time.
Public record data from county appraisal records. Market value can differ from assessed value.
| Year | Taxes | Total Assessment | Land | Additions |
|---|---|---|---|---|
2025-15.7% | — | $398,032 | — | — |
2024+9.9% | — | $472,077 | $40,000 | $375,160 |
2023+44.7% | — | $429,540 | $40,000 | $432,077 |
2022+827.9% | — | $296,939 | $40,000 | $389,540 |
2021 | — | $32,000 | $40,000 | $256,939 |
Del Valle ISD
Zoned assignments come from the property school fields available to us. District context schools are shown only when an assigned tier is missing. Contact the school district directly to verify current boundaries and enrollment eligibility. Ratings from GreatSchools.org.
20% ($480)
Adjustable assumption - not a lending recommendation.
$2,400
Luxury property intelligence
A sourced read on Austins Colony Sec 9 pricing, timing, and property scale. No automated valuation claim.
List price
$2,400
Price per sqft
$1/sqft
Vs. Neighborhood guide reference price
Not available
Days on market
Not available
Original to current
No verified reduction
$2.4K original
Active inventory context
Ask for current inventory
Source: MLS Grid / Unlock MLS and Keenan Group review as of Jun 5, 2026.
Request Private Market AnalysisZIP-level neighborhoods, schools, lifestyle, and Austin market context
Private Austin CMA, TCAD context, and pricing strategy
Pricing, prep, launch timing, and Compass marketing strategy
#1 ABOR Team 2024 with $1B+ career sales volume
As of Jun 5, 2026, 3608 Chappie LN is offered at $2,400. The current MLS snapshot shows 59 active listings in 78725. Keenan Group has completed 2 verified transactions in 78725 within its 1,000+ completed transactions and $1B+ career volume across Austin.
3608 Chappie LN was built in 2020, making it 6 years old with relatively recent construction.
Answers use visible listing facts, school context, and neighborhood data available on this page. Verify time-sensitive details before making decisions.
15 events on record
Current Price
$2,400
Timeline data compiled from MLS records and public records. Information deemed reliable but not guaranteed.
| Year | Taxes | Total Assessment | Land | Additions |
|---|---|---|---|---|
2025-15.7% | — | $398,032 | — | — |
2024+9.9% | — | $472,077 | $40,000 | $375,160 |
2023+44.7% | — | $429,540 | $40,000 | $432,077 |
2022+827.9% | — | $296,939 | $40,000 | $389,540 |
2021 | — | $32,000 | $40,000 | $256,939 |
Timeline merges MLS activity (when permitted) with public records. Some details may be restricted to registered VOW clients.
Comparable homes that recently closed in this area
Best Match
Balanced against price, location, and layout so nearby lookalikes rise first. Similar properties in Austins Colony Sec 9
Recent sales for market context
$435K
3609 Batson DR
$415K
3704 Chappie LN
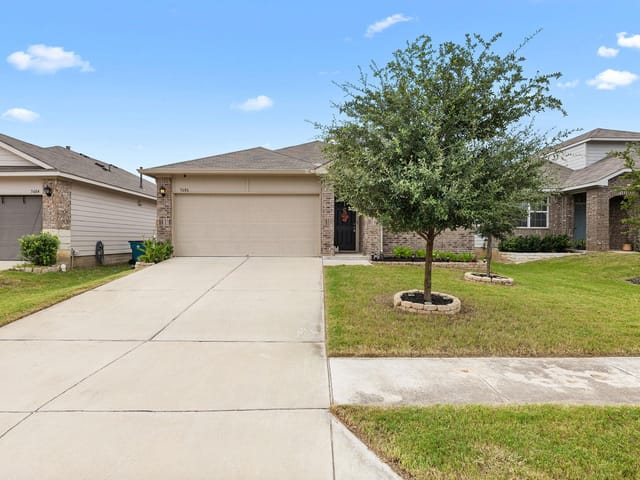
$305K
3606 Chappie LN
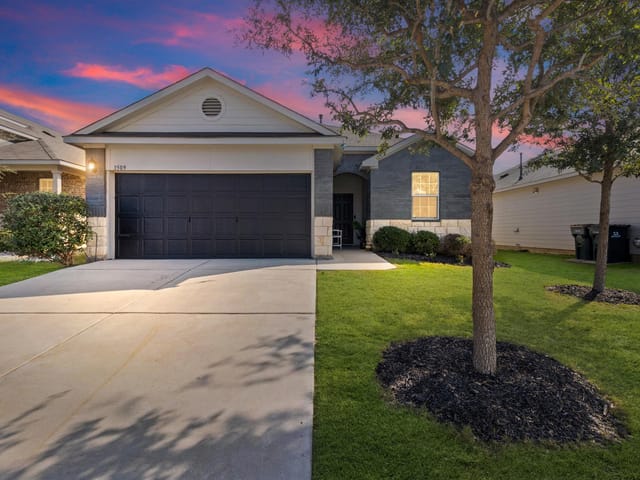
$279K
3509 Chappie LN
$429K
3709 Batson DR
$355K
3606 Batson DR