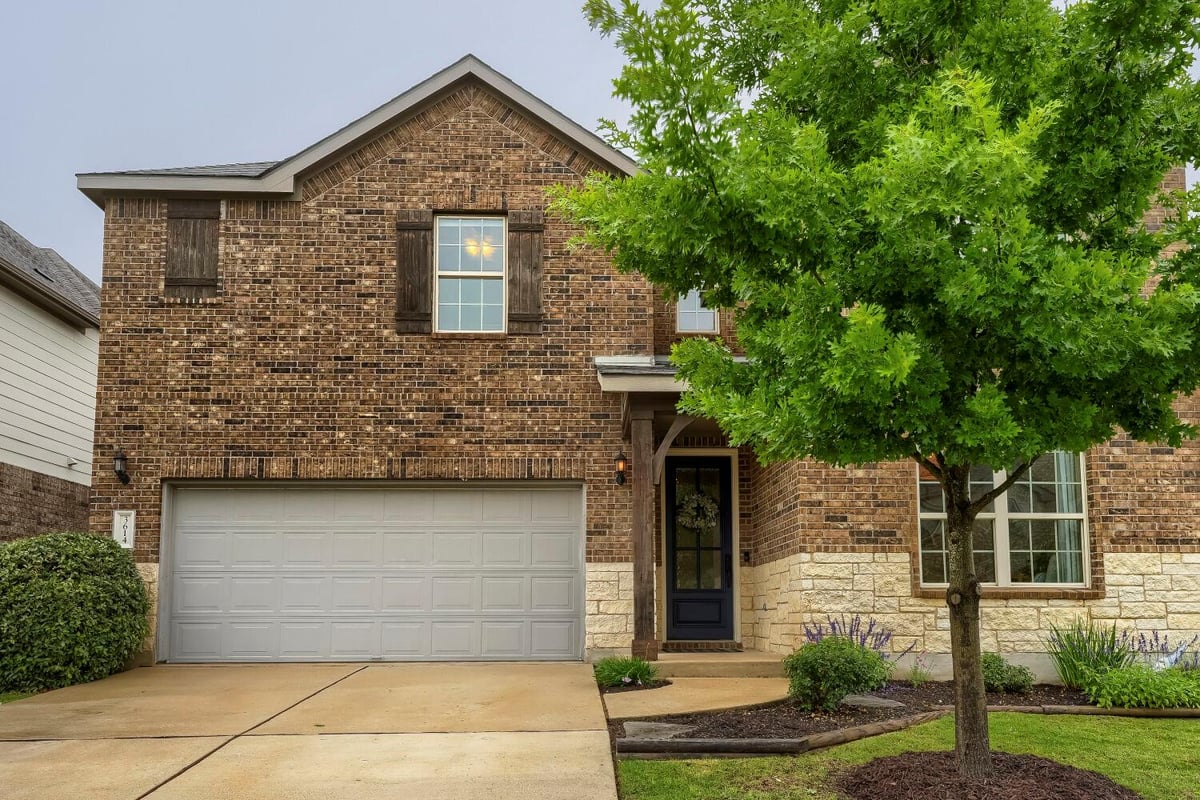
This property is no longer actively listed. We can help you find similar homes currently for sale, notify you if this property relists, or explore off-market opportunities in the area.
$460,000
last listed3614 Thunian Pass, Pflugerville, TX 78660
Why you're seeing this property: Unlike major portals that hide off-market listings, we maintain the most comprehensive Austin property database. View market history, neighborhood data, and discover similar homes currently for sale. #1 Austin Realtor Team 2024.
4 bed, 3 bath, 2,900 sqft on 0.16 acres in Pflugerville. Pflugerville, TX 78660. Last listed at $460,000, sold June 3, 2026. Pflugerville ISD.
About This Home
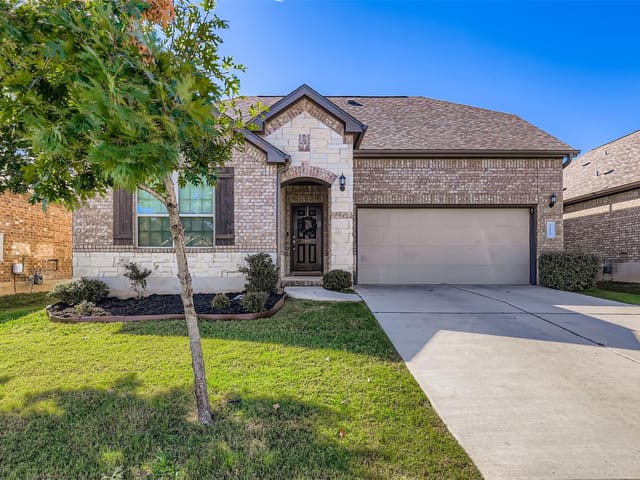
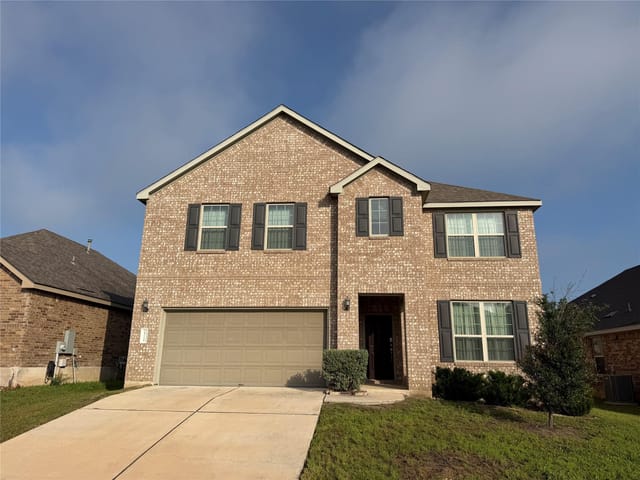
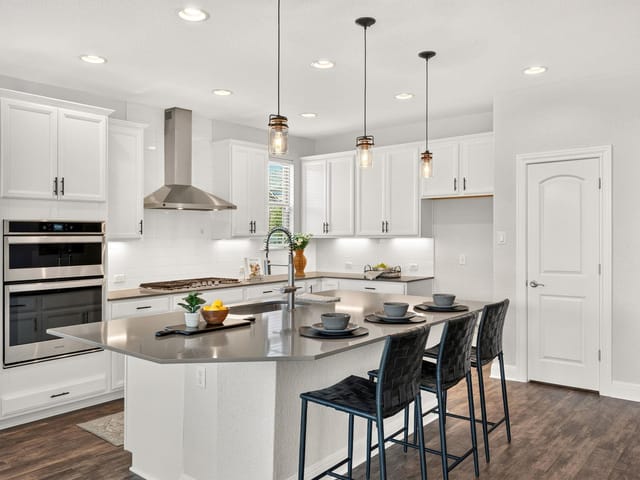
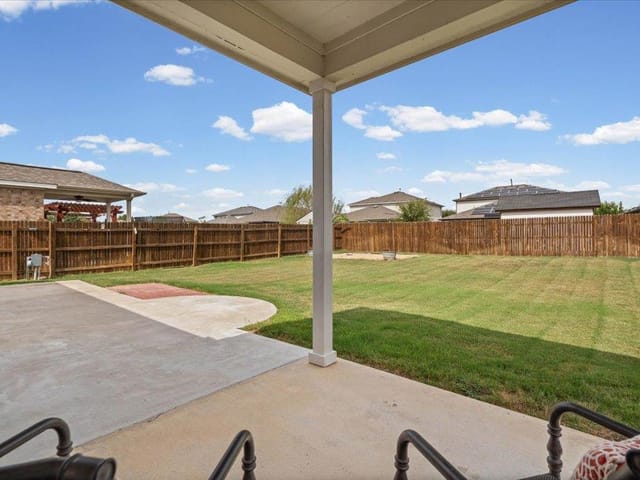
A home that truly lives as beautifully as it looks, this thoughtfully upgraded home blends modern comfort with elevated design at every turn. This four-bedroom, three-bath home offers a versatile layout with multiple living spaces, including a game room & an open-concept main living area. The oversized kitchen flows seamlessly into the dining and family room, creating an ideal space for both daily living and entertaining. A primary suite on the main level adds convenience, while an in-law style floorplan provides flexibility for guests or multigenerational living. Nestled on a quiet cul-de-sac street and within walking distance to the elementary school and Lake Pflugerville, the setting adds an extra layer of everyday ease and charm. Inside, extensive custom improvements set this home apart. The kitchen showcases upgraded finishes, including a custom vent hood, tile backsplash, and detailed island trim. Unique wall treatments, added windows for enhanced natural light, and thoughtfully designed office spaces elevate both style and function. Outside, the backyard has been transformed with an extended patio, fire pit area, garden beds, and curated landscaping that creates a private and inviting outdoor retreat. Located in a community with trails for walking, biking, and enjoying the outdoors, this home offers both connection and convenience. With easy access to major roadways, shopping, dining, and top-rated schools, the location supports a well-rounded lifestyle. This is more than just a move-in-ready home, it is a space that has been carefully enhanced to offer comfort, style, and lasting value from day one!
- Property Type
- Residential
- Year Built
- 2019
- Lot Size
- 0.16 acres
- Price / Sq Ft
- $159
- HOA
- $38/mo
- Garage
- 2 spaces
Listing information last updated June 3, 2026.
Listed by Bramlett Partners
MLS# 3151612 • Closed
IDX inquiries: Keenan Group at Compass · (512) 415-7653
Properties displayed may be listed or sold by various participants in the MLS.
Highlights
Facts & Features
Interior
- Breakfast Bar
- Ceiling Fan(s)
- Quartz Counters
- Eat-in Kitchen
- In-Law Floorplan
- Interior Steps
- Multiple Living Areas
- Primary Bedroom on Main
- Recessed Lighting
- Study
- Home Office
- Walk-In Closet(s)
- Built-In Oven(s)
- Gas Cooktop
- Dishwasher
- Disposal
- ENERGY STAR Qualified Appliances
- Exhaust Fan
- Microwave
- Water Heater
- Carpet
- Tile
- Heating
- Central,Natural Gas
- Cooling
- Central Air
Exterior & Lot
- Pest Tubes in Walls
- Masonry – All Sides
- Brick Veneer
- Hardi
- Plank Type
- Stone Veneer
- Back Yard
- Front Yard
- Sprinkler - Automatic
- Sprinklers In Rear
- Sprinklers In Front
- Fenced
- Wood
- Slab
- Covered
- Patio
- Roof
- Composition
- Lot Size
- 0.16 Acres
- Attached
- Garage Faces Front
- Garage Spaces
- 2
Financial
- HOA Fee
- $38 / mo
- Original List Price
- $460,000
- Price per Sq Ft
- $159
Utilities
- Electricity Available
- Natural Gas Available
- Phone Connected
- Water Source
- Public
- Sewer
- Public Sewer
Explore this area
Price & Listing History
Active Under Contract with current price, original ask, and market time.
- Current list
- $460,000
- Original list
- $460,000
- Price movement
- No verified reduction
- Listed / DOM
- Apr 23, 2026
Tax Record
Public record data from county appraisal records. Market value can differ from assessed value.
- Assessed Value
- $473,953
- Assessment Year
- 2025
- Year Built
- 2019
- Parcel ID
- 000000915603
| Year | Taxes | Total Assessment | Land | Additions |
|---|---|---|---|---|
2025-19.5% | — | $473,953 | — | — |
2024-6.5% | — | $589,110 | $45,000 | $473,271 |
2023+70.9% | — | $629,842 | $45,000 | $544,110 |
2022+79.2% | — | $368,443 | $45,000 | $584,842 |
2021 | — | $205,652 | $45,000 | $323,443 |
Virtual Tour
Zoned Schools
Weiss
Bohls Middle School
Hidden Lake
Zoned assignments come from the property school fields available to us. District context schools are shown only when an assigned tier is missing. Contact the school district directly to verify current boundaries and enrollment eligibility.
20% ($92K)
Adjustable assumption - not a lending recommendation.
$460,000
Luxury property intelligence
Keenan Market Position
A sourced read on Pflugerville pricing, timing, and property scale. No automated valuation claim.
List price
$460,000
Price per sqft
$159/sqft
Vs. Neighborhood guide reference price
Not available
Days on market
Not available
Original to current
No verified reduction
$460K original
Active inventory context
Ask for current inventory
Source: Public records and Keenan Group review as of Jun 3, 2026.
Request Private Market AnalysisConnect 3614 Thunian Pass to the Austin Market
78660 ZIP Guide
ZIP-level neighborhoods, schools, lifestyle, and Austin market context
Pflugerville ISD Schools
District guide, nearby schools, and homes by attendance area
Austin Home Valuation
Private Austin CMA, TCAD context, and pricing strategy
Seller Resources
Pricing, prep, launch timing, and Compass marketing strategy
Keenan Group Results
#1 ABOR Team 2024 with $1B+ career sales volume