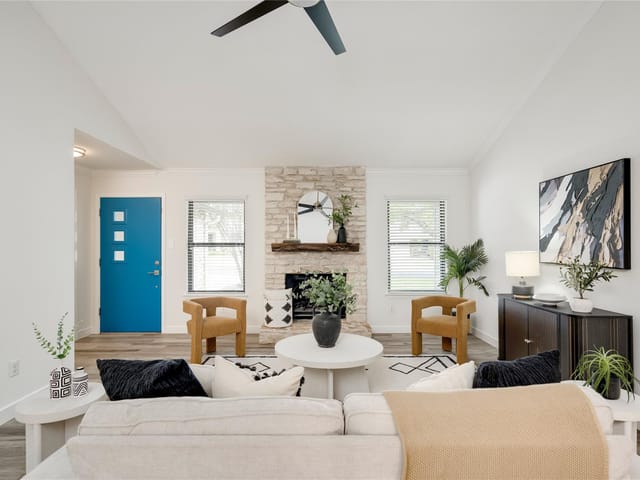
This property is no longer actively listed. We can help you find similar homes currently for sale, notify you if this property relists, or explore off-market opportunities in the area.
$1,500,000
last listed3813 McNeil Dr, Austin, TX 78727
Why you're seeing this property: Unlike major portals that hide off-market listings, we maintain the most comprehensive Austin property database. View market history, neighborhood data, and discover similar homes currently for sale. #1 Austin Realtor Team 2024.
4 bed, 3 bath, 3,396 sqft on 1.02 acres in Austin. Austin, TX 78727. Last listed at $1,500,000, sold March 6, 2025. Austin ISD.
About This Home
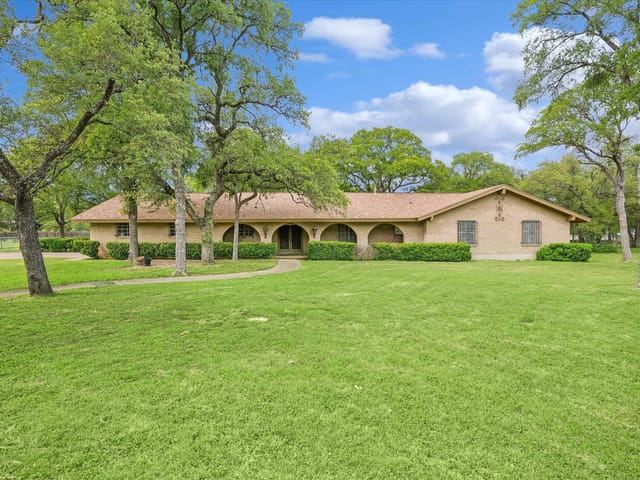
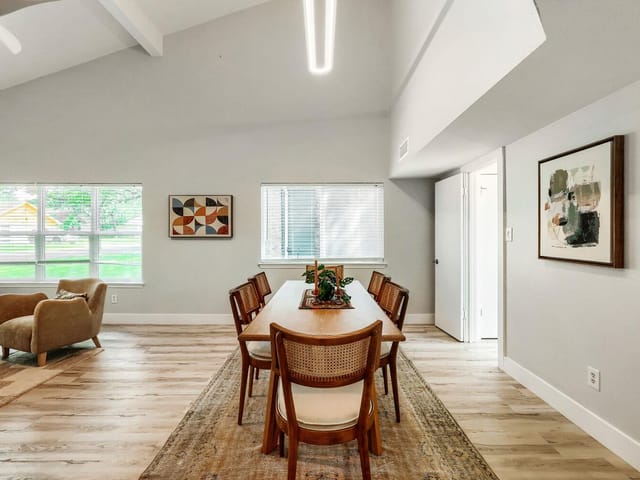
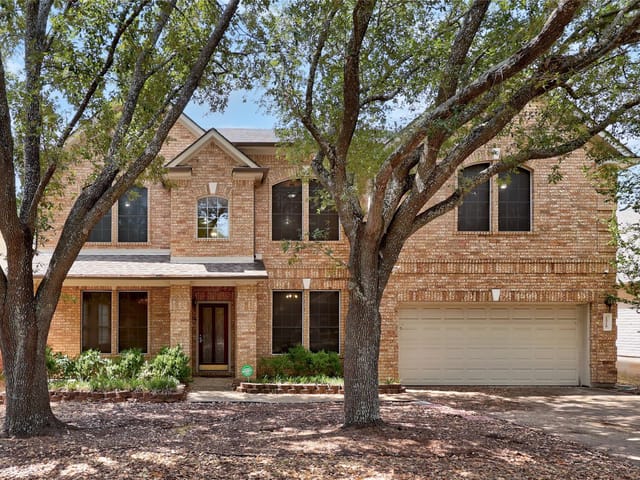
A rare, 1-acre estate in Northwest Austin is an entertainer’s dream with a resort-like backyard. Located in a hidden and serene neighborhood of Hidden Estates, this secluded, flat lot is shaded by heritage oak and elm trees and often welcomes an abundance of wildlife while being moments away from the Domain, the new Apple campus, Austin FC soccer stadium and the MetroRail train station with service to downtown Austin. The craftsmanship and attention to detail of this 4-bed, 3.5-bath home is unparalleled—a spectacular double-height entry foyer, a custom iron work staircase, solid wood cabinets throughout the home, high-end plumbing and lighting fixtures and beautiful tile and bamboo flooring. The beautifully landscaped backyard provides ample opportunities for entertaining with a sparkling, heated pool and spa with led lighting, an outdoor grill area shaded by a pergola, a fishpond, a fire pit and an expansive built-in outdoor seating area. The main level of this amazing home is the definition of an open floor plan—it features a huge living area, a formal dining room, an entertainer's kitchen with beautiful contemporary maple cabinets, bar seating, stainless steel appliances, a wet bar, and a one-of-a-kind, custom statement fireplace. The luxurious primary bathroom is the height of modern elegance with a soaking tub, dual vanities, a walk-in shower with stamped cement tiles and additional storage in the custom glass-enclosed closets. Second level features three bedrooms, two full bathrooms and a large flex area. Completed with an over-sized 3 car garage, Tesla charger, Nest thermostats, recently replaced roof, gutters, plus Google Home smoke and carbon monoxide detectors. The neighborhood does not have an HOA/dues and is zoned for Anderson High School and its acclaimed International Baccalaureate program. 24Hr Showing Notice. Tax and assessed values are estimates for illustration purposes only. All figures should be independently verified.
- Property Type
- Residential
- Year Built
- 1996
- Lot Size
- 1.02 acres
- Price / Sq Ft
- $442
- Garage
- 3 spaces
- Pool
- Yes
Listing information last updated March 7, 2025.
Listed by Moreland Properties
MLS# 4249802 • Closed
IDX inquiries: Keenan Group at Compass · (512) 415-7653
Properties displayed may be listed or sold by various participants in the MLS.
Highlights
Facts & Features
Interior
- Built-in Features
- Ceiling Fan(s)
- High Ceilings
- Vaulted Ceiling(s)
- Granite Counters
- Double Vanity
- Entrance Foyer
- Interior Steps
- Kitchen Island
- Multiple Dining Areas
- Multiple Living Areas
- Pantry
- Recessed Lighting
- Smart Thermostat
- Soaking Tub
- Walk-In Closet(s)
- Wet Bar
- Cooktop
- Dishwasher
- Disposal
- Electric Range
- Exhaust Fan
- Microwave
- Electric Oven
- Double Oven
- Refrigerator
- Stainless Steel Appliance(s)
- Water Heater
- Bamboo
- Stone
- Tile
- Heating
- Fireplace(s),Propane
- Cooling
- Ceiling Fan(s),Central Air,Electric
- Fireplaces
- 3
Exterior & Lot
- Gutters Full
- Lighting
- Outdoor Grill
- Private Yard
- Brick
- Masonry – All Sides
- Back Yard
- Front Yard
- Level
- Private
- Sprinkler - Automatic
- Trees-Large (Over 40 Ft)
- Back Yard
- Partial
- Wood
- Wrought Iron
- Slab
- Covered
- Patio
- Porch
- Terrace
- Roof
- Composition,Shingle
- Lot Size
- 1.02 Acres
- Attached
- Electric Vehicle Charging Station(s)
- Garage
- Garage Door Opener
- Garage Faces Side
- Garage Spaces
- 3
- Pool
- Yes
- Pond
Financial
- Original List Price
- $1,500,000
- Price per Sq Ft
- $442
Utilities
- Electricity Connected
- Propane
- Water Connected
- Water Source
- Public
- Sewer
- Public Sewer
Transaction History
4 records on file
Every recorded listing, sale, and lease at 3813 McNeil DR, whoever represented it.
- SoldMarch 6, 2025Listed at: $1,500,000MLS 4249802
- WithdrawnListed 2024Current price: $1,499,000Original list: $1,500,000MLS 9154236
- ExpiredListed 2023Current price: $1,699,000Original list: $1,850,000MLS 3070215
- WithdrawnListed 2022Current price: $1,899,900Original list: $2,100,000MLS 8630074
Prices shown are list prices. Closed sale prices are available to registered clients in accordance with ACTRIS rules.
Explore this area
Price & Listing History
Listing timeline with current price, original ask, and market time.
- Current list
- $1,500,000
- Original list
- $1,500,000
- Price movement
- No verified reduction
- Listed / DOM
- Feb 6, 2025
Tax Record
Public record data from county appraisal records. Market value can differ from assessed value.
- Assessed Value
- $1,260,600
- Assessment Year
- 2025
- Year Built
- 1996
- Parcel ID
- 000000379067
| Year | Taxes | Total Assessment | Land | Additions |
|---|---|---|---|---|
2025-31.3% | — | $1,260,600 | — | — |
2024-8.3% | — | $1,835,000 | $101,700 | $1,288,088 |
2023+63.0% | — | $2,000,000 | $101,700 | $1,898,300 |
2022+75.3% | — | $1,227,330 | $101,700 | $1,898,300 |
2021 | — | $700,000 | $101,700 | $1,125,630 |
Zoned Schools
Anderson
Murchison
Summitt
Zoned assignments come from the property school fields available to us. District context schools are shown only when an assigned tier is missing. Contact the school district directly to verify current boundaries and enrollment eligibility.
Excluded from this estimate: property taxes, home insurance, and HOA dues. Each requires verified amount, cadence or unit, source, and as-of details.
20% ($300K)
Adjustable assumption - not a lending recommendation.
$1,500,000
Luxury property intelligence
Keenan Market Position
A sourced read on Austin pricing, timing, and property scale. No automated valuation claim.
List price
$1,500,000
Price per sqft
$442/sqft
Vs. Neighborhood guide reference price
Not available
Days on market
Not available
Original to current
No verified reduction
$1.5M original
Active inventory context
Ask for current inventory
Source: MLS Grid / Unlock MLS and Keenan Group review as of Jun 5, 2026.
Request Private Market AnalysisConnect 3813 McNeil Dr to the Austin Market
78727 ZIP Guide
ZIP-level neighborhoods, schools, lifestyle, and Austin market context
Austin ISD Schools
District guide, nearby schools, and homes by attendance area
Austin Home Valuation
Private Austin CMA, TCAD context, and pricing strategy
Seller Resources
Pricing, prep, launch timing, and Compass marketing strategy
Keenan Group Results
#1 ABOR Team 2024 with $1B+ career sales volume