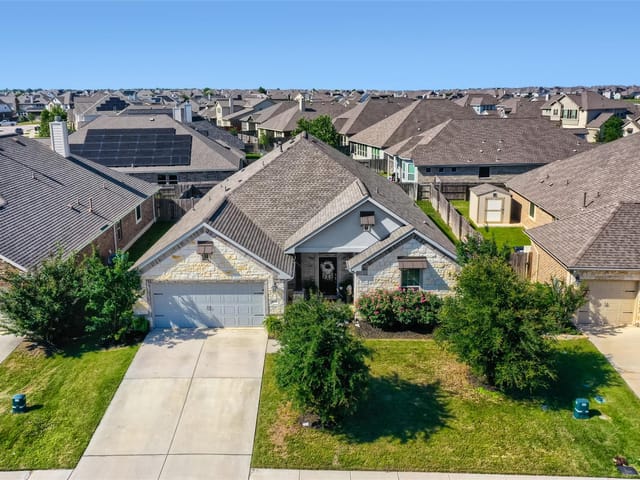
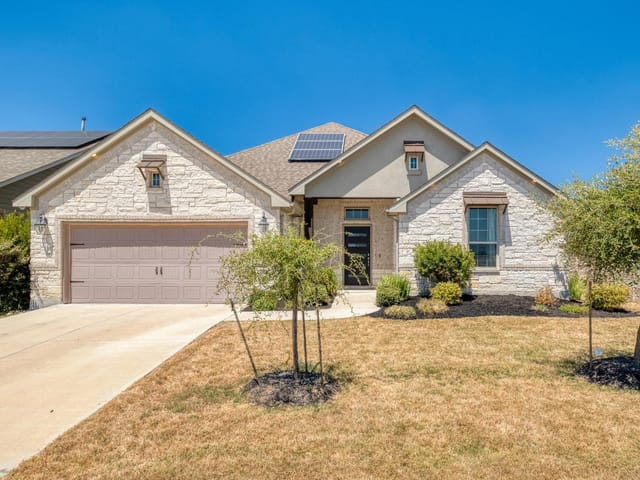
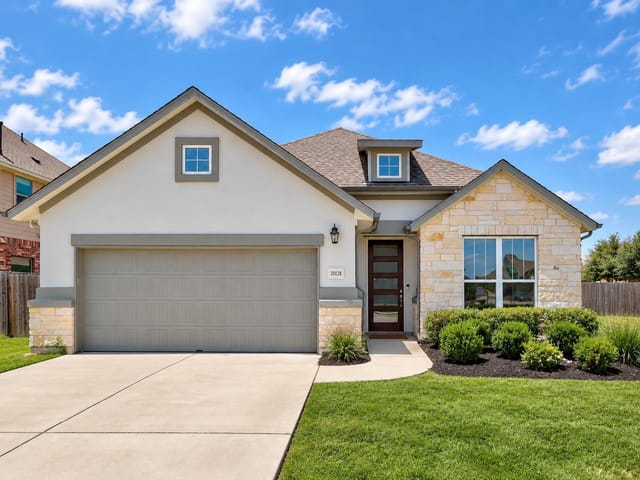
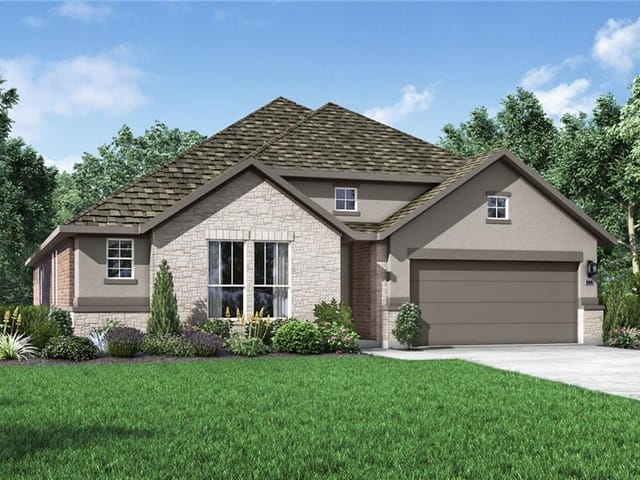
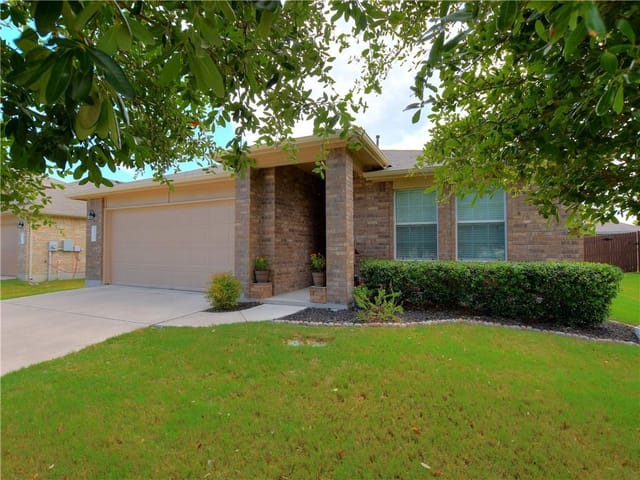
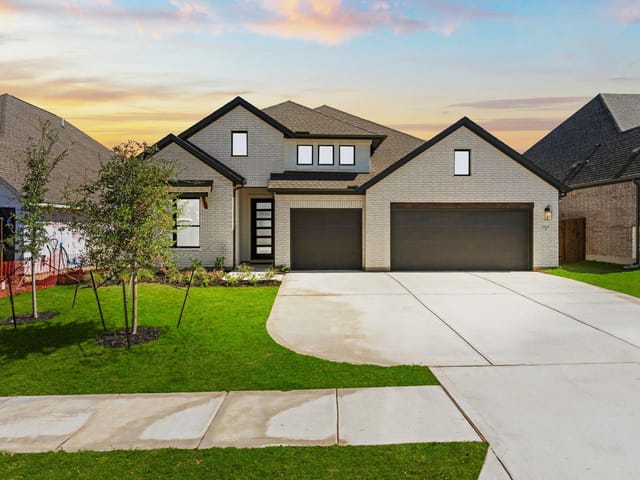
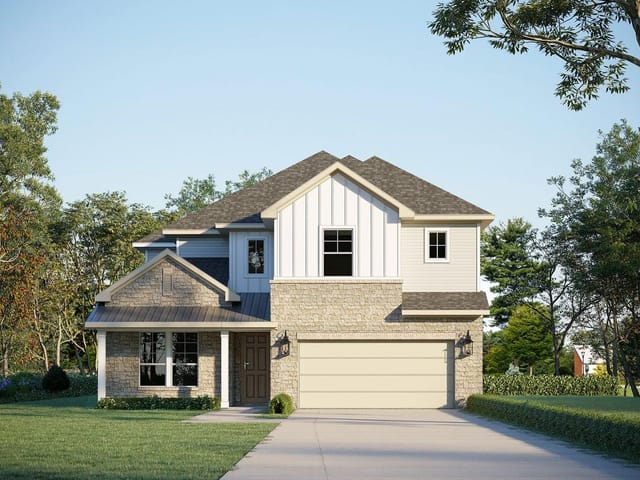
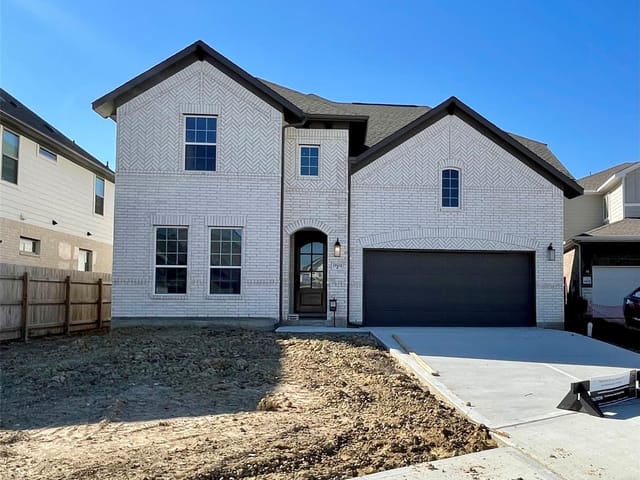
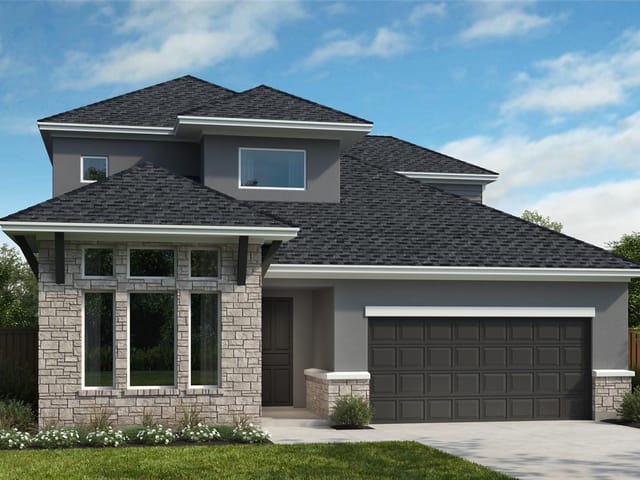
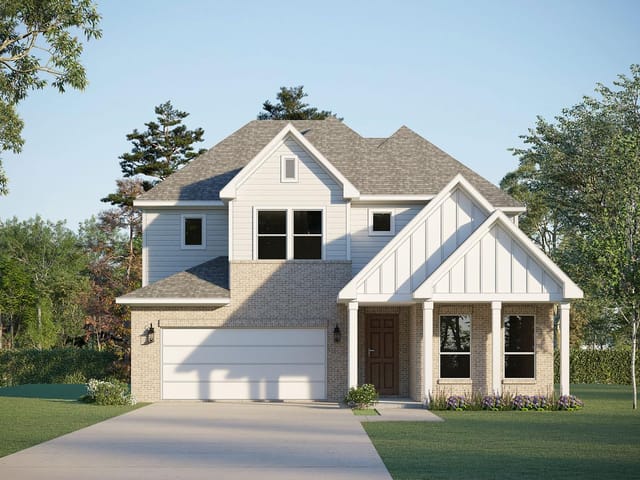
5 bed, 3 bath, 3,124 sqft on 0.16 acres in Pflugerville. Pflugerville, TX 78660. $499,000. Pflugerville ISD.
About This Home
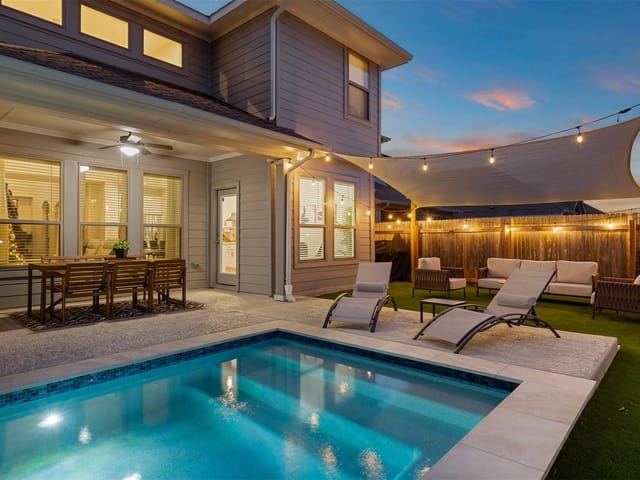
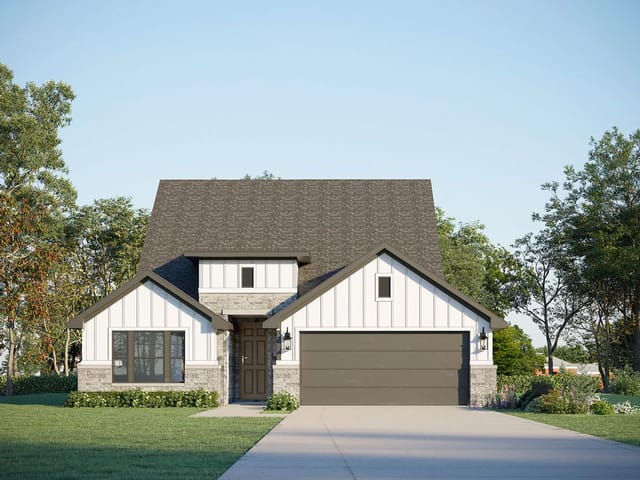
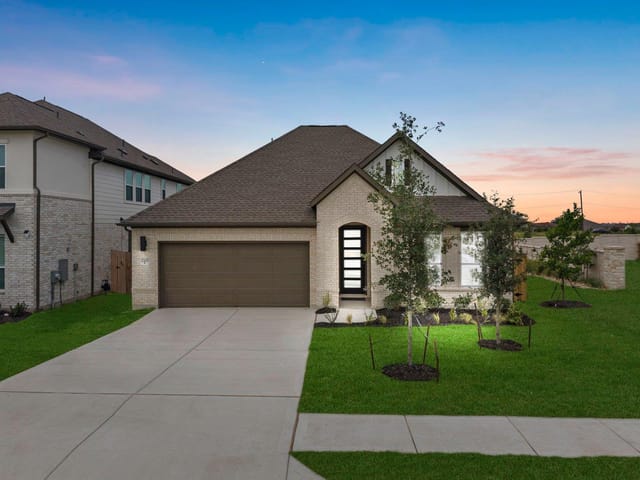
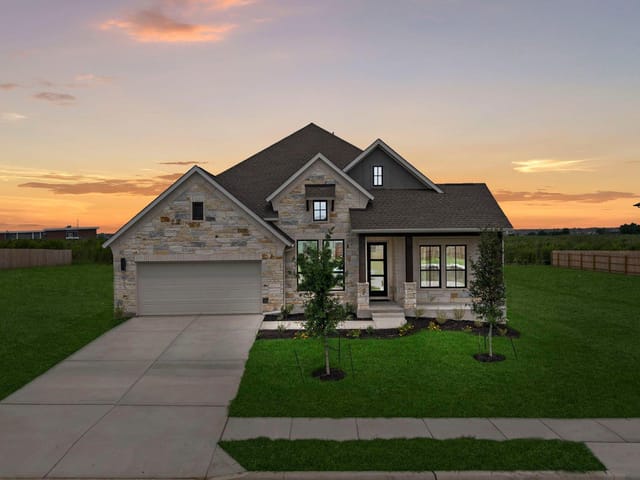
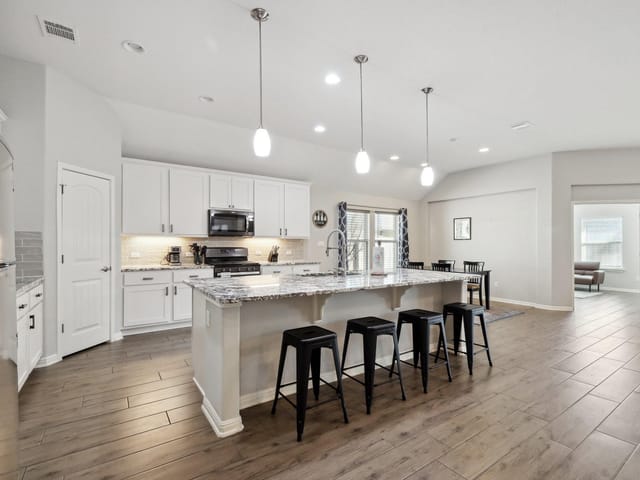
Space to spread out, a flexible floor plan, and a newly added full bath come together in this refreshed Park at Blackhawk home. Offering 3,124 square feet with 5 bedrooms and 3.5 baths, the layout is designed to work beautifully for everyday living, entertaining, working from home, and hosting guests. Step inside to a light-filled main level with multiple living and dining spaces and an open flow that makes the home feel both spacious and connected. At the heart of the home is an oversized kitchen with a generous center island, crisp white cabinetry, granite counters, subway tile backsplash, stainless steel appliances, gas cooking, and plenty of storage. The kitchen opens to the main living area, creating an inviting central gathering space. The main-level primary suite is tucked away for privacy and features a spacious bath with dual vanities, soaking tub, and walk-in closet. Upstairs, four additional bedrooms are joined by the newly added full bath and an oversized second living area, giving you exceptional flexibility for a game room, media room, office, workout space, or additional lounge. Outside, enjoy a fenced backyard and covered patio with room for outdoor dining, grilling, and relaxing. Fresh preparation, landscaping, and thoughtful updates help give the home a clean, move-in-ready feel. Located in the established Park at Blackhawk community, residents enjoy access to neighborhood amenities including pools, clubhouse, playgrounds, tennis courts, and walking and biking trails. With over 3,100 square feet, five bedrooms, expanded bath count, a downstairs primary, and multiple flexible living spaces, this home offers an impressive combination of space, function, and value.
- Property Type
- Residential
- Year Built
- 2018
- Lot Size
- 0.16 acres
- Price / Sq Ft
- $160
- HOA
- $121/quarter
- Garage
- 2 spaces
Listing information last updated October 3, 2026.
Listed by Compass RE Texas, LLC
MLS# 1767732 • Active
IDX inquiries: Keenan Group at Compass · (512) 415-7653
Highlights
Facts & Features
Interior
- Breakfast Bar
- Ceiling Fan(s)
- Granite Counters
- Stone Counters
- Double Vanity
- Eat-in Kitchen
- Interior Steps
- Kitchen Island
- Multiple Dining Areas
- Open Floorplan
- Pantry
- Primary Bedroom on Main
- Recessed Lighting
- Soaking Tub
- Storage
- Walk-In Closet(s)
- Built-In Oven(s)
- Dishwasher
- Disposal
- Gas Cooktop
- Microwave
- Oven
- Stainless Steel Appliance(s)
- Water Heater
- Carpet
- Vinyl
- Heating
- Central
- Cooling
- Central Air
Exterior & Lot
- Private Yard
- Brick
- Back Yard
- Curbs
- Few Trees
- Interior Lot
- Landscaped
- Back Yard
- Fenced
- Wood
- Slab
- Covered
- Patio
- Roof
- Composition
- Lot Size
- 0.16 Acres
- Attached
- Driveway
- Garage
- Garage Faces Front
- Garage Spaces
- 2
Financial
- HOA Fee
- $121 / quarter
- Original List Price
- $519,000
- Price per Sq Ft
- $160
Utilities
- Electricity Connected
- Natural Gas Available
- Sewer Available
- Water Connected
- Water Source
- Public
- Sewer
- Public Sewer
Transaction History
1 record on file
Every recorded listing, sale, and lease at 3816 Bow Perch ST, whoever represented it.
- ActiveListed 2026Current price: $499,000Original list: $519,000MLS 1767732
- Listed · September 9, 2026$519,000
- Price changed · September 28, 2026$499,000
Prices shown are list prices. Closed sale prices are available to registered clients in accordance with ACTRIS rules.
Explore this area
Price & Listing History
Price Change with current price, original ask, and market time.
- Current list
- $499,000
- Original list
- $519,000
- Price movement
- $20K reduction
- Listed / DOM
- Sep 9, 2026 · 38 days
Tax Record
Public record data from county appraisal records. Market value can differ from assessed value.
- Assessed Value
- $589,801
- Assessment Year
- 2025
- Year Built
- 2018
- Parcel ID
- 000000907645
| Year | Taxes | Total Assessment | Land | Additions |
|---|---|---|---|---|
2025-12.3% | — | $589,801 | — | — |
2024-2.9% | — | $672,228 | $45,000 | $430,000 |
2023+64.8% | — | $692,219 | $45,000 | $627,228 |
2022 | — | $420,090 | $45,000 | $647,219 |
Zoned Schools
Weiss
Cele
Mott
Zoned assignments come from the property school fields available to us. District context schools are shown only when an assigned tier is missing. Contact the school district directly to verify current boundaries and enrollment eligibility.
Excluded from this estimate: property taxes and home insurance. Each requires verified amount, cadence or unit, source, and as-of details.
HOA source: MLS Grid / Unlock MLS, as of 2026-10-16T12:07:24.455+00:00; normalized from quarterly dues.
20% ($100K)
Adjustable assumption - not a lending recommendation.
$499,000
Luxury property intelligence
Keenan Market Position
A sourced read on Pflugerville pricing, timing, and property scale. No automated valuation claim.
List price
$499,000
Price per sqft
$160/sqft
Vs. Neighborhood guide reference price
Not available
Days on market
38 days
Original to current
$20K reduction
$519K original
Active inventory context
Ask for current inventory
Source: MLS Grid / Unlock MLS and Keenan Group review as of Oct 16, 2026.
Request Private Market AnalysisConnect 3816 Bow Perch St to the Austin Market
78660 ZIP Guide
ZIP-level neighborhoods, schools, lifestyle, and Austin market context
Pflugerville ISD Schools
District guide, nearby schools, and homes by attendance area
Austin Home Valuation
Private Austin CMA, TCAD context, and pricing strategy
Seller Resources
Pricing, prep, launch timing, and Compass marketing strategy
Keenan Group Results
#1 ABOR Team 2024 with $1B+ career sales volume