#1 Austin Board of Realtors Team 2024#1 Austin Board of Realtors Team 2024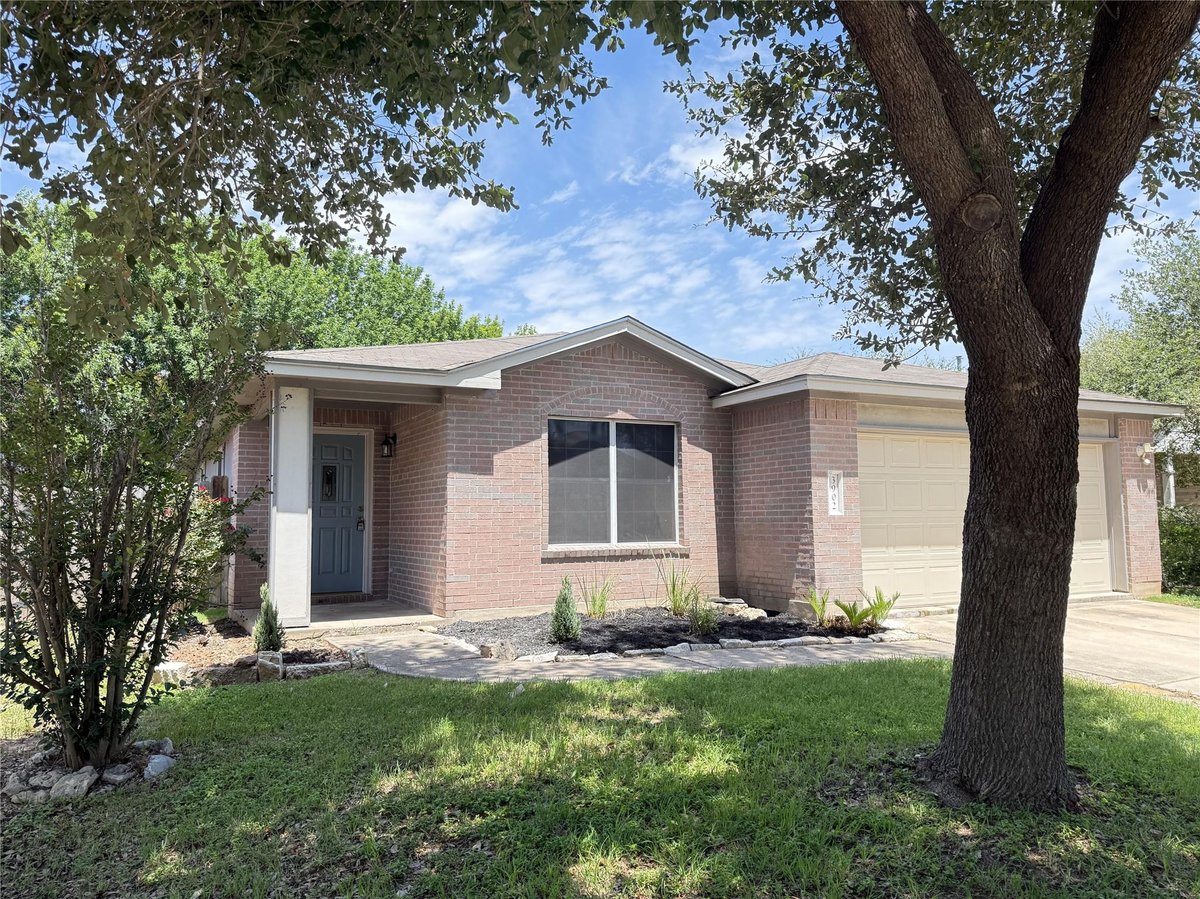

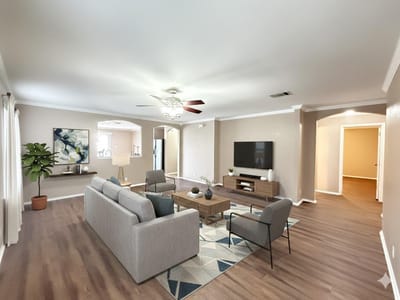
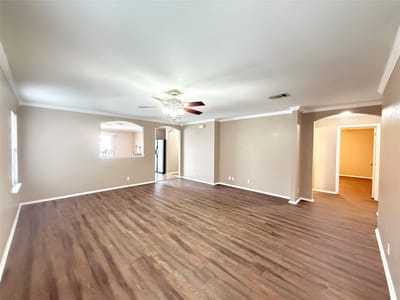
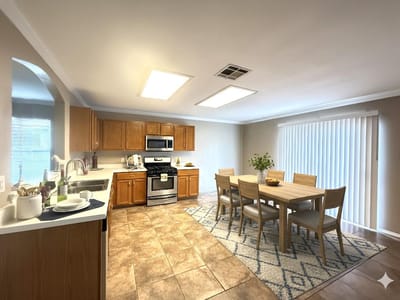
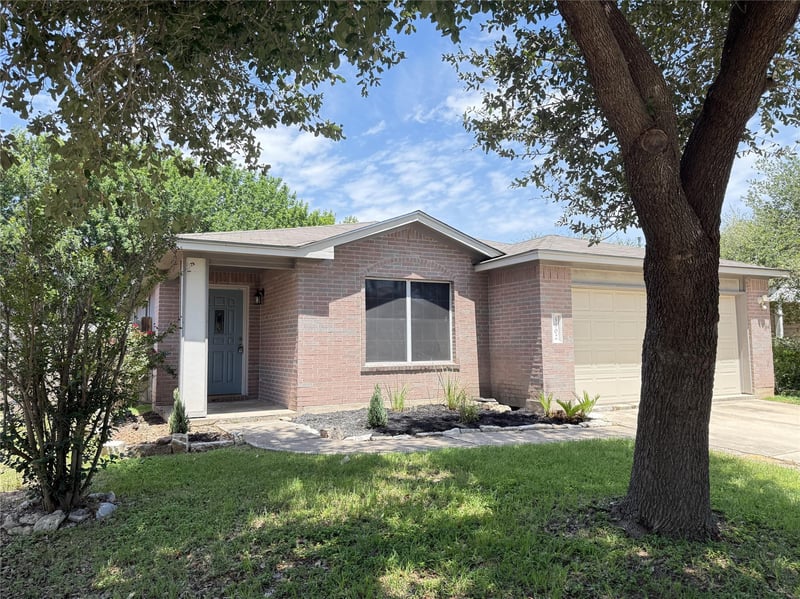
Don't Walk! Run, skip, race or jump to this move-in-ready home in the Austin’s Colony subdivision situated in a most convenient location: less than 2 miles to the Texas 130 toll road and one exit south to Tesla. Exclamations are in order when you see this lovingly tended and upgraded home. A covered front porch speaks the language of hospitality, welcoming the visitor into this well designed, open layout, perfectly blending comfort, durability, and thoughtful updates. Luxury vinyl plank blankets the flooring throughout except for hard tiles in the kitchen/dining area and both baths. The spacious living room sports liberal wall space to easily accommodate any furniture requirements, perfect for both entertaining and quiet relaxation. The Chef’s delight kitchen sets the tone with ample cabinets and counter space, and built-in microwave and gas range, while sliding glass doors in the generously sized dining area grant an eye-pleasing view of the back yard. Primary suite is positioned towards the rear of the home for parental privacy, and features furniture placement versatility, tiered ceiling with lighted ceiling fan, huge walk-in closet, and a well-appointed bath w/garden tub and separate walk-in shower, and dual sinks vanity. Both secondary bedrooms have ample closet space and lighted ceiling fans. Large interior utility room pulls double duty as a walk-in pantry. The twin car sized garage boasts shelving for additional storage. Open patio beckons to sit a spell and enjoy the outdoors, while the fully privacy fenced yard creates a secure oasis for pets, play, or weekend BBQs. Extra amenities include custom blinds throughout, freshly painted interior - to include the garage – and crown molding. One year warranty provided!!
Property Type
Residential
Year Built
2002
Lot Size
0.12 acres
$/Sq Ft
$154
HOA
$66/quarter
Garage
2 spaces
Listed by ERA Brokers Consolidated
Property Details
Features
Appliances
Flooring
Features
Construction
Lot Features
Fencing
Foundation
Patio / Porch
Parking
Verified property facts
3902 Louise Lee DR is listed at $265,000 with 3 bedrooms, 2 full bathrooms, 1,722 square feet, 0.12-acre lot.
3902 Louise Lee DR is zoned for Del Valle ISD with assigned schools: Hornsby-Dunlap (6/10) (elementary), Dailey (2/10) (middle), Del Valle (6/10) (high). School assignments should be verified directly with the district.
3902 Louise Lee DR is a Residential built in 2002 featuring 3 bedrooms, 2 full bathrooms, 1,722 square feet, 0.12-acre lot.
3902 Louise Lee DR is listed by ERA Brokers Consolidated. Keenan Group at Compass presents this IDX listing and provides the accompanying market analysis using MLS Grid / Unlock MLS data reviewed as of Sep 5, 2026.
The most recent annual property tax for 3902 Louise Lee DR is $4,734. Texas has no state income tax, so property taxes are a primary revenue source. Rates vary by jurisdiction and exemptions. Verify current amounts with the county appraisal district.
#1 Austin Board of Realtors Team. Over 1,000 successful transactions with high-end expertise.
25+ years advising buyers and sellers in this community
Best Match
Balanced against price, location, and layout so nearby lookalikes rise first. Similar properties in Austin's Colony
3 records on file
Every recorded listing, sale, and lease at 3902 Louise Lee DR, whoever represented it.
Prices shown are list prices. Closed sale prices are available to registered clients in accordance with ACTRIS rules.
Price Change with current price, original ask, and market time.
Del Valle ISD
Zoned assignments come from the property school fields available to us. District context schools are shown only when an assigned tier is missing. Contact the school district directly to verify current boundaries and enrollment eligibility. Ratings from GreatSchools.org.
20% ($53K)
Adjustable assumption - not a lending recommendation.
$265,000
Luxury property intelligence
A sourced read on Austin's Colony pricing, timing, and property scale. No automated valuation claim.
List price
$265,000
Price per sqft
$154/sqft
Vs. Neighborhood guide reference price
Not available
Days on market
213 days
Original to current
$10K reduction
$275K original
Active inventory context
Ask for current inventory
Source: MLS Grid / Unlock MLS and Keenan Group review as of Sep 5, 2026.
Request Private Market AnalysisZIP-level neighborhoods, schools, lifestyle, and Austin market context
Private Austin CMA, TCAD context, and pricing strategy
Pricing, prep, launch timing, and Compass marketing strategy
#1 ABOR Team 2024 with $1B+ career sales volume
This page does not assume a mortgage rate or publish a monthly payment for 3902 Louise Lee DR. A property-specific estimate requires a current lender rate, chosen down payment, taxes, insurance, and any verified association dues.
As of Sep 5, 2026, 3902 Louise Lee DR is offered at $265,000. The current MLS snapshot shows 52 active listings in 78725. Keenan Group has completed 3 verified transactions in 78725 within its 1,000+ completed transactions and $1B+ career volume across Austin.
The MLS listing reports HOA or association dues of $66 quarterly for 3902 Louise Lee DR. It does not establish included amenities, services, rules, reserves, or current assessments; verify those items in current association documents.
Answers use visible listing facts, school context, and neighborhood data available on this page. Verify time-sensitive details before making decisions.
4 events on record
Current Price
$265,000
Timeline data compiled from MLS records and public records. Information deemed reliable but not guaranteed.
Timeline merges MLS activity (when permitted) with public records. Some details may be restricted to registered VOW clients.
Comparable homes that recently closed in this area
Recent sales for market context
$325K
14307 Highsmith ST
$340K
3905 Louise Lee DR
$325K
3900 Reeders DR
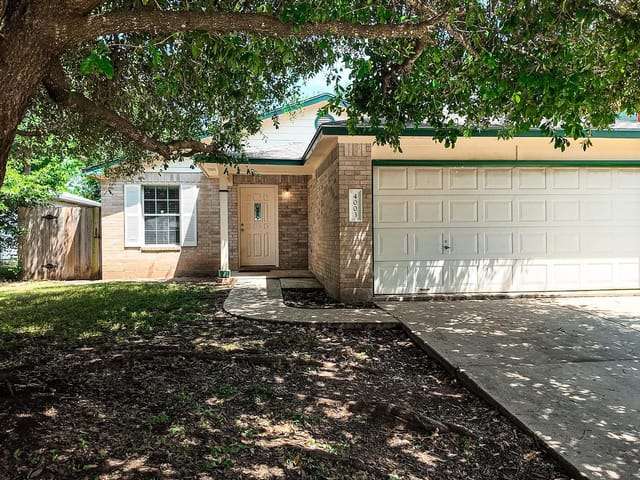
$220K
4003 Reeders DR
$230K
14306 Varrelman ST
$245K
14304 Varrelman ST