#1 Austin Board of Realtors Team 2024#1 Austin Board of Realtors Team 2024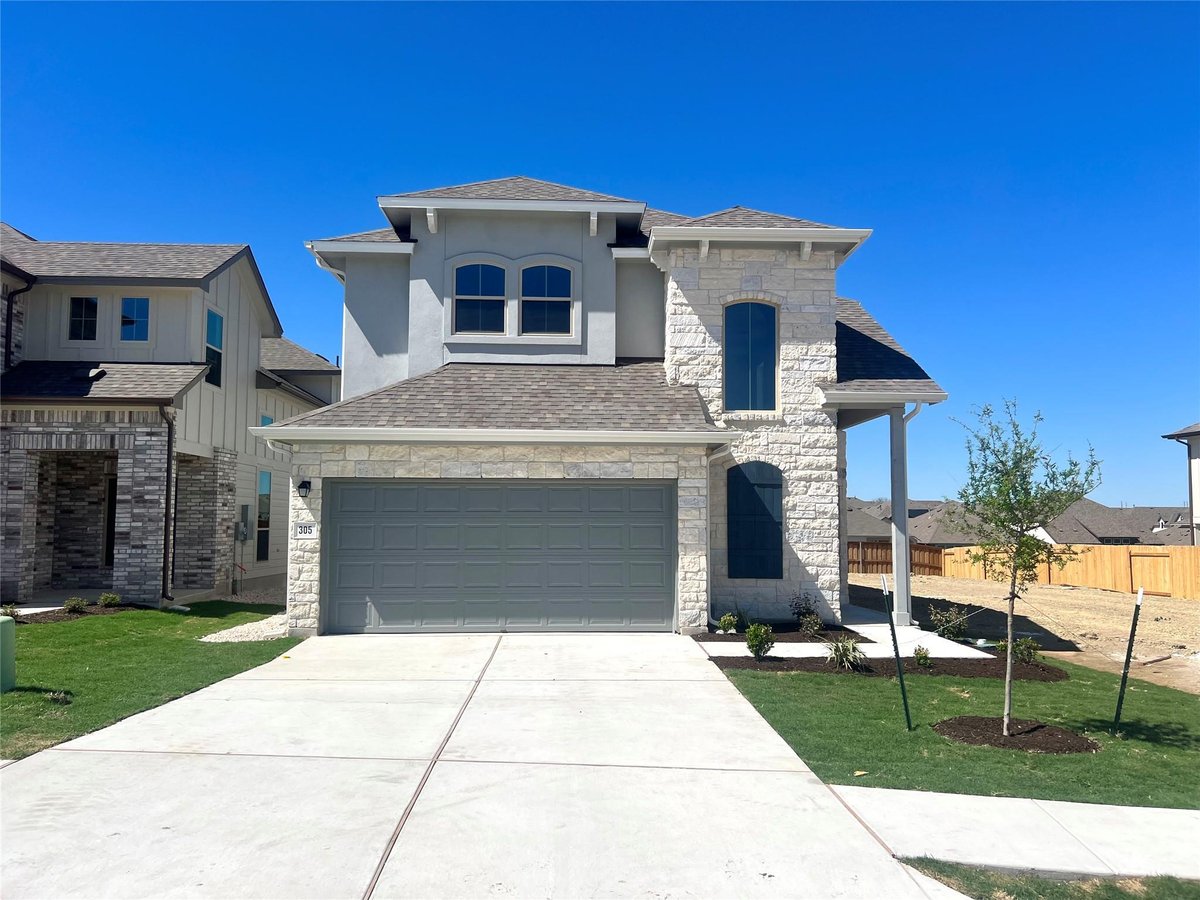
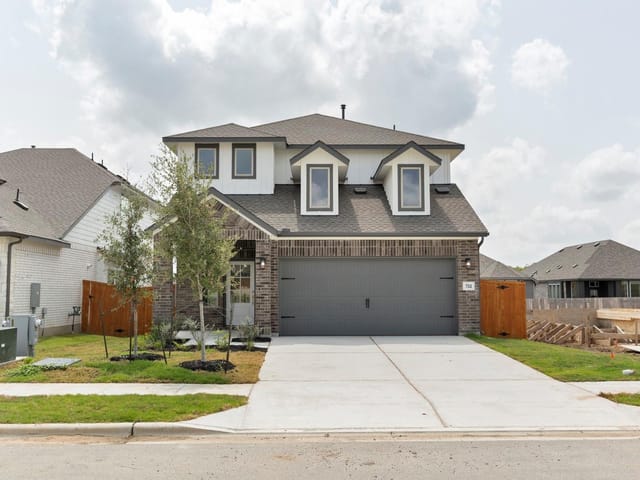
4 bed, 2 bath, 2,274 sqft on 0.14 acres in Crosswinds. Kyle, TX 78640. $349,999. HaysCONSISD.
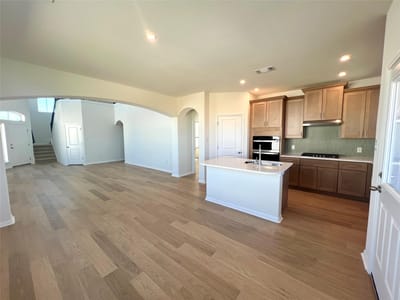
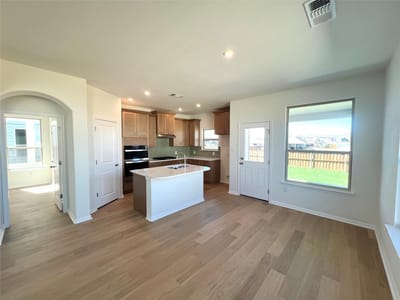
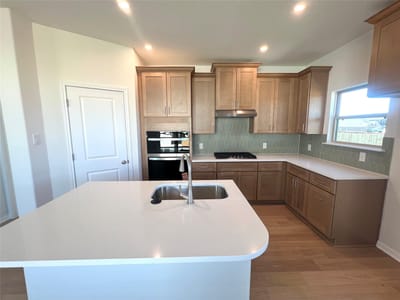
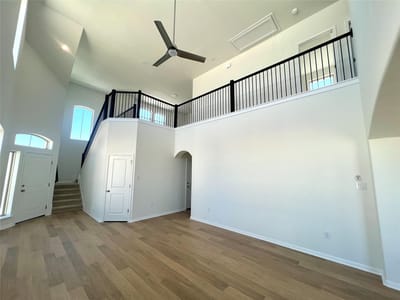
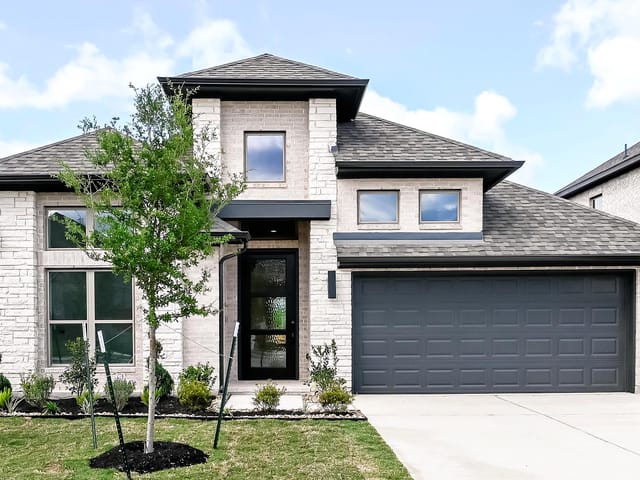
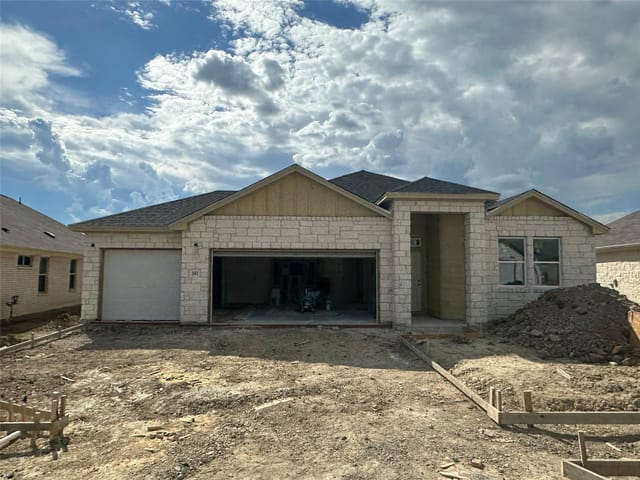
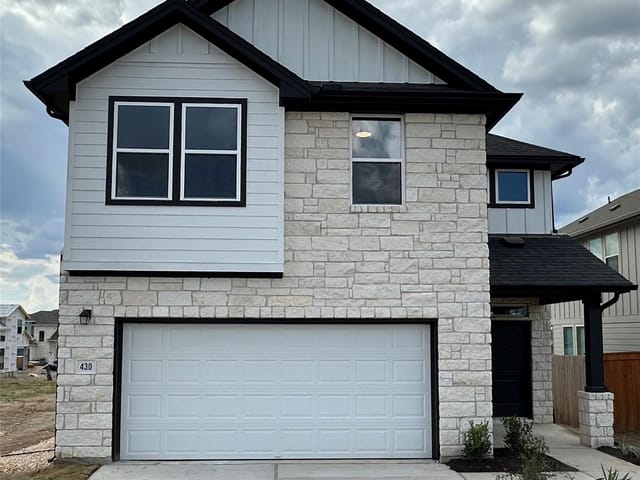
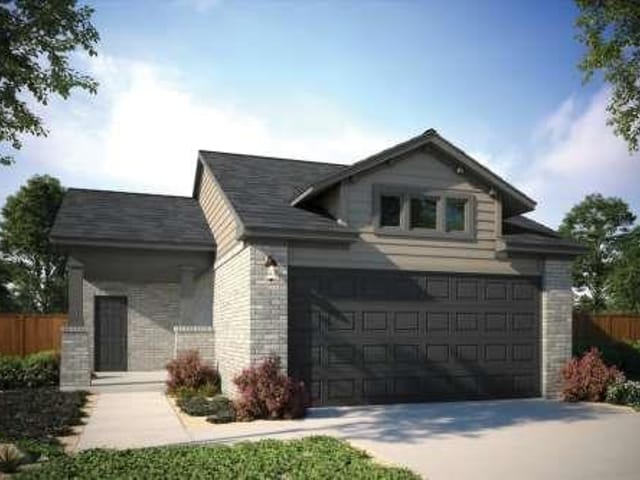
This expansive 4-bedroom, 2.5-bath home stands out as one of the largest floor plans, highlighted by a soaring 20-foot ceiling in the living room, striking stacked entry windows, and a bright, open second floor that welcomes abundant natural light. The secondary bedrooms are generously sized, each with walk-in closets. The main-level Owner’s Suite provides a private and comfortable retreat, complete with a spacious walk-in closet, dual vanities, and a tucked-away entrance, making it ideal for shared living or multi-generational households. Thoughtful details throughout the home include a walk-in pantry in the kitchen, a dedicated utility room, ample storage beneath the stairs, a convenient half bath on the first floor, and a versatile upstairs game room—all contributing to a functional and inviting living experience.
Verified property facts
397 Elephant Island LOOP is listed at $349,999 with 4 bedrooms, 2 full, 1 half bathrooms, 2,274 square feet, 0.14-acre lot.
397 Elephant Island LOOP is zoned for HaysCONSISD with assigned schools: Ralph Pfluger (elementary), Armando Chapa (middle), Lehman (high). School assignments should be verified directly with the district.
397 Elephant Island LOOP is a Residential built in 2026 featuring 4 bedrooms, 2 full, 1 half bathrooms, 2,274 square feet, 0.14-acre lot.
397 Elephant Island LOOP is listed by Legacy Austin Realty. Keenan Group at Compass presents this IDX listing and provides the accompanying market analysis using MLS Grid / Unlock MLS data reviewed as of Sep 25, 2026.
This page does not assume a mortgage rate or publish a monthly payment for 397 Elephant Island LOOP. A property-specific estimate requires a current lender rate, chosen down payment, taxes, insurance, and any verified association dues.
#1 Austin Board of Realtors Team. Over 1,000 successful transactions with high-end expertise.
25+ years advising buyers and sellers in this community
1 record on file
Every recorded listing, sale, and lease at 397 Elephant Island LOOP, whoever represented it.
Prices shown are list prices. Closed sale prices are available to registered clients in accordance with ACTRIS rules.
Pending with current price, original ask, and market time.
Public record data from county appraisal records. Market value can differ from assessed value.
| Year | Taxes | Total Assessment | Land | Additions |
|---|---|---|---|---|
2025 | — | $69,563 | $69,563 | — |
HaysCONSISD
Zoned assignments come from the property school fields available to us. District context schools are shown only when an assigned tier is missing. Contact the school district directly to verify current boundaries and enrollment eligibility.
20% ($70K)
Adjustable assumption - not a lending recommendation.
$349,999
Luxury property intelligence
A sourced read on Crosswinds pricing, timing, and property scale. No automated valuation claim.
List price
$349,999
Price per sqft
$154/sqft
Vs. Neighborhood guide reference price
Not available
Days on market
145 days
Original to current
No verified reduction
$350K original
Active inventory context
Ask for current inventory
Source: MLS Grid / Unlock MLS and Keenan Group review as of Sep 25, 2026.
Request Private Market AnalysisZIP-level neighborhoods, schools, lifestyle, and Austin market context
Private Austin CMA, TCAD context, and pricing strategy
Pricing, prep, launch timing, and Compass marketing strategy
#1 ABOR Team 2024 with $1B+ career sales volume
As of Sep 25, 2026, 397 Elephant Island LOOP is offered at $349,999. The current MLS snapshot shows 608 active listings in 78640. Keenan Group has completed 9 verified transactions in 78640 within its 1,000+ completed transactions and $1B+ career volume across Austin.
The MLS listing reports HOA or association dues of $48 monthly for 397 Elephant Island LOOP. It does not establish included amenities, services, rules, reserves, or current assessments; verify those items in current association documents.
Answers use visible listing facts, school context, and neighborhood data available on this page. Verify time-sensitive details before making decisions.
3 events on record
Current Price
$349,999
Timeline data compiled from MLS records and public records. Information deemed reliable but not guaranteed.
| Year | Taxes | Total Assessment | Land | Additions |
|---|---|---|---|---|
2025 | — | $69,563 | $69,563 | — |
Timeline merges MLS activity (when permitted) with public records. Some details may be restricted to registered VOW clients.
| Address | Sold Price |
|---|---|
| 4472 Mather | $348K |
| 4472 Mather | $400K |
| 371 Purple Martin Ave | $365K |
| 262 Mcgarity | $334K |
Comparable homes that recently closed in this area
Best Match
Balanced against price, location, and layout so nearby lookalikes rise first. Similar properties in Crosswinds
Active listings near 397 Elephant Island LOOP
Recent sales for market context