#1 Austin Board of Realtors Team 2024#1 Austin Board of Realtors Team 2024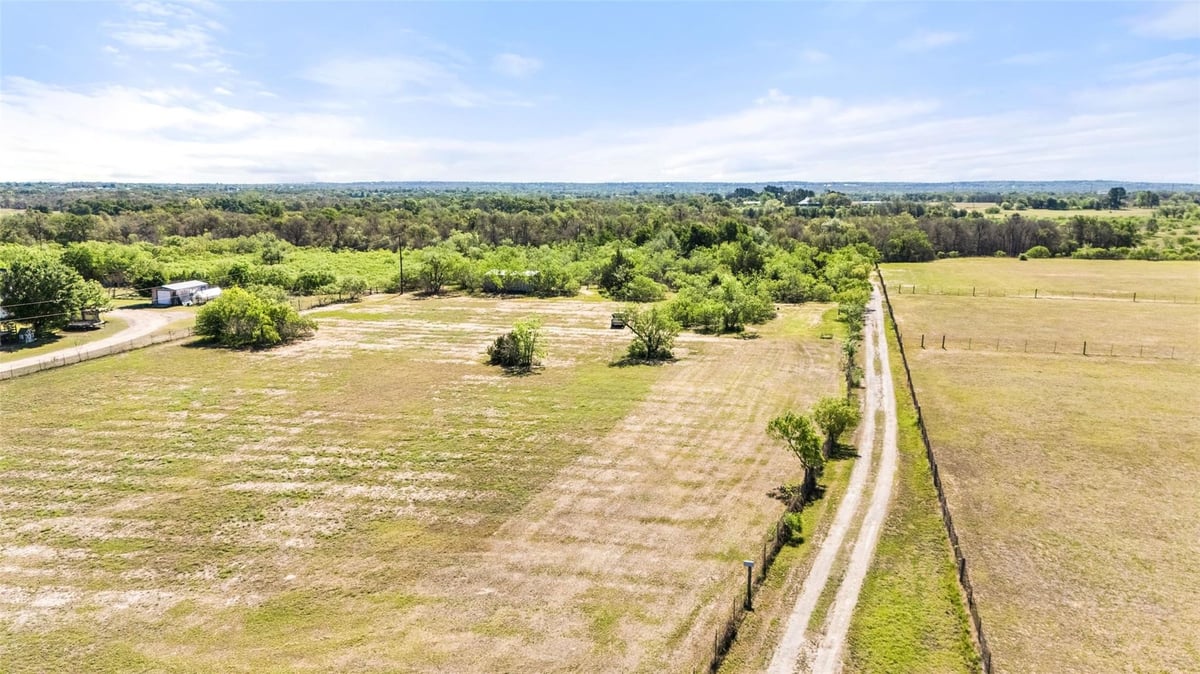
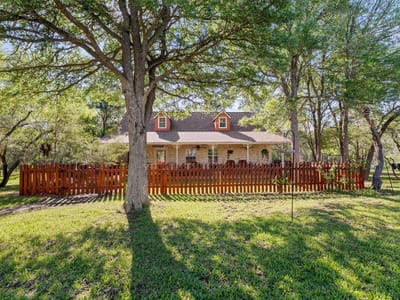
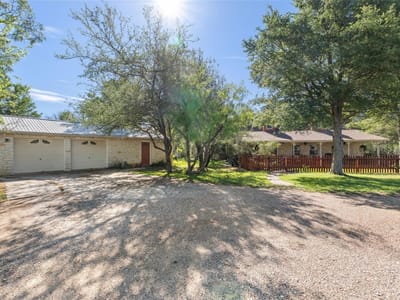
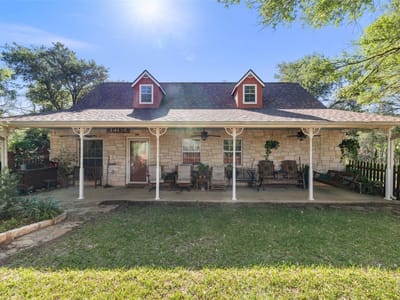
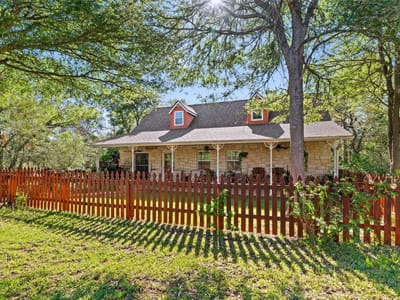
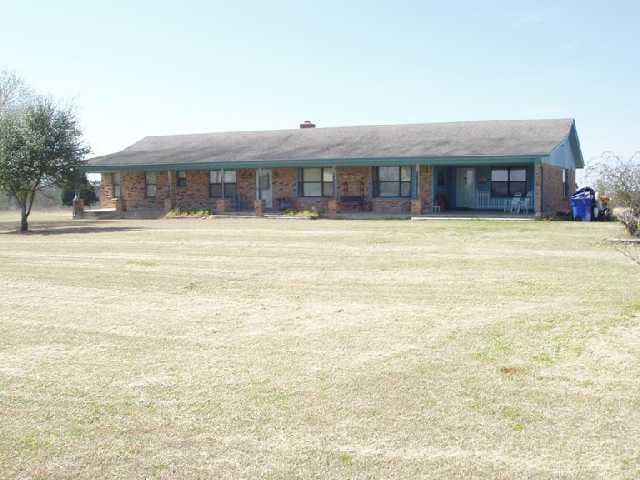
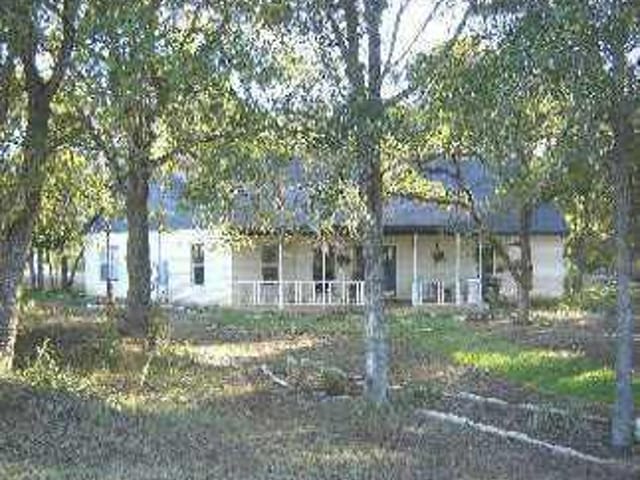
Tucked behind a charming picket fence on 5.5 unrestricted acres of mature trees and cleared land, this rare Elgin farmhouse delivers the Texas country lifestyle without sacrificing city access. The main home offers 2 bedrooms and 2 full baths across an open, light-filled floor plan with wood floors, a breakfast bar kitchen, covered front porch, and back deck made for Texas sunsets. The fully separate guest house — approximately 872 sq ft with 1 bed and 1 full bath, its own kitchen and private entrance — unlocks multigenerational living, a dedicated home office suite, or income-producing short-term rental potential in one of Central Texas's fastest-growing corridors. Outside, a lighted stone path winds through the trees to a private gazebo, patio, and hot tub — the kind of backyard that makes every weekend feel like a retreat. Multiple storage buildings, a 2-car garage, automatic sprinkler system, pergola, and fully fenced grounds round out a property built for people who actually use their land. Recently cleared and horse-ready. John Deere tractor and riding lawn mower negotiable conveyance. Zone X — confirmed out of all 100- and 500-year floodplains. No HOA. Aerobic septic professionally serviced and fully documented. New roof. Whether you're a remote professional craving Hill Country-adjacent space, a family seeking room to grow, or an investor eyeing Airbnb and long-term rental upside, this property delivers on every front. Less than 5 minutes to downtown Elgin, 30 minutes to downtown Austin, approximately 25 minutes to Tesla Gigafactory Texas in Austin and Samsung's semiconductor campus in Taylor. Positioned perfectly along the SH 130 growth corridor where land values and employer presence continue to climb. Elgin ISD — with the new Trinity Ranch Elementary just minutes away. Conventional, VA, Texas Vet, and Cash financing accepted. Preferred title: Texas National Title.
Property Type
Residential
Year Built
2000
Lot Size
5.50 acres
$/Sq Ft
$329
Garage
2 spaces
Listed by LPT Realty, LLC
Property Details
Features
Appliances
Flooring
Features
Construction
Lot Features
Fencing
Foundation
Patio / Porch
Parking
Waterfront
Verified property facts
399 Upper Elgin River RD is listed at $574,999 with 3 bedrooms, 3 full bathrooms, 1,749 square feet, 5.50-acre lot.
399 Upper Elgin River RD is zoned for Elgin ISD with assigned schools: Elgin (elementary), Elgin (middle), Elgin (high). School assignments should be verified directly with the district.
399 Upper Elgin River RD is a Residential built in 2000 featuring 3 bedrooms, 3 full bathrooms, 1,749 square feet, 5.50-acre lot.
399 Upper Elgin River RD is presented by the Keenan Group at Compass Real Estate, the #1 Austin Board of Realtors Team (2024) with 1,000+ career transactions and $1B+ in career volume across Austin's luxury market.
The most recent annual property tax for 399 Upper Elgin River RD is $9,376. Texas has no state income tax, so property taxes are a primary revenue source. Rates vary by jurisdiction and exemptions. Verify current amounts with the county appraisal district.
#1 Austin Board of Realtors Team. Over 1,000 successful transactions with high-end expertise.
25+ years advising buyers and sellers in this community
Price Change with current price, original ask, and market time.
Elgin ISD
Zoned assignments come from the property school fields available to us. District context schools are shown only when an assigned tier is missing. Contact the school district directly to verify current boundaries and enrollment eligibility.
20% ($115K)
$574,999
Luxury property intelligence
A sourced read on Standifer, Elizabeth pricing, timing, and property scale. No automated valuation claim.
List price
$574,999
Price per sqft
$329/sqft
Vs. Standifer, Elizabeth median
Not available
Days on market
108 days
Original to current
$20K reduction
$595K original
Active inventory context
Ask for current inventory
Source: MLS Grid / Unlock MLS and Keenan Group review as of Aug 2, 2026.
Request Private Market AnalysisZIP-level neighborhoods, schools, lifestyle, and Austin market context
Private Austin CMA, TCAD context, and pricing strategy
Pricing, prep, launch timing, and Compass marketing strategy
#1 ABOR Team 2024 with $1B+ career sales volume
With 20% down ($115,000) on a 30-year fixed mortgage at approximately 6.75%, the estimated monthly payment for 399 Upper Elgin River RD is around $3,765 including principal, interest, and estimated taxes. Actual payment varies by rate, down payment, insurance, and HOA fees.
At $574,999, 399 Upper Elgin River RD is in the Standifer, Elizabeth market where there are currently 295 active listings in 78621.
399 Upper Elgin River RD includes verified waterfront access: None. Buyers should confirm shoreline, dock rights, and floodplain status during due diligence.
Answers use visible listing facts, school context, and neighborhood data available on this page. Verify time-sensitive details before making decisions.
3 events on record
Current Price
$595,000
Timeline data compiled from MLS records and public records. Information deemed reliable but not guaranteed.
Timeline merges MLS activity (when permitted) with public records. Some details may be restricted to registered VOW clients.
Best Match
Balanced against price, location, and layout so nearby lookalikes rise first. Similar properties in Standifer, Elizabeth
Recent sales for market context