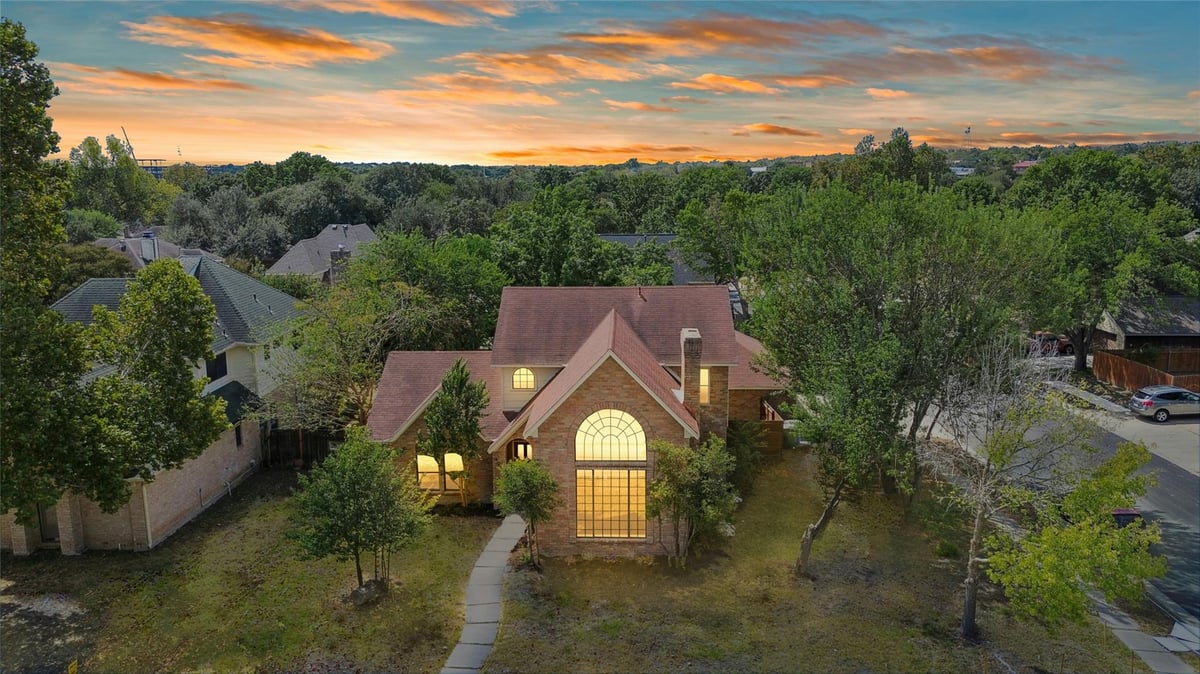
This property is no longer actively listed. We can help you find similar homes currently for sale, notify you if this property relists, or explore off-market opportunities in the area.
$429,000
last listed401 Applewood Dr, Pflugerville, TX 78660
Why you're seeing this property: Unlike major portals that hide off-market listings, we maintain the most comprehensive Austin property database. View market history, neighborhood data, and discover similar homes currently for sale. #1 Austin Realtor Team 2024.
4 bed, 2 bath, 2,232 sqft on 0.24 acres in Pflugerville. Pflugerville, TX 78660. Last listed at $429,000, sold December 30, 2025. Pflugerville ISD.
About This Home
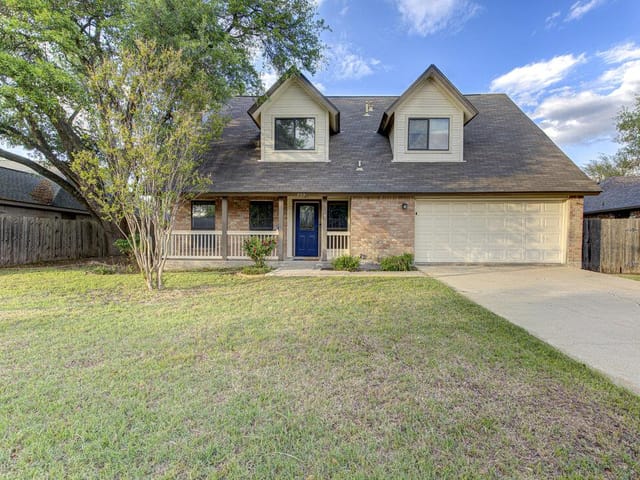
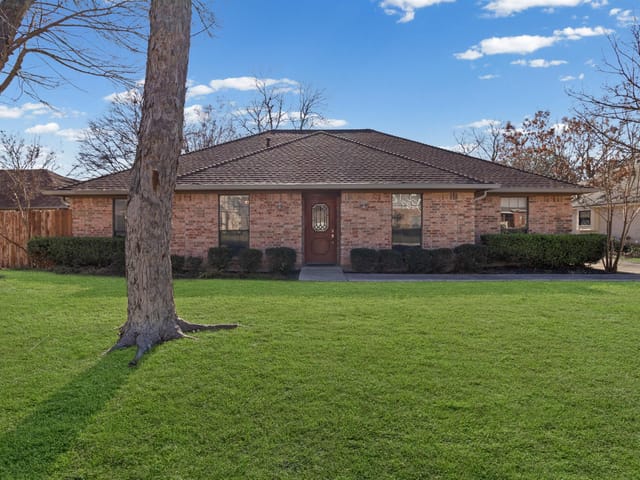
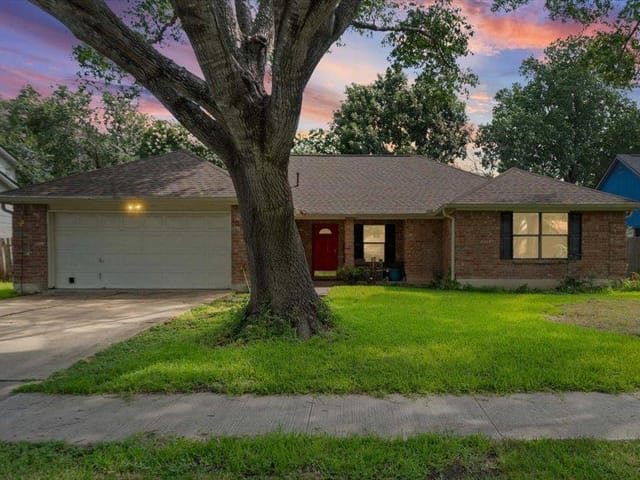
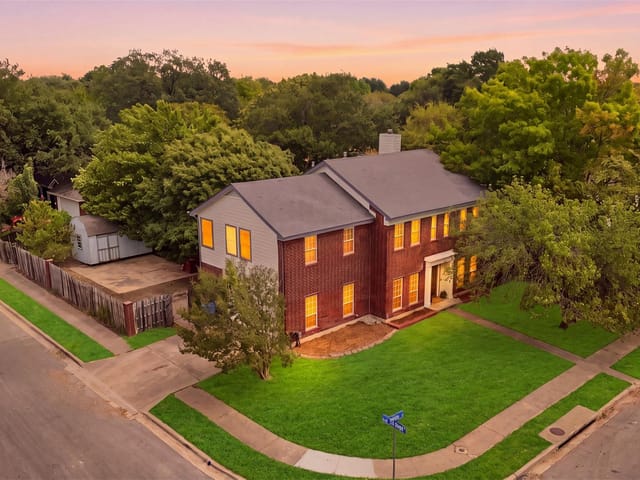
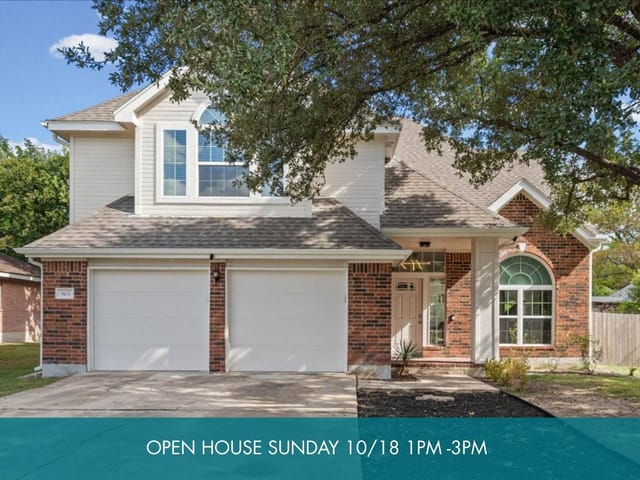
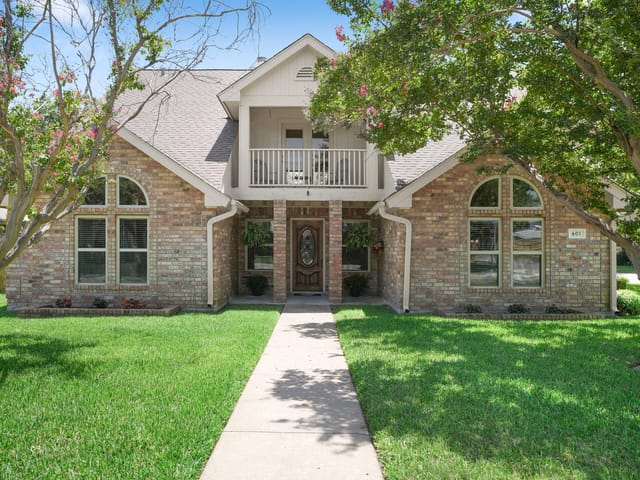
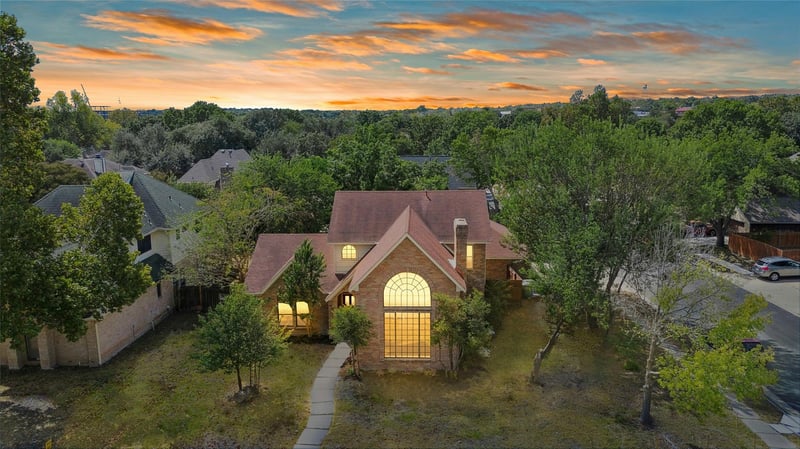
Sought after Willow Creek (No HOA) subdivision of Pflugerville, Texas, features a traditional two-story home with a mix of brick and siding on the exterior. The architectural style includes a prominent arched window on the front facade, a gabled roof, and a mature, tree-filled lot that provides a secluded feel. You walk into the foyer with vaulted – high ceilings that showcases a whitewash fireplace that splits the spacious living room and formal dinning room. Don’t forget the entertaining bar and sink that is in the living room. Gorgeous chandelier in formal dining with table trestle is waiting for huge dinner parties, crown molding, trey ceilings, and 4in wood trim throughout the home ties in the elegance of this home. Cedar beams show cases the bonus balcony. As you walk into the kitchen, see the crisp white cabinets that offer a clean, classic look. These are complemented by a suite of appliances, including a black refrigerator, a built-in stainless-steel microwave, a stainless-steel dishwasher, and a double-wall oven. Updated primary bathroom has spa-like design with large tiled walk-in shower and jetted soaking tube. It has new tile flooring, new double vanities, overhead brushed nickel lightening, faucets, plantation shutters, and powder room that makes you want to soak your worries away. This home has not only the inside luxury but also the oasis luxury of owning your own pool. If you wish to soak your worries away or float in your own private backyard pool, this is the home for you. Located close to all major highways and just minutes from award-winning Brookhollow Elementary and fantastic restaurants.
- Property Type
- Residential
- Year Built
- 1985
- Lot Size
- 0.24 acres
- Price / Sq Ft
- $192
Listing information last updated December 5, 2025.
Listed by Austin Summit Group
MLS# 5864923 • Closed
IDX inquiries: Keenan Group at Compass · (512) 415-7653
Properties displayed may be listed or sold by various participants in the MLS.
Highlights
Facts & Features
Exterior & Lot
- Lot Size
- 0.24 Acres
Financial
- Original List Price
- $475,000
- Price per Sq Ft
- $192
Explore this area
Price & Listing History
Listing timeline with current price, original ask, and market time.
- Current list
- $429,000
- Original list
- $475,000
- Price movement
- $46K reduction
- Listed / DOM
- Oct 16, 2025
Tax Record
Public record data from county appraisal records. Market value can differ from assessed value.
- Assessed Value
- $527,902
- Assessment Year
- 2025
- Year Built
- 1985
- Parcel ID
- 000000276301
| Year | Taxes | Total Assessment | Land | Additions |
|---|---|---|---|---|
2025-1.8% | — | $527,902 | — | — |
2024+8.5% | — | $537,592 | $100,000 | $457,875 |
2023+51.0% | — | $495,251 | $100,000 | $437,592 |
2022 | — | $327,919 | $100,000 | $395,251 |
Virtual Tour
Zoned Schools
Pflugerville
Park Crest
Windermere
Zoned assignments come from the property school fields available to us. District context schools are shown only when an assigned tier is missing. Contact the school district directly to verify current boundaries and enrollment eligibility.
Excluded from this estimate: property taxes, home insurance, and HOA dues. Each requires verified amount, cadence or unit, source, and as-of details.
20% ($86K)
Adjustable assumption - not a lending recommendation.
$429,000
Luxury property intelligence
Keenan Market Position
A sourced read on Pflugerville pricing, timing, and property scale. No automated valuation claim.
List price
$429,000
Price per sqft
$192/sqft
Vs. Neighborhood guide reference price
Not available
Days on market
Not available
Original to current
$46K reduction
$475K original
Active inventory context
Ask for current inventory
Source: Public records and Keenan Group review as of Apr 25, 2026.
Request Private Market AnalysisConnect 401 Applewood Dr to the Austin Market
78660 ZIP Guide
ZIP-level neighborhoods, schools, lifestyle, and Austin market context
Pflugerville ISD Schools
District guide, nearby schools, and homes by attendance area
Austin Home Valuation
Private Austin CMA, TCAD context, and pricing strategy
Seller Resources
Pricing, prep, launch timing, and Compass marketing strategy
Keenan Group Results
#1 ABOR Team 2024 with $1B+ career sales volume