#1 Austin Board of Realtors Team 2024#1 Austin Board of Realtors Team 2024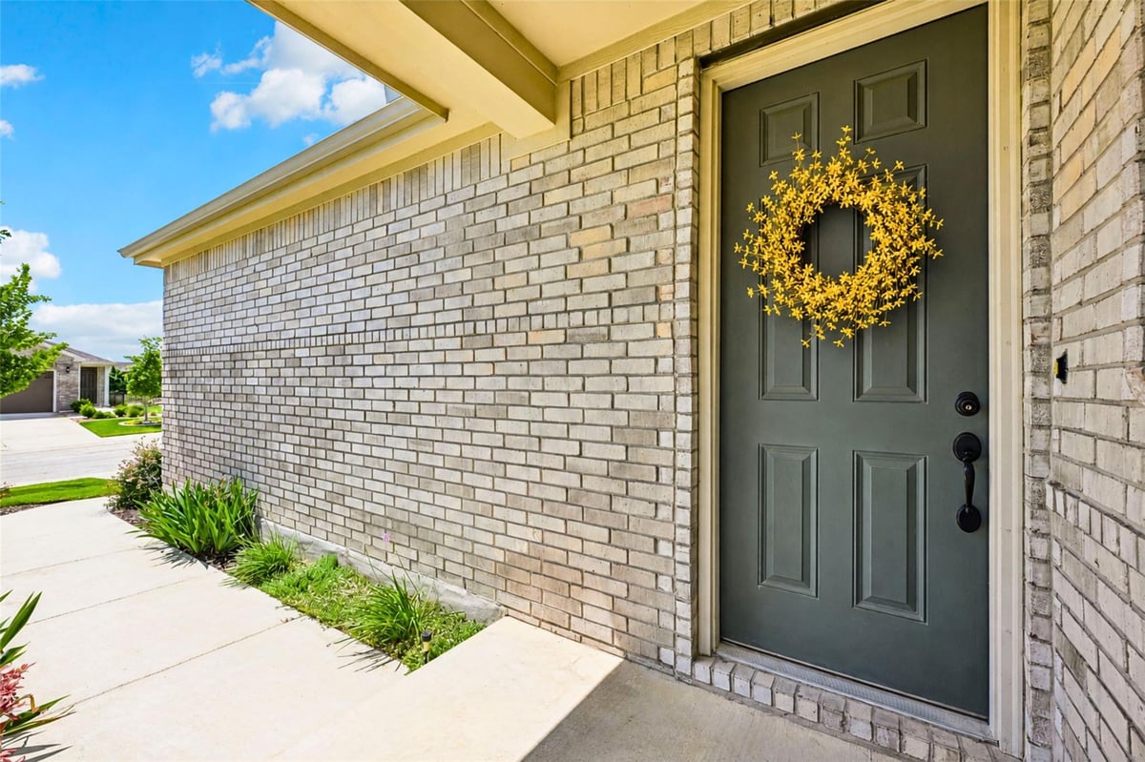
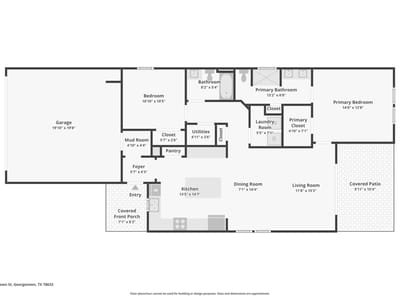
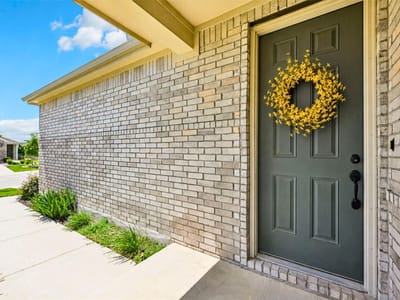
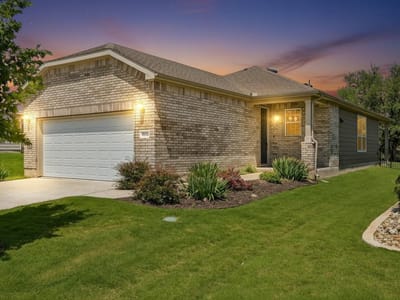
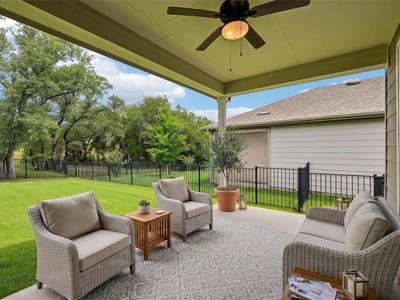
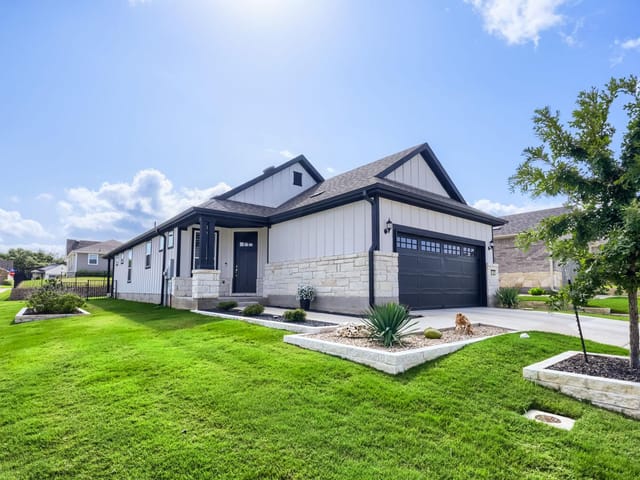
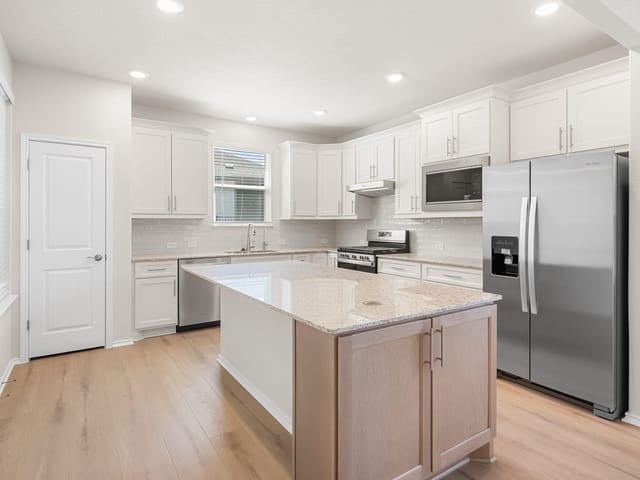
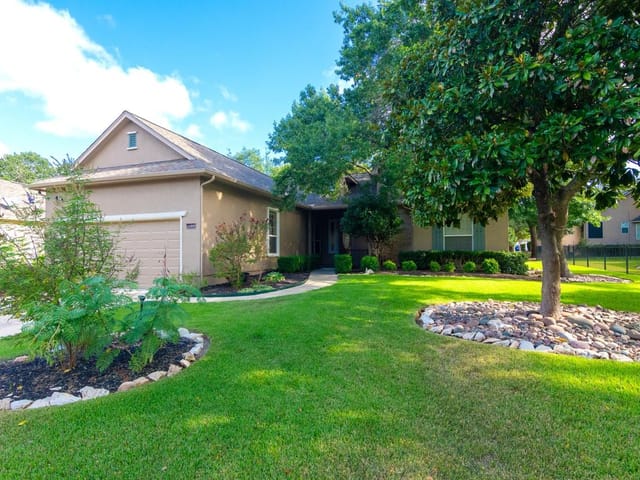
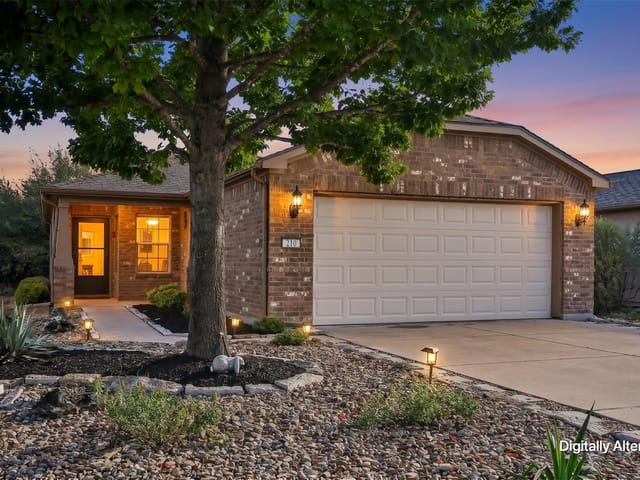
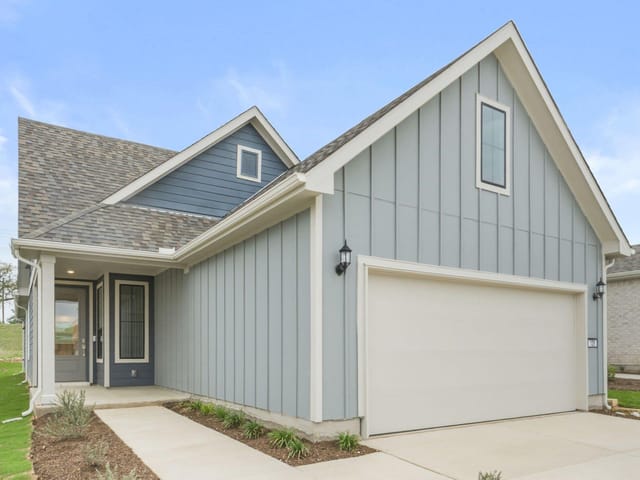
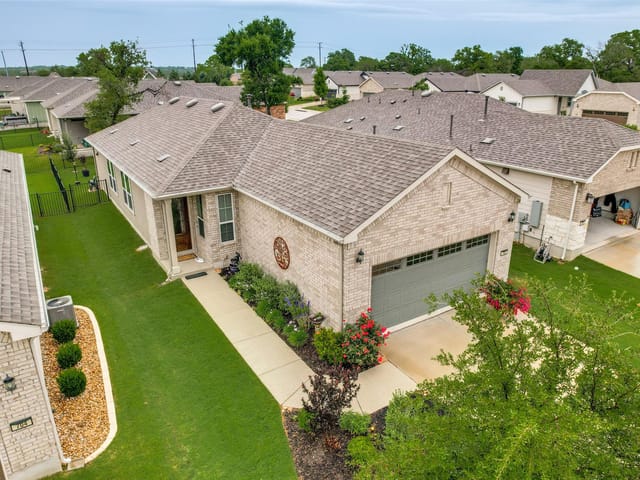
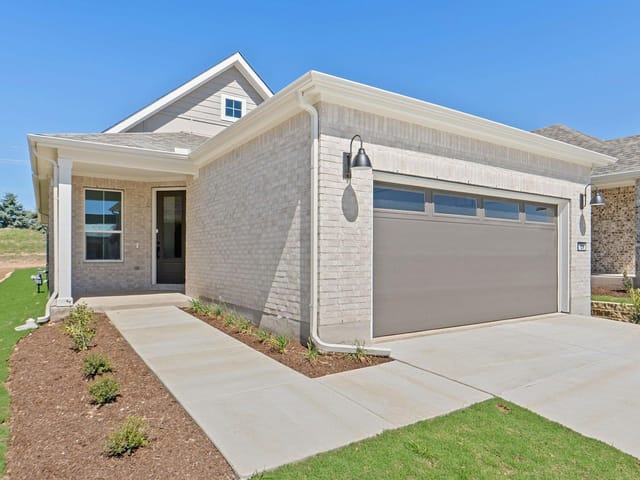
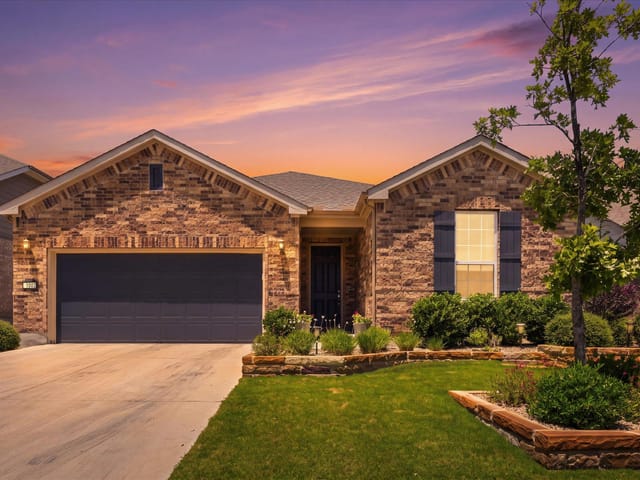
Step into comfort and charm with this adorable two-bedroom, two-bathroom brick-front home nestled in the highly coveted Sun City community of Georgetown. From the moment you enter the lovely foyer—complete with a dedicated mudroom for effortless organization—you’ll be struck by a bright, open floorplan that seamlessly blends style and function. The interior boasts sophisticated quartz countertops, sleek stainless steel appliances, and durable wood-look laminate flooring throughout, ensuring a completely carpet-free environment. Thoughtful upgrades abound, including recessed and pendant lighting, a dry bar for entertaining, and a gourmet kitchen featuring a gas cooktop and a built-in microwave. The primary suite serves as a true retreat, offering dual vanities, a spacious walk-in shower, and a clever laundry chute that connects directly from the primary bath to the laundry room for ultimate convenience. Storage is never an issue here, thanks to an abundance of cabinetry and counter space, including custom built-ins in the laundry area. Step through the sliding glass doors to a backyard oasis that truly sets this property apart: a large covered patio with a ceiling fan overlooks a pristine lawn and a majestic, centered mature tree, all enclosed by wrought iron fencing with the added privacy of no rear neighbors. Beyond the home, life in Sun City offers an unparalleled lifestyle with world-class amenities including three golf courses, four fitness centers, eight swimming pools, and over 20 miles of hiking trails. Residents enjoy access to a vibrant Arts & Crafts center, dedicated spaces for woodworking and billiards, numerous sports courts—including 26 pickleball courts and a softball field—and even three fishing ponds, making this the perfect place to live your best chapter.
Property Type
Residential
Year Built
2021
Lot Size
0.14 acres
$/Sq Ft
$232
HOA
$169/mo
Garage
2 spaces
Listed by Keller Williams Realty
Property Details
Features
Appliances
Flooring
Features
Construction
Lot Features
Fencing
Foundation
Patio / Porch
Parking
Verified property facts
401 Yorktown ST is listed at $285,000 with 2 bedrooms, 2 full bathrooms, 1,229 square feet, 0.14-acre lot.
401 Yorktown ST is zoned for Georgetown ISD with assigned schools: Jo Ann Ford (elementary), Douglas Benold (middle), Georgetown (high). School assignments should be verified directly with the district.
401 Yorktown ST is a Residential built in 2021 featuring 2 bedrooms, 2 full bathrooms, 1,229 square feet, 0.14-acre lot.
401 Yorktown ST is listed by Keller Williams Realty. Keenan Group at Compass presents this IDX listing and provides the accompanying market analysis using MLS Grid / Unlock MLS data reviewed as of Sep 11, 2026.
The most recent annual property tax for 401 Yorktown ST is $6,714. Texas has no state income tax, so property taxes are a primary revenue source. Rates vary by jurisdiction and exemptions. Verify current amounts with the county appraisal district.
#1 Austin Board of Realtors Team. Over 1,000 successful transactions with high-end expertise.
25+ years advising buyers and sellers in this community
2 records on file
Every recorded listing, sale, and lease at 401 Yorktown ST, whoever represented it.
Prices shown are list prices. Closed sale prices are available to registered clients in accordance with ACTRIS rules.
Price Change with current price, original ask, and market time.
Public record data from county appraisal records. Market value can differ from assessed value.
| Year | Taxes | Total Assessment | Land | Additions |
|---|---|---|---|---|
2026-4.8% | — | $318,618 | $84,000 | $234,618 |
2025 | — | $334,586 | $84,000 | $250,586 |
Georgetown ISD
Zoned assignments come from the property school fields available to us. District context schools are shown only when an assigned tier is missing. Contact the school district directly to verify current boundaries and enrollment eligibility.
20% ($57K)
Adjustable assumption - not a lending recommendation.
$285,000
Luxury property intelligence
A sourced read on Sun City pricing, timing, and property scale. No automated valuation claim.
List price
$285,000
Price per sqft
$232/sqft
Vs. Neighborhood guide reference price
Not available
Days on market
126 days
Original to current
$34K reduction
$319K original
Active inventory context
Ask for current inventory
Source: MLS Grid / Unlock MLS and Keenan Group review as of Sep 11, 2026.
Request Private Market AnalysisZIP-level neighborhoods, schools, lifestyle, and Austin market context
Private Austin CMA, TCAD context, and pricing strategy
Pricing, prep, launch timing, and Compass marketing strategy
#1 ABOR Team 2024 with $1B+ career sales volume
This page does not assume a mortgage rate or publish a monthly payment for 401 Yorktown ST. A property-specific estimate requires a current lender rate, chosen down payment, taxes, insurance, and any verified association dues.
As of Sep 11, 2026, 401 Yorktown ST is offered at $285,000. The current MLS snapshot shows 361 active listings in 78633. Keenan Group has completed 3 verified transactions in 78633 within its 1,000+ completed transactions and $1B+ career volume across Austin.
401 Yorktown ST was built in 2021, making it 5 years old with relatively recent construction.
The MLS listing reports HOA or association dues of $169 monthly for 401 Yorktown ST. It does not establish included amenities, services, rules, reserves, or current assessments; verify those items in current association documents.
Answers use visible listing facts, school context, and neighborhood data available on this page. Verify time-sensitive details before making decisions.
6 events on record
Current Price
$285,000
Timeline data compiled from MLS records and public records. Information deemed reliable but not guaranteed.
| Year |
|---|
| Taxes |
|---|
| Total Assessment |
|---|
| Land |
|---|
| Additions |
|---|
2026-4.8% | — | $318,618 | $84,000 | $234,618 |
2025 | — | $334,586 | $84,000 | $250,586 |
Timeline merges MLS activity (when permitted) with public records. Some details may be restricted to registered VOW clients.
Best Match
Balanced against price, location, and layout so nearby lookalikes rise first. Similar properties in Sun City
Comparable homes that recently closed in this area
Active listings near 401 Yorktown ST
Recent sales for market context