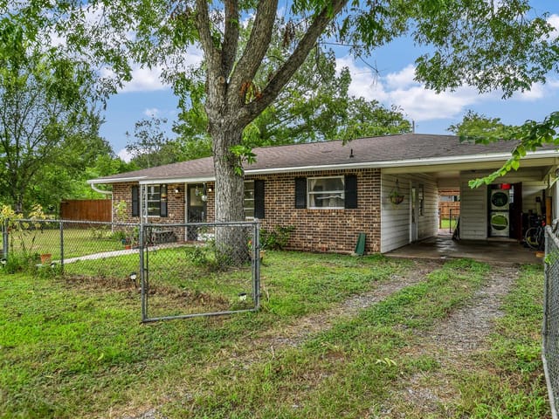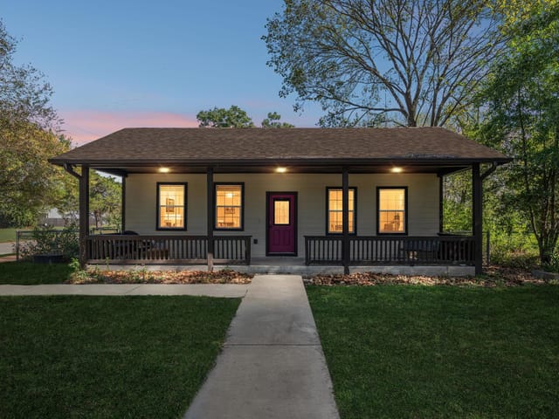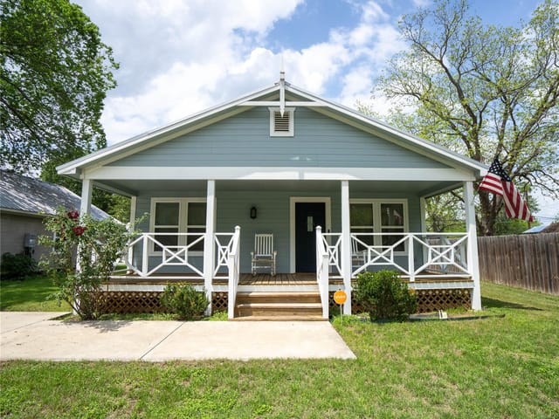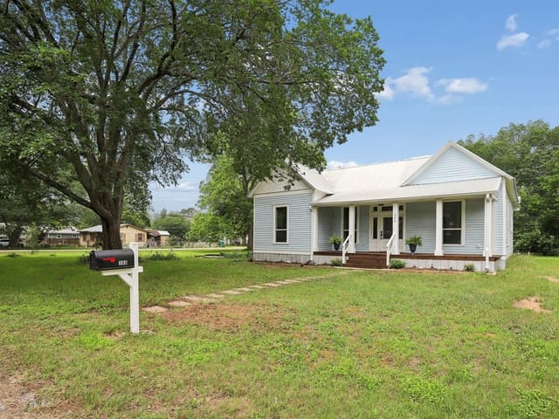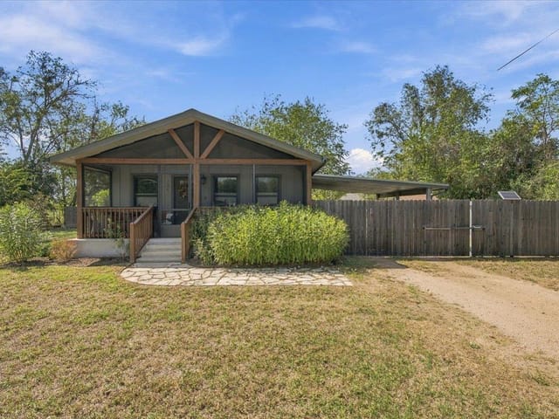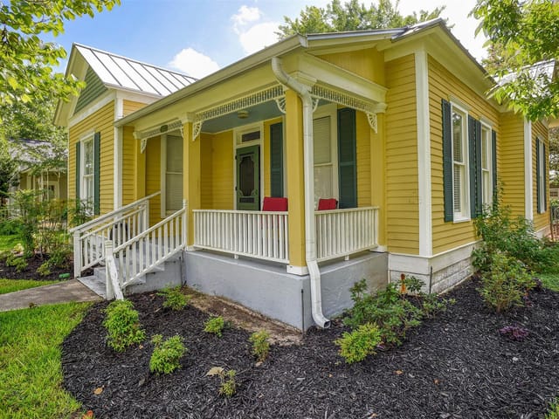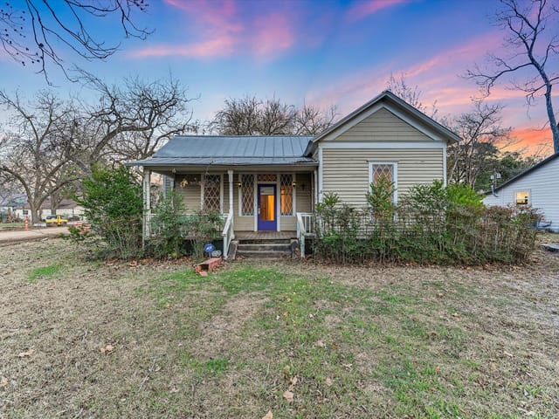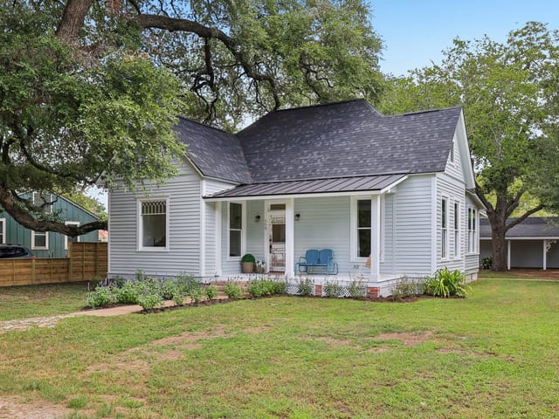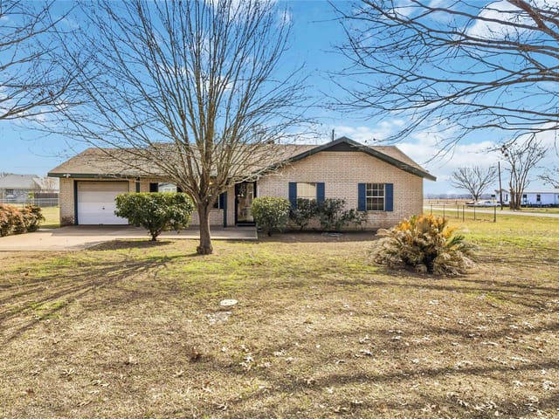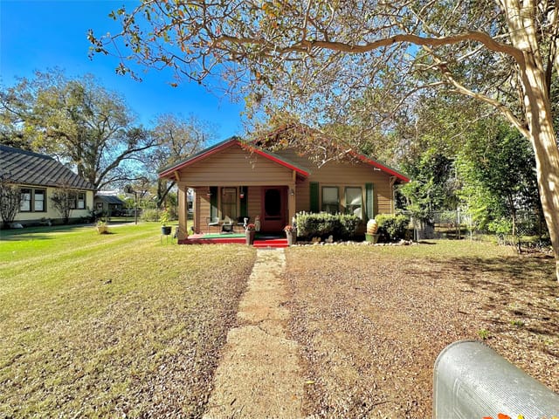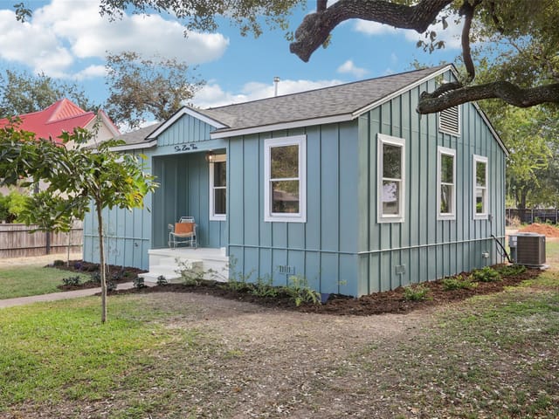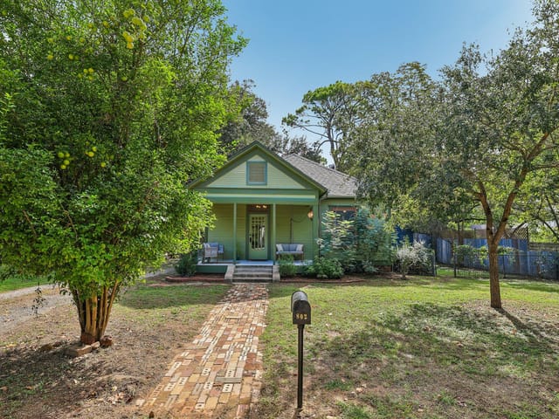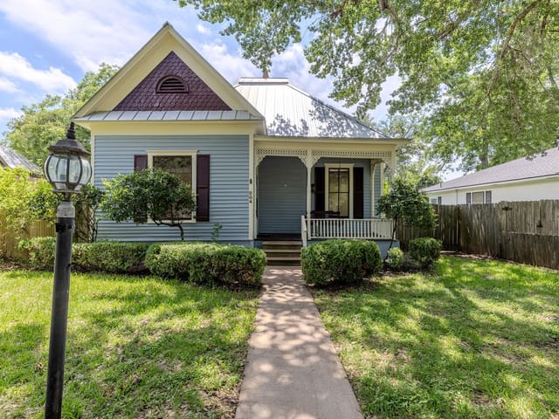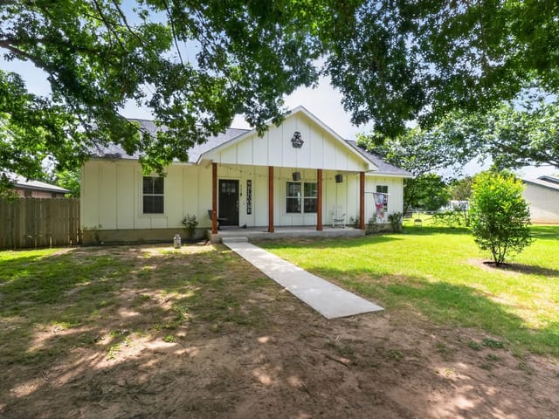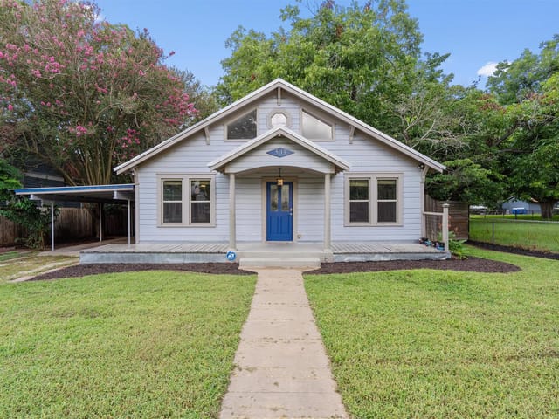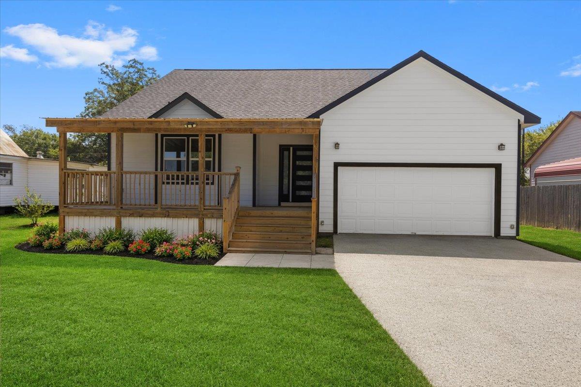


3 bed, 2 bath, 1,431 sqft on 0.19 acres in Smithville. Smithville, TX 78957. $299,000. Smithville ISD.
About This Home
New Construction | Modern Finishes | Spacious Open Floor Plan! Completed in 2026, this newly constructed home offers the appeal of a fresh, modern home without the wait of building from the ground up. The inviting open-concept design features luxury vinyl plank flooring throughout the main living areas, crisp neutral walls, recessed lighting, contemporary black interior doors and fixtures, and an abundance of natural light. The stylish kitchen is beautifully appointed with custom black cabinetry with soft-close drawers, light countertops, stainless steel appliances, a center island, and a functional layout that opens seamlessly to the spacious living and dining areas. The private primary suite offers a generous bedroom and a beautifully finished ensuite bath featuring dual vanities, modern fixtures, and an impressive walk-in shower with dark tile, pebble accents, and multiple shower heads. Additional bedrooms are spacious and bright, with ceiling fans and ample closet space. The second full bath features a dual vanity and convenient Jack-and-Jill design, providing shared access between the secondary bedrooms. A separate half bath is conveniently located off the main entry hall for guests. The dedicated laundry room offers cabinetry and workspace, while well-planned storage adds to the home's functionality. Enjoy outdoor living from both the welcoming covered front porch and the spacious covered rear deck, providing additional room for relaxing, entertaining, or enjoying the outdoors. The attached garage provides ample parking and additional storage or workspace. From the modern finishes to the thoughtful floor plan, this is a rare opportunity to purchase a brand-new, never-before-owned home with contemporary style and the peace of mind that comes with new construction. Please note the landscaping is virtually staged as are the living room and primary bedroom.
- Property Type
- Residential
- Year Built
- 2026
- Lot Size
- 0.19 acres
- Price / Sq Ft
- $209
- Garage
- 2 spaces
Listing information last updated September 30, 2026.
Listed by Mike Hightower Realty
MLS# 5283892 • Active
IDX inquiries: Keenan Group at Compass · (512) 415-7653
Highlights
Facts & Features
Interior
- Ceiling Fan(s)
- Corian Counters
- Double Vanity
- Entrance Foyer
- Kitchen Island
- Open Floorplan
- Pantry
- Primary Bedroom on Main
- Recessed Lighting
- Walk-In Closet(s)
- Dishwasher
- Free-Standing Electric Range
- RNGHD
- Electric Water Heater
- Vinyl
- Heating
- Central
- Cooling
- Ceiling Fan(s),Central Air
Exterior & Lot
- Exterior Steps
- Hardi
- Plank Type
- Alley
- City Lot
- Level
- Pillar
- Post
- Pier
- Covered
- Front Porch
- Rear Porch
- Roof
- Composition
- Lot Size
- 0.19 Acres
- Driveway
- Garage
- Garage Spaces
- 2
Financial
- Original List Price
- $299,000
- Price per Sq Ft
- $209
Utilities
- Electricity Connected
- Sewer Connected
- Underground Utilities
- Water Not Available
- Water Source
- Public
- Sewer
- Public Sewer
Transaction History
1 record on file
Every recorded listing, sale, and lease at 403 Jones ST, whoever represented it.
- ActiveListed 2026Current price: $299,000Original list: $299,000MLS 5283892
Prices shown are list prices. Closed sale prices are available to registered clients in accordance with ACTRIS rules.
Price & Listing History
Listing timeline with current price, original ask, and market time.
- Current list
- $299,000
- Original list
- $299,000
- Price movement
- No verified reduction
- Listed / DOM
- Aug 22, 2026 · 60 days
Virtual Tour
Zoned Schools
Smithville ISD
Smithville
Smithville
Brown Primary
Zoned assignments come from the property school fields available to us. District context schools are shown only when an assigned tier is missing. Contact the school district directly to verify current boundaries and enrollment eligibility.
20% ($60K)
Adjustable assumption - not a lending recommendation.
$299,000
Luxury property intelligence
Keenan Market Position
A sourced read on Smithville pricing, timing, and property scale. No automated valuation claim.
List price
$299,000
Price per sqft
$209/sqft
Vs. Neighborhood guide reference price
Not available
Days on market
60 days
Original to current
No verified reduction
$299K original
Active inventory context
Ask for current inventory
Source: MLS Grid / Unlock MLS and Keenan Group review as of Oct 17, 2026.
Request Private Market AnalysisConnect 403 Jones St to the Austin Market
78957 ZIP Guide
ZIP-level neighborhoods, schools, lifestyle, and Austin market context
Austin Home Valuation
Private Austin CMA, TCAD context, and pricing strategy
Seller Resources
Pricing, prep, launch timing, and Compass marketing strategy
Keenan Group Results
#1 ABOR Team 2024 with $1B+ career sales volume