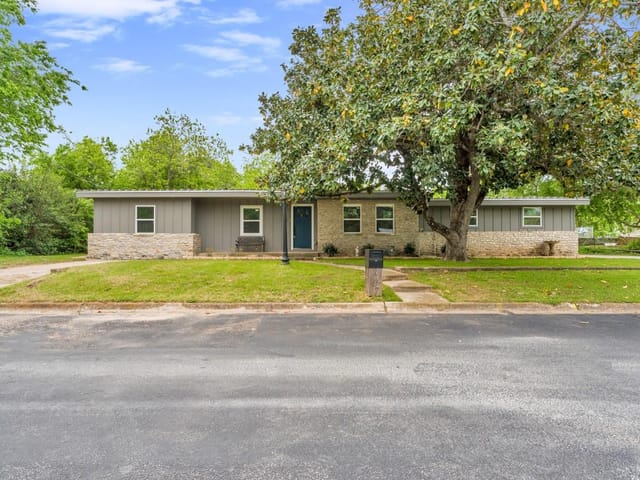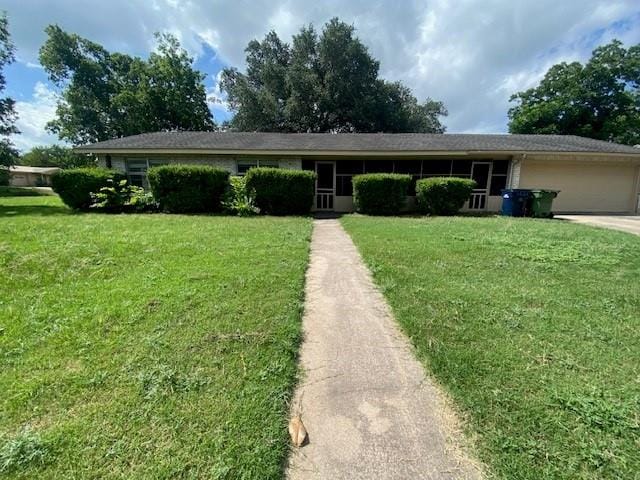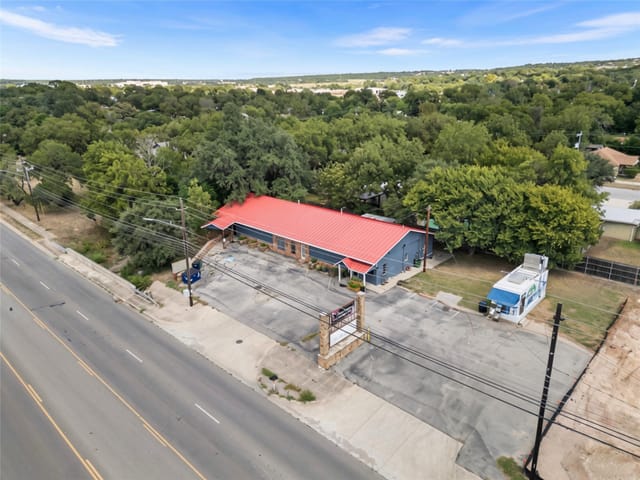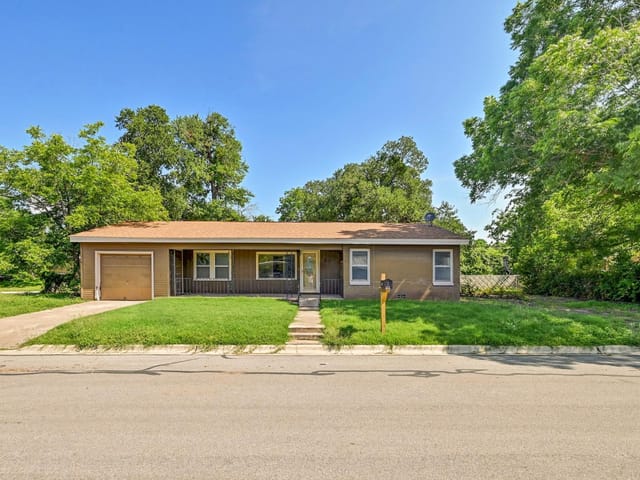
This property is no longer actively listed. We can help you find similar homes currently for sale, notify you if this property relists, or explore off-market opportunities in the area.
$325,000
last listed409 N Main St, Burnet, TX 78611
Why you're seeing this property: Unlike major portals that hide off-market listings, we maintain the most comprehensive Austin property database. View market history, neighborhood data, and discover similar homes currently for sale. #1 Austin Realtor Team 2024.
3 bed, 3 bath, 2,160 sqft on 0.39 acres in Burnet. Burnet, TX 78611. Last listed at $325,000, sold September 14, 2026. BurnetCONSISD.
About This Home
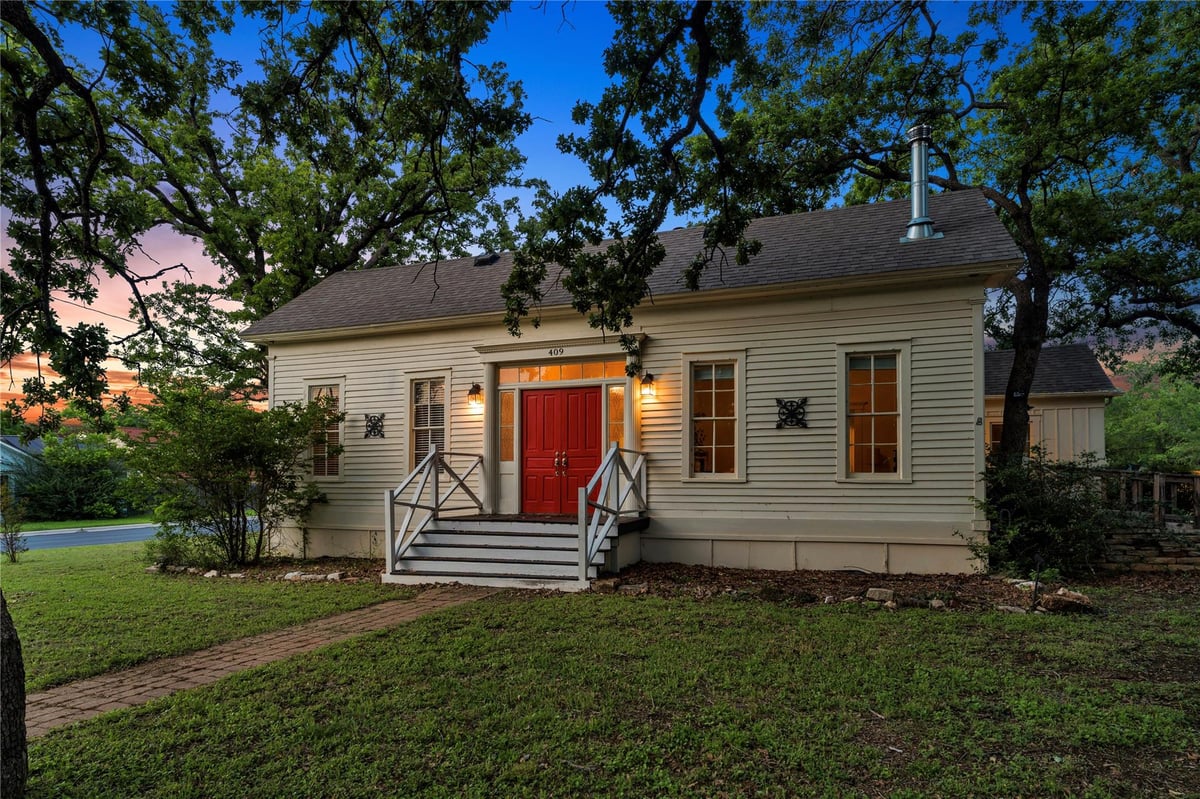
Seize the rare opportunity to own an exceptional 1935 schoolhouse, one of the original homes in Burnet, thoughtfully renovated while preserving its historic charm. Freshly painted interior and upgrades.On a tree lined MainStreet with historic homes, and just 4 blocks to an active town square with weekly farmers market and drop off for the Austin Steam Train! Walking distance to coffee shops and dining options.This architectural masterpiece boasts a mix of gabled roof lines and natural materials throughout.Extensive use of wood for shiplap, original hardwood floors, and beadboard ceilings enhances a warm inviting character. Historic glass windows flood the home with natural light, while mature deciduous oaks provide attractive shade.The home offers 2 primary bedrooms, each with en-suite bathroom. Includes a multi-head walk-in shower and oversized jacuzzi tub.Two welcoming foyers lead to a grand living room. With dramatic ceiling height, the space features a raised-hearth wood-burning fireplace for cozy evenings. The farmhouse kitchen blends style and functionality with 6 burner gas stove, flows seamlessly into the dining room and includes a walk-in Butler’s Pantry. A bonus flex room can serve as a home office or hobby room, plus a half-bath for guests and extra-large laundry room add functionality downstairs. Upstairs, the second story opens to a versatile bedroom or flex space with its own full bathroom. The gabled roofline creates a massive 600-square-foot walk-in attic, perfect for storage.
- Property Type
- Residential
- Year Built
- 1935
- Lot Size
- 0.39 acres
- Price / Sq Ft
- $150
Listing information last updated August 19, 2026.
Listed by Horseshoe Bay Resort Realty
MLS# 6498266 • Closed
IDX inquiries: Keenan Group at Compass · (512) 415-7653
Properties displayed may be listed or sold by various participants in the MLS.
Highlights
Facts & Features
Interior
- Two Primary Baths
- Two Primary Suties
- Ceiling Fan(s)
- Quartz Counters
- Crown Molding
- Double Vanity
- Entrance Foyer
- Interior Steps
- Multiple Dining Areas
- Pantry
- Primary Bedroom on Main
- Recessed Lighting
- Soaking Tub
- Walk-In Closet(s)
- Built-In Gas Range
- Dryer
- Microwave
- RNGHD
- Free-Standing Refrigerator
- No Carpet
- Stone
- Wood
- Heating
- Central,Fireplace(s)
- Cooling
- Ceiling Fan(s),Central Air
- Fireplaces
- 1
Exterior & Lot
- Exterior Steps
- Wood Siding
- Back Yard
- Corner Lot
- Front Yard
- Trees-Large (Over 40 Ft)
- Trees-Medium (20 Ft - 40 Ft)
- Back Yard
- Partial
- Privacy
- Wood
- Wrought Iron
- Pillar
- Post
- Pier
- Deck
- Front Porch
- Patio
- Porch
- Rear Porch
- Screened
- Roof
- Shingle
- Lot Size
- 0.39 Acres
- Open
- Oversized
- Paved
- Private
Financial
- Original List Price
- $325,000
- Price per Sq Ft
- $150
Utilities
- Above Ground
- Electricity Connected
- Natural Gas Connected
- Sewer Connected
- Water Connected
- Water Source
- Public
- Sewer
- Public Sewer
Price & Listing History
Active Under Contract with current price, original ask, and market time.
- Current list
- $325,000
- Original list
- $325,000
- Price movement
- No verified reduction
- Listed / DOM
- Jul 12, 2026
Virtual Tour
Zoned Schools
BurnetCONSISD
Burnet
Burnet
RJ Richey
Zoned assignments come from the property school fields available to us. District context schools are shown only when an assigned tier is missing. Contact the school district directly to verify current boundaries and enrollment eligibility.
Excluded from this estimate: property taxes, home insurance, and HOA dues. Each requires verified amount, cadence or unit, source, and as-of details.
20% ($65K)
Adjustable assumption - not a lending recommendation.
$325,000
Luxury property intelligence
Keenan Market Position
A sourced read on Burnet pricing, timing, and property scale. No automated valuation claim.
List price
$325,000
Price per sqft
$150/sqft
Vs. Neighborhood guide reference price
Not available
Days on market
Not available
Original to current
No verified reduction
$325K original
Active inventory context
Ask for current inventory
Source: Public records and Keenan Group review as of Sep 14, 2026.
Request Private Market AnalysisConnect 409 N Main St to the Austin Market
78611 ZIP Guide
ZIP-level neighborhoods, schools, lifestyle, and Austin market context
Austin Home Valuation
Private Austin CMA, TCAD context, and pricing strategy
Seller Resources
Pricing, prep, launch timing, and Compass marketing strategy
Keenan Group Results
#1 ABOR Team 2024 with $1B+ career sales volume