#1 Austin Board of Realtors Team 2024#1 Austin Board of Realtors Team 2024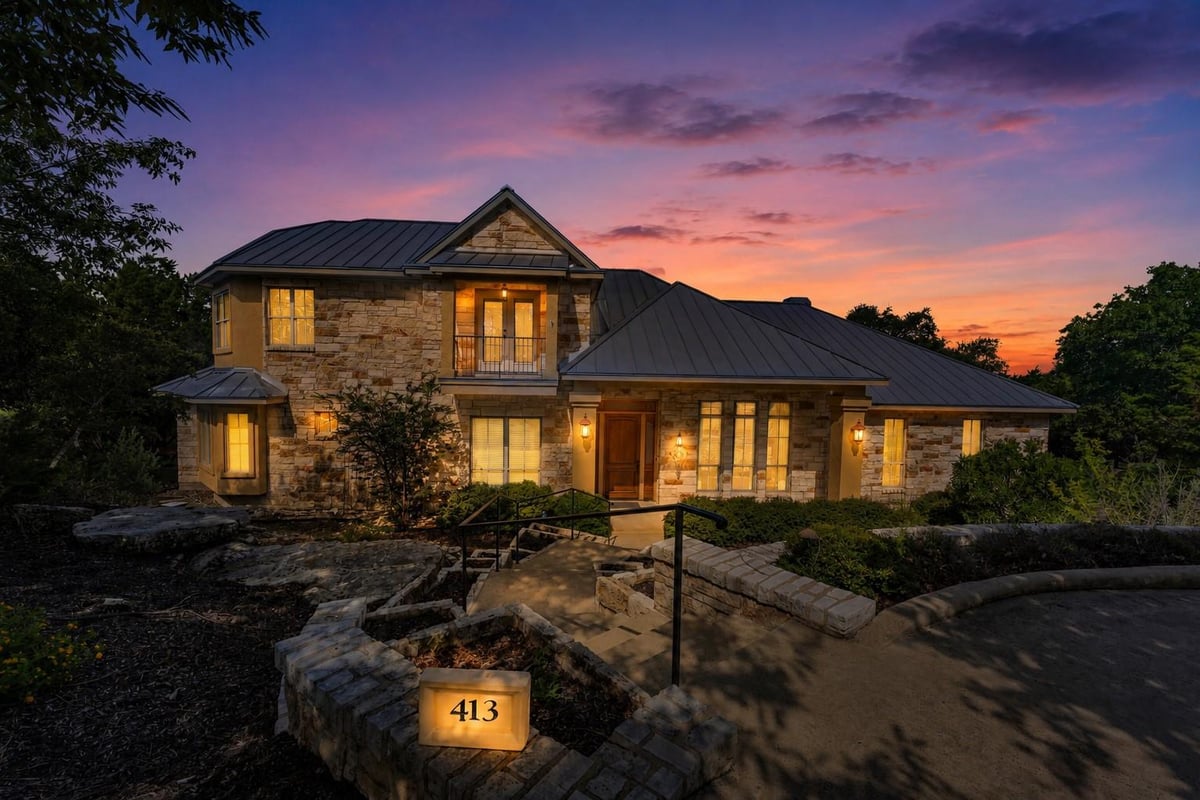
5 bed, 3 bath, 3,326 sqft on 1.03 acres in Liberty Hill. Liberty Hill, TX 78642. $724,500. Liberty Hill ISD.
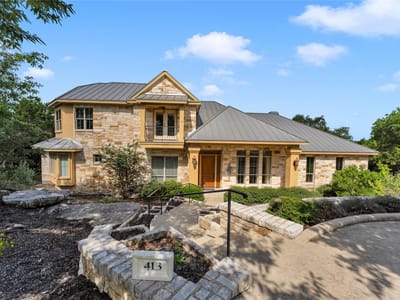
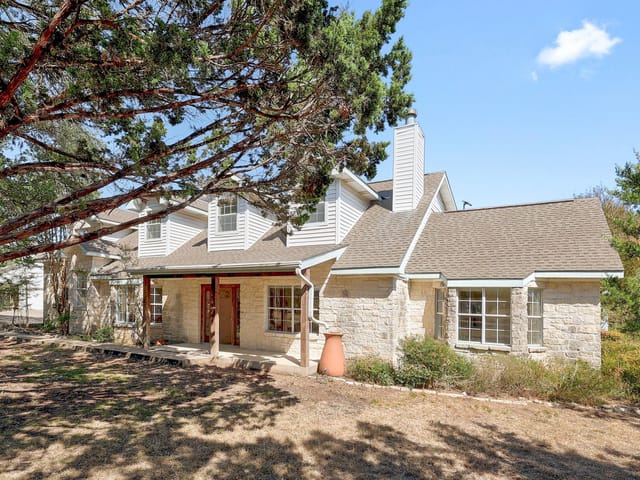
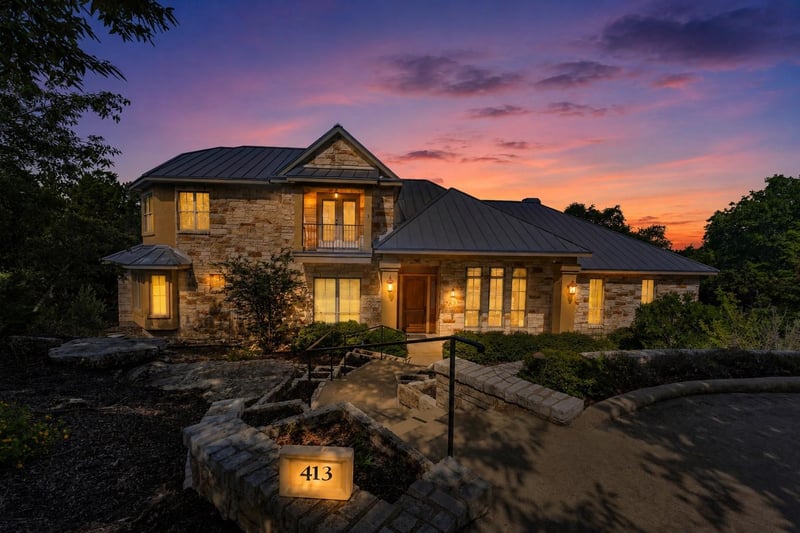
This stunning 5-bedroom, 3.5-bath residence offers a thoughtful blend of bold architectural character and everyday livability. From the moment you step inside, you’ll notice the open, spacious floor plan filled with natural light from oversized windows, creating a warm and inviting atmosphere perfect for both daily living and entertaining. The home features two wood-burning fireplaces — one in the living area and another in the sunroom/den — ideal for cozy winter evenings. A wall of windows showcases serene backyard views, bringing the outdoors in year-round. The chef’s kitchen is a standout with knotty alder cabinetry, quartz countertops, a large center island with sink, and a warming drawer — perfect for hosting family and friends. Energy efficiency is a major highlight, with eco-friendly geothermal heating and cooling, high-performance foam insulation, R-46 blown attic insulation, zoned HVAC, and six thermostats for personalized comfort throughout the home. A metal roof adds long-term durability with a lifespan of 75+ years. Safety and functionality meet with a fortified safe room featuring 6” concrete walls and ceiling, plus a steel door with four locks. The 3-car garage includes a dedicated 240-volt outlet, making it electric-vehicle ready. Step outside to a professionally landscaped backyard retreat, complete with terraced rock work, mature trees, full fencing, and a charming table fire pit — perfect for relaxing mornings or evening gatherings. This all-electric, energy-efficient home offers comfort, security, and timeless design in a peaceful Liberty Hill setting.
At 413 Rock House Drive in Carrington Ranch Phase 01, Liberty Hill, this 5-bedroom, 3.5-bath home delivers the kind of functional layout that grows with a family rather than against it. Built in 2007 on 1.03 acres, the 3,326-square-foot residence sits at $275 per square foot and reads as a masterclass in practical design across its open floor plan.
The layout works because it separates zones intentionally. A primary bedroom on the main floor handles accessibility, while four additional bedrooms upstairs give teenagers and guests their own wings. The entrance foyer creates a natural transition point before the open living spaces, preventing the chaos of entry clutter from bleeding into common areas. Multiple living areas give you flexibility - a formal space for gathering, a sunroom den for casual afternoons. Two distinct fireplaces anchor these zones, creating natural gathering points without forcing everyone into one room.
The kitchen island functions as the home's operational hub. A breakfast bar lets kids eat while you cook. Quartz counters and a full pantry keep daily chaos contained. The warming drawer isn't luxury-speak; it's practical infrastructure for a household managing multiple schedules. A soaking tub and walk-in closets in the primary suite suggest the designer understood that functionality includes personal refuge.
Storage spreads throughout intentionally. The three-car garage includes a dedicated 240-volt EV outlet and enough space to actually function as storage, not just parking. High-speed internet wiring reaches throughout, turning flexible spaces into workable ones. A fortified safe room with 6-inch concrete walls adds security for the valuables that matter most to families.
The geothermal heating and cooling system with six thermostats handles real-world needs - different family members want different temperatures, different times of day. The R-46 attic insulation and 75-year metal roof aren't aesthetic choices; they're 20-plus-year decisions that free your budget from constant maintenance. Liberty Hill ISD serves the property, with Louine Noble Elementary, Santa Rita Middle, and Legacy Ranch High feeding the district.
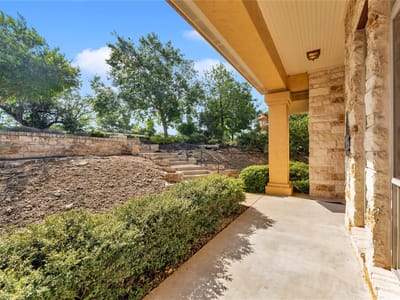
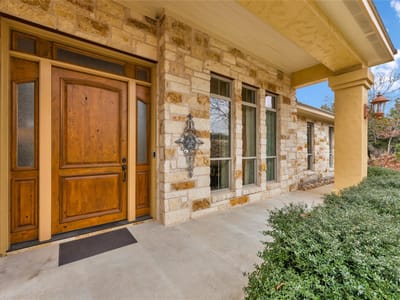
Outside, the 1.03-acre lot slopes gently through heavy mature trees and native plantings, with a rear porch and professionally terraced landscaping containing a fire pit area. The covered front porch works as a functional staging ground, not just a photograph spot. For families in Williamson County seeking organized space that performs across daily life, this property translates intent into layout.
Verified property facts
413 Rock House DR is listed at $724,500 with 5 bedrooms, 3 full, 1 half bathrooms, 3,326 square feet, 1.03-acre lot. This places it above the ZIP 78642 single-family closed-sale median price of $650,000 (ZIP 78642 geography · single-family closed sales · median sale price · trailing 12 months as of Oct 1, 2026).
413 Rock House DR is zoned for Liberty Hill ISD with assigned schools: LouineNoble (elementary), Santa Rita Middle (middle), Legacy Ranch (high). School assignments should be verified directly with the district.
413 Rock House DR is a Residential built in 2008 featuring 5 bedrooms, 3 full, 1 half bathrooms, 3,326 square feet, 1.03-acre lot.
413 Rock House DR is listed by eXp Realty, LLC. Keenan Group at Compass presents this IDX listing and provides the accompanying market analysis using MLS Grid / Unlock MLS data reviewed as of Oct 1, 2026.
#1 Austin Board of Realtors Team. Over 1,000 successful transactions with high-end expertise.
25+ years advising buyers and sellers in this community
3 records on file
Every recorded listing, sale, and lease at 413 Rock House DR, whoever represented it.
Prices shown are list prices. Closed sale prices are available to registered clients in accordance with ACTRIS rules.
Pending with current price, original ask, and market time.
Public record data from county appraisal records. Market value can differ from assessed value.
| Year | Taxes | Total Assessment | Land | Additions |
|---|---|---|---|---|
2026-11.3% | — | $698,534 | $140,000 | $558,534 |
2025 | — | $787,872 | $145,000 | $642,872 |
Liberty Hill ISD
Zoned assignments come from the property school fields available to us. District context schools are shown only when an assigned tier is missing. Contact the school district directly to verify current boundaries and enrollment eligibility.
20% ($145K)
Adjustable assumption - not a lending recommendation.
$724,500
Luxury property intelligence
A sourced read on Liberty Hill pricing, timing, and property scale. No automated valuation claim.
List price
$724,500
Price per sqft
$218/sqft
Vs. Neighborhood guide reference price
Not available
Days on market
246 days
Original to current
$190.5K reduction
$915K original
Active inventory context
Ask for current inventory
Source: MLS Grid / Unlock MLS and Keenan Group review as of Oct 1, 2026.
Request Private Market AnalysisZIP-level neighborhoods, schools, lifestyle, and Austin market context
Private Austin CMA, TCAD context, and pricing strategy
Pricing, prep, launch timing, and Compass marketing strategy
#1 ABOR Team 2024 with $1B+ career sales volume
The most recent annual property tax for 413 Rock House DR is $13,608. Texas has no state income tax, so property taxes are a primary revenue source. Rates vary by jurisdiction and exemptions. Verify current amounts with the county appraisal district.
This page does not assume a mortgage rate or publish a monthly payment for 413 Rock House DR. A property-specific estimate requires a current lender rate, chosen down payment, taxes, insurance, and any verified association dues.
As of Oct 1, 2026, 413 Rock House DR is offered at $724,500. The current MLS snapshot shows 468 active listings in 78642.
The MLS listing reports HOA or association dues of $180 annual for 413 Rock House DR. It does not establish included amenities, services, rules, reserves, or current assessments; verify those items in current association documents.
Answers use visible listing facts, school context, and neighborhood data available on this page. Verify time-sensitive details before making decisions.
12 events on record
Current Price
$724,500
Timeline data compiled from MLS records and public records. Information deemed reliable but not guaranteed.
| Year | Taxes | Total Assessment | Land | Additions |
|---|---|---|---|---|
2026-11.3% | — | $698,534 | $140,000 | $558,534 |
2025 | — | $787,872 | $145,000 | $642,872 |
Timeline merges MLS activity (when permitted) with public records. Some details may be restricted to registered VOW clients.
Comparable homes that recently closed in this area
Best Match
Balanced against price, location, and layout so nearby lookalikes rise first. Similar properties in Liberty Hill
Recent sales for market context