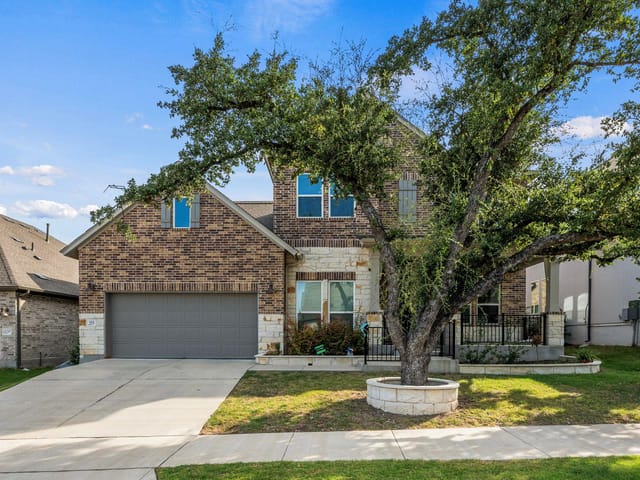
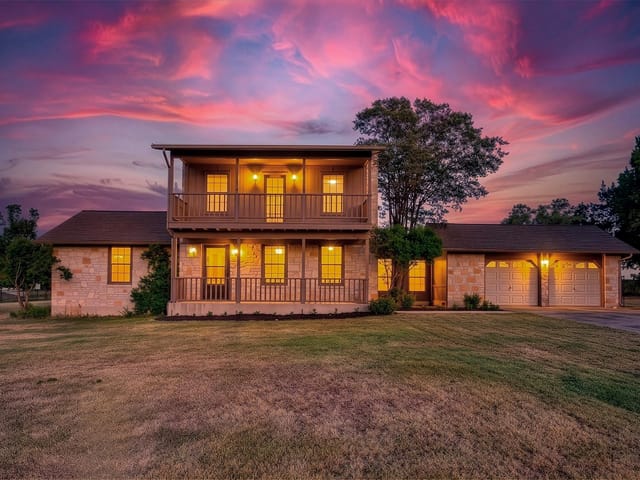
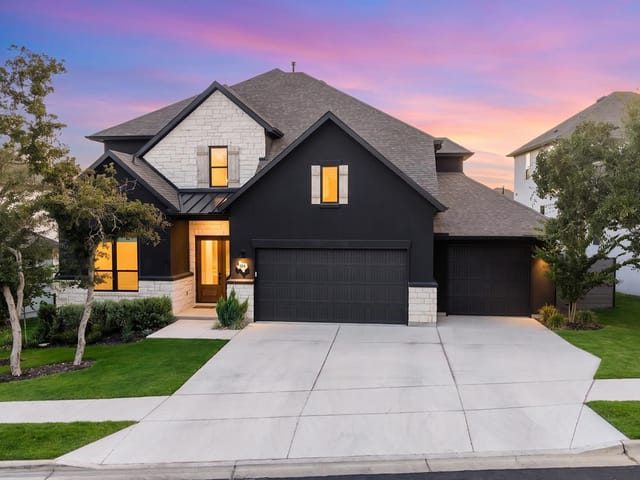
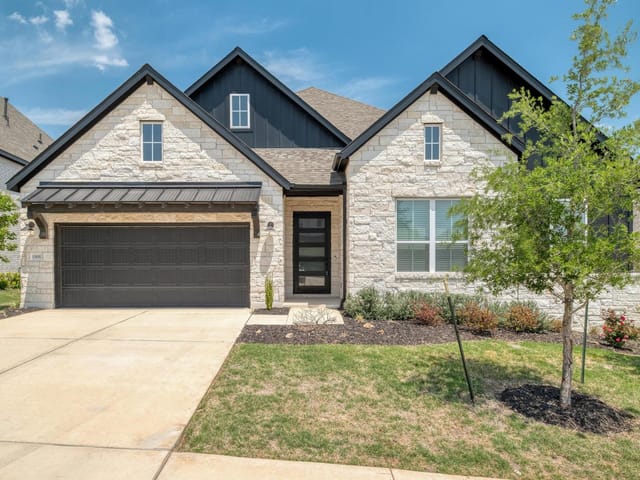
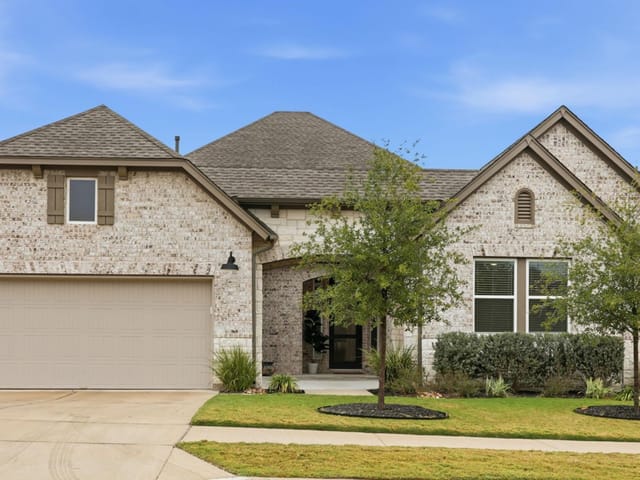
5 bed, 5 bath, 4,759 sqft on 0.20 acres in Georgetown. Georgetown, TX 78628. $825,000. Georgetown ISD.
About This Home
Welcome to this extraordinary two-story residence on a spacious 71' lot, where no detail was overlooked. High-end ceramic tile and wood-look flooring flow throughout — no carpet anywhere — complemented by a custom wood staircase with upgraded iron railings and a striking two-story entry.
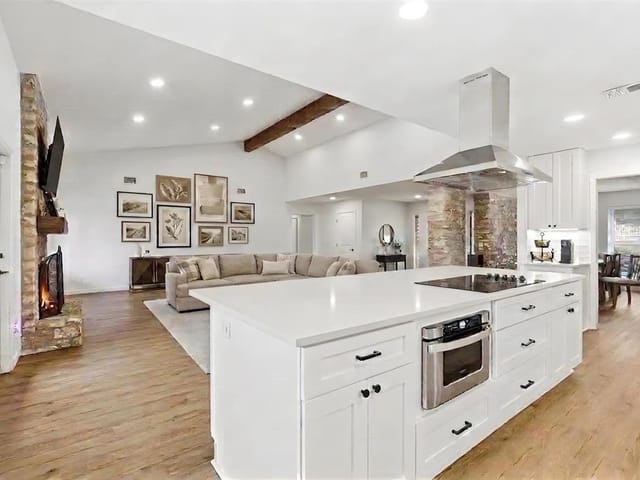
The gourmet chef's kitchen dazzles with premium KitchenAid appliances, an oversized waterfall quartz island, full-height marble-look backsplash, and rich navy custom cabinetry — open to the dining area and living room with its dramatic fireplace feature wall.
The primary suite is a true retreat, featuring a luxurious freestanding soaking tub, an oversized glass-enclosed walk-in shower with dual shower heads, dual vanities with vessel sinks, and abundant natural light, plus a beautifully organized custom closet.
This home offers incredible versatility with a dedicated home office, a private home theater with tiered leather recliners and a 120" screen, and multiple secondary bedrooms — each with fun, personality-filled accent walls. A spacious upstairs game/flex room offers even more room to relax, plus a bonus storage/prayer room.
The laundry room includes a utility sink, granite counters, and space for a second refrigerator, while a secondary kitchenette area offers additional storage and prep space.
Step outside to your personal oasis: a fully equipped outdoor kitchen with a built-in grill, sink, and refrigerator, under a spacious covered patio with elegant string lighting — perfect for year-round entertaining. The landscaped backyard offers a private, fenced retreat with mature trees.
Additional highlights include smart-home technology, whole-home surge protection, a lightning protection system, and designer finishes in every secondary bathroom.
This meticulously upgraded, move-in-ready home combines luxury, comfort, and functionality at every turn — a rare opportunity you won't want to miss. Schedule your private tour today!
- Property Type
- Residential
- Year Built
- 2024
- Lot Size
- 0.20 acres
- Price / Sq Ft
- $173
- HOA
- $1,180/year
- Garage
- 3 spaces
Listing information last updated October 11, 2026.
Listed by All City Real Estate
MLS# 6307268 • Active
IDX inquiries: Keenan Group at Compass · (512) 415-7653
Highlights
Facts & Features
Interior
- Built-in Features
- Ceiling Fan(s)
- Ceiling-Vaulted
- Double Vanity
- Kitchen Island
- Open Floorplan
- Recessed Lighting
- Dishwasher
- Gas Cooktop
- Microwave
- Oven
- RNGHD
- Stainless Steel Appliance(s)
- Tile
- Wood
- Heating
- Central,Natural Gas,Zoned
- Cooling
- Central Air,Zoned
- Fireplaces
- 1
Exterior & Lot
- Garden
- Private Yard
- Brick
- Interior Lot
- Level
- Fenced
- Slab
- Covered
- Patio
- Roof
- Shingle
- Lot Size
- 0.20 Acres
- Garage
- Garage Spaces
- 3
Financial
- HOA Fee
- $1,180 / year
- Original List Price
- $899,000
- Price per Sq Ft
- $173
Utilities
- Cable Available
- Electricity Available
- High Speed Internet
- Natural Gas Connected
- Phone Available
- Sewer Connected
- Underground Utilities
- Water Connected
- Water Source
- MUD
- Sewer
- MUD
Transaction History
1 record on file
Every recorded listing, sale, and lease at 413 Summerhill LN, whoever represented it.
- ActiveListed 2026Current price: $825,000Original list: $899,000MLS 6307268
- Listed · September 10, 2026$899,000
- Price changed · September 28, 2026$875,000
- Price changed · October 10, 2026$825,000
Prices shown are list prices. Closed sale prices are available to registered clients in accordance with ACTRIS rules.
Explore this area
Price & Listing History
Price Change with current price, original ask, and market time.
- Current list
- $825,000
- Original list
- $899,000
- Price movement
- $74K reduction
- Listed / DOM
- Sep 10, 2026 · 41 days
Tax Record
Public record data from county appraisal records. Market value can differ from assessed value.
- Assessed Value
- $1,061,360
- Assessment Year
- 2025
- Year Built
- 2025
- Parcel ID
- R-20-8001-320A-A017
| Year | Taxes | Total Assessment | Land | Additions |
|---|---|---|---|---|
2026-10.0% | — | $954,755 | $150,000 | $804,755 |
2025 | — | $1,061,360 | $150,000 | $911,360 |
Virtual Tour

Zoned Schools
Georgetown ISD
East View
James Tippit
Wolf Ranch Elementary
Zoned assignments come from the property school fields available to us. District context schools are shown only when an assigned tier is missing. Contact the school district directly to verify current boundaries and enrollment eligibility.
Excluded from this estimate: property taxes and home insurance. Each requires verified amount, cadence or unit, source, and as-of details.
HOA source: MLS Grid / Unlock MLS, as of 2026-10-16T03:07:20.974+00:00; normalized from annual dues.
20% ($165K)
Adjustable assumption - not a lending recommendation.
$825,000
Luxury property intelligence
Keenan Market Position
A sourced read on Georgetown pricing, timing, and property scale. No automated valuation claim.
List price
$825,000
Price per sqft
$173/sqft
Vs. Neighborhood guide reference price
Not available
Days on market
41 days
Original to current
$74K reduction
$899K original
Active inventory context
Ask for current inventory
Source: MLS Grid / Unlock MLS and Keenan Group review as of Oct 16, 2026.
Request Private Market AnalysisConnect 413 Summerhill Ln to the Austin Market
78628 ZIP Guide
ZIP-level neighborhoods, schools, lifestyle, and Austin market context
Austin Home Valuation
Private Austin CMA, TCAD context, and pricing strategy
Seller Resources
Pricing, prep, launch timing, and Compass marketing strategy
Keenan Group Results
#1 ABOR Team 2024 with $1B+ career sales volume