3 bed, 2 bath, 2,115 sqft on 0.28 acres in Kerrville. Kerrville, TX 78028. $448,000. Kerrville Isd.
About This Home
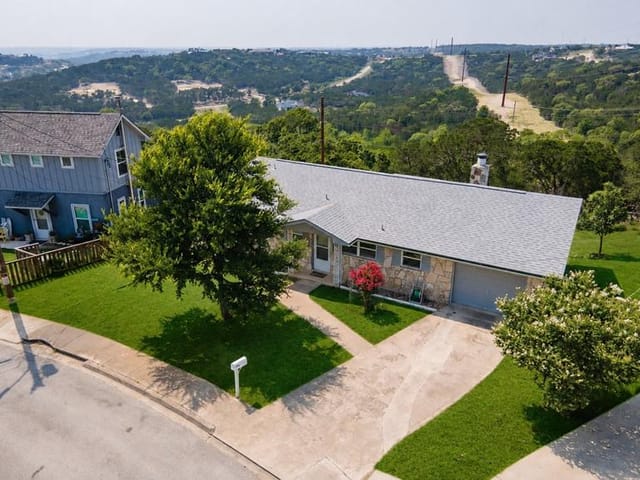
Set beneath mature trees in a well-established Kerrville neighborhood, this spacious 3-bedroom, 2-bath home offers 2,115+/- square feet of comfortable living space with a layout designed for both everyday living and entertaining. A welcoming tiled foyer with a decorative glass front door and chandelier opens into the main living area, creating an inviting first impression with a clear view toward the home's stone fireplace. The living room is anchored by a floor-to-ceiling stone fireplace and features hardwood flooring, a vaulted ceiling, and an exposed wood beam. The adjoining kitchen and dining areas keep the main gathering spaces connected, with the kitchen offering abundant cabinetry and counter space, stainless steel appliances, a breakfast bar with pendant lighting, and tile flooring. A wall of windows along the dining area brings in natural light while overlooking the backyard. The generously sized primary bedroom includes an ensuite bath with dual vanities and a tiled walk-in shower with a built-in bench and shelving. Two additional bedrooms provide flexibility for family, guests, or a home office, while a separate bonus room adds even more usable space for a second living area, hobby room, playroom, or workspace. Outside, the 0.28+/- acre property offers a spacious privacy-fenced backyard framed by mature trees and established greenery. An open lawn provides plenty of usable outdoor space, while a patio, garden structure with greenhouse potential, and separate storage shed add versatility for gardening, hobbies, storage, or simply enjoying the shaded backyard setting. Conveniently located approximately three minutes from Tally Elementary and about five minutes from Walmart, shopping, dining, and other everyday necessities, this home combines the space and character of an established property with easy access to Kerrville amenities.
- Property Type
- Residential
- Year Built
- 1982
- Lot Size
- 0.28 acres
- Price / Sq Ft
- $212
- Garage
- 2 spaces
Listing information last updated August 18, 2026.
Listed by Fredericksburg Realty
MLS# 8119031 • Active
IDX inquiries: Keenan Group at Compass · (512) 415-7653
Highlights
Facts & Features
Interior
- Ceiling Fan(s)
- Ceiling-Vaulted
- Double Vanity
- Entrance Foyer
- Storage
- Walk-In Closet(s)
- Microwave
- Range
- Refrigerator
- Carpet
- Tile
- Wood
- Heating
- Central,Natural Gas
- Cooling
- Central Air
- Fireplaces
- 1
Exterior & Lot
- Garden
- Private Yard
- Wood Siding
- Stone
- Back Yard
- City Lot
- Front Yard
- Trees-Moderate
- Back Yard
- Privacy
- Slab
- Front Porch
- Patio
- Rear Porch
- Roof
- Composition
- Lot Size
- 0.28 Acres
- Attached
- Garage
- Garage Faces Front
- Garage Spaces
- 2
Financial
- Original List Price
- $448,000
- Price per Sq Ft
- $212
Utilities
- Electricity Connected
- Water Source
- Public
- Sewer
- Public Sewer
Transaction History
1 record on file
Every recorded listing, sale, and lease at 415 Meadow Ridge DR, whoever represented it.
- ActiveListed 2026Current price: $448,000Original list: $448,000MLS 8119031
- Listed · August 17, 2026$448,000
Prices shown are list prices. Closed sale prices are available to registered clients in accordance with ACTRIS rules.
Price & Listing History
Listed with current price, original ask, and market time.
- Current list
- $448,000
- Original list
- $448,000
- Price movement
- No verified reduction
- Listed / DOM
- Aug 17, 2026 · 66 days
Virtual Tour

Zoned Schools
Kerrville Isd
Outside School District
Outside School District
Outside School District
Zoned assignments come from the property school fields available to us. District context schools are shown only when an assigned tier is missing. Contact the school district directly to verify current boundaries and enrollment eligibility.
Excluded from this estimate: property taxes, home insurance, and HOA dues. Each requires verified amount, cadence or unit, source, and as-of details.
20% ($90K)
Adjustable assumption - not a lending recommendation.
$448,000
Luxury property intelligence
Keenan Market Position
A sourced read on Kerrville pricing, timing, and property scale. No automated valuation claim.
List price
$448,000
Price per sqft
$212/sqft
Vs. Neighborhood guide reference price
Not available
Days on market
66 days
Original to current
No verified reduction
$448K original
Active inventory context
Ask for current inventory
Source: MLS Grid / Unlock MLS and Keenan Group review as of Oct 16, 2026.
Request Private Market AnalysisConnect 415 Meadow Ridge Dr to the Austin Market
78028 ZIP Guide
ZIP-level neighborhoods, schools, lifestyle, and Austin market context
Austin Home Valuation
Private Austin CMA, TCAD context, and pricing strategy
Seller Resources
Pricing, prep, launch timing, and Compass marketing strategy
Keenan Group Results
#1 ABOR Team 2024 with $1B+ career sales volume